Discover the space, versatility, and possibilities that come with this unique property situated on approximately 2 acres in Denham Springs! Offering a combination of comfortable living, impressive workspace, and additional living quarters, this property is designed for those who appreciate having room to spread out. The main home features 3 bedrooms, 2 full bathrooms, and a half bath, along with a spacious gourmet kitchen complete with a large island and abundant storage. The kitchen offers an ideal setting for everyday living and entertaining. The living room is equipped with theater equipment and surround sound, creating an immersive entertainment experience, while the primary bedroom is also wired for sound. Beyond the main residence, the property offers even more flexibility with a separate structure featuring approximately 844 square feet of living space, including a kitchen, living room, bedroom, full bathroom, and utility room. Whether accommodating extended family, hosting guests, or creating a private living or work area, this additional space opens the door to numerous possibilities. For those needing room to work, build, store, or create, the 1,336-square-foot workshop features two roll-up doors and provides substantial functional space. A separate 528-square-foot, two-car garage adds additional covered parking and storage. With approximately 2 acres, multiple structures, additional living accommodations, and an impressive workshop, this property offers a combination of features that is hard to find. Whether you're looking for room for family, hobbies, business needs, or simply the freedom that comes with owning acreage, this property offers the space and flexibility to make it your own!
For sale
$499,900
26100 John L Ln, Denham Springs, LA 70726
3beds
2,648sqft
Single Family Residence
Built in 2010
2.8 Acres Lot
$489,200 Zestimate®
$189/sqft
$-- HOA
What's special
Multiple structuresAbundant storageSpacious gourmet kitchenLarge island
- 13 days
- 262
- 26
Likely to sell faster than
Zillow last checked:
Listing updated:
Listed by:
David Landry,
David Landry Real Estate, LLC 225-229-9837
Source: ROAM MLS,MLS#: 200MFJ
Facts & features
Interior
Bedrooms & bathrooms
- Bedrooms: 3
- Bathrooms: 3
- Full bathrooms: 2
- 1/2 bathrooms: 1
Primary bedroom
- Level: First
- Area: 214.65 Square Feet
- Dimensions: 13.5 x 15.9
Bedroom
- Level: First
- Area: 142.68 Square Feet
- Dimensions: 11.6 x 12.3
Bedroom
- Level: First
- Area: 145.08 Square Feet
- Dimensions: 11.7 x 12.4
Primary bathroom
- Features: Walk-In Closet(s)
- Level: First
- Area: 187.62 Square Feet
- Dimensions: 11.8 x 15.9
Bathroom
- Level: First
- Area: 35.88 Square Feet
- Dimensions: 5.2 x 6.9
Bathroom
- Level: First
- Area: 72.08 Square Feet
- Dimensions: 5.3 x 13.6
Dining room
- Level: First
- Area: 125.73 Square Feet
- Dimensions: 9.9 x 12.7
Family room
- Level: First
- Area: 352.98 Square Feet
- Dimensions: 15.9 x 22.2
Foyer
- Level: First
- Area: 86.62 Square Feet
- Dimensions: 6.1 x 14.2
Kitchen
- Features: Kitchen Island
- Level: First
- Area: 228.06 Square Feet
- Dimensions: 12.6 x 18.1
Living room
- Features: Bookcases
- Level: First
- Area: 309.52 Square Feet
- Dimensions: 14.6 x 21.2
Utility room
- Level: First
- Area: 99.28 Square Feet
- Dimensions: 7.3 x 13.6
Heating
- Central, Natural Gas
Cooling
- Central Air, Multi Units
Appliances
- Included: Disposal, Dishwasher, Gas Cooktop, Microwave, Gas Water Heater, Stainless Steel Appliance(s), Gas Stove Connection, Self Cleaning Oven, Built-In Electric Oven
- Laundry: Accessible Utilities or Laundry, Electric Dryer Hookup, Main Level, Washer Hookup, Inside
Features
- Double Vanity, Entrance Foyer, Kitchen Island, Pantry, Storage, Walk-In Closet(s), Guest Suite, Separate Shower, Wired for Sound, Crown Molding, Garden Tub, En Suite
- Flooring: Ceramic Tile, Engineered Hardwood
- Windows: Double Pane Windows, Window Treatments, Screens, Aluminum Frames
- Number of fireplaces: 1
- Fireplace features: Gas, Wood Burning
Interior area
- Total structure area: 3,762
- Total interior livable area: 2,648 sqft
Property
Parking
- Total spaces: 4
- Parking features: Additional Parking, Concrete, Detached Garage, Driveway, Garage Faces Side, Covered
- Garage spaces: 4
- Has uncovered spaces: Yes
Features
- Levels: One
- Stories: 1
- Exterior features: Lighting, Storage
- Fencing: None
- Has view: Yes
- View description: Rural
Lot
- Size: 2.8 Acres
- Dimensions: 125 x 519 x 100 x 458
- Features: Cleared, Interior Lot, Level, Rear Yard Vehicle Access, Shade Tree(s)
Details
- Additional structures: Garage(s), Guest House, Workshop, Storage
- Parcel number: 0272542
- Special conditions: Standard
Construction
Type & style
- Home type: SingleFamily
- Architectural style: Traditional
- Property subtype: Single Family Residence
Materials
- Brick, Frame
- Foundation: Slab
- Roof: Metal,Gable
Condition
- Year built: 2010
Utilities & green energy
- Electric: Circuit Breakers
- Sewer: Mechanical Sewer
- Water: Public
- Utilities for property: Electricity Connected, Natural Gas Connected, Sewer Connected, Water Connected
Community & HOA
Community
- Features: Acres, Close to Shopping Center
- Security: Smoke Detector(s), Security System Owned
- Subdivision: Brown Road Acres
HOA
- Has HOA: No
Location
- Region: Denham Springs
Financial & listing details
- Price per square foot: $189/sqft
- Tax assessed value: $161,200
- Annual tax amount: $935
- Date on market: 11/4/2026
- Listing terms: Cash,Conventional,FHA,USDA Loan,VA Loan
- Road surface type: Asphalt
Estimated market value
$489,200
$465,000 - $514,000
$2,949/mo
Price history
| Date | Event | Price |
|---|---|---|
| 11/4/2026 | Listed for sale | $499,900$189/sqft |
Source:  ROAM MLS #200MFJ Report a problem | ||
Public tax history
| Year | Property taxes | Tax assessment |
|---|---|---|
| 2025 | $935 +1.3% | $16,120 |
| 2024 | $923 -13.2% | $16,120 |
| 2023 | $1,063 -0.7% | $16,120 |
| 2022 | $1,070 +13.4% | $16,120 |
| 2021 | $944 +0.5% | $16,120 |
| 2020 | $939 -17.6% | $16,120 -9.2% |
| 2019 | $1,141 -3% | $17,750 |
| 2017 | $1,177 -6.8% | $17,750 -2.8% |
| 2015 | $1,262 | $18,260 |
| 2014 | $1,262 +14.7% | $18,260 |
| 2013 | $1,100 +2.1% | $18,260 |
| 2012 | $1,078 +3267.5% | $18,260 +490.9% |
| 2011 | $32 | $3,090 |
| 2010 | $32 | $3,090 -90% |
| 2009 | $32 | $30,900 |
| 2008 | $32 | $30,900 |
| 2007 | $32 | $30,900 |
| 2006 | $32 | $30,900 +900% |
| 2005 | $32 | $3,090 |
| 2004 | $32 | $3,090 |
| 2003 | $32 | $3,090 |
| 2002 | $32 | $3,090 |
| 2001 | $32 | $3,090 |
Find assessor info on the county website
Monthly payment
Est. payment
Payment breakdown
Explore the cost of this home by adjusting the details. Changes won't be saved.Climate risks
Neighborhood: 70726
- $261,700-- bd-- ba1.7k sqft11219 Parliament Dr, Denham Springs, LA 70726Off Market
- $238,400-- bd-- ba2.6k sqft26120 John L Ln, Denham Springs, LA 70726Off Market
- $282,4004 bd2 ba-- sqft26005 Stonehenge Dr, Denham Springs, LA 70726Off Market
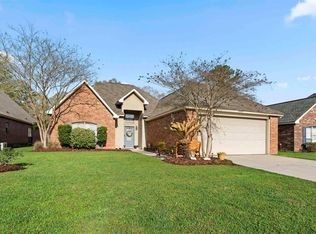
- $288,700-- bd-- ba2.1k sqft25999 Stonehenge Dr, Denham Springs, LA 70726Off Market
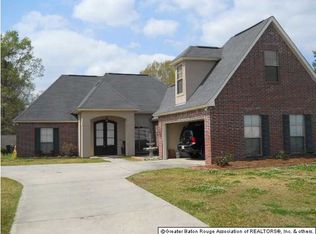
Similar homes
- $599,9005 bd4 ba3.7k sqft14370 Dallas Dr, Denham Springs, LA 70726For Sale

 MLS ID #200IZC, Sondra Richard, Real Broker LLC. ROAM MLS
- $425,0004 bd2 ba2.8k sqft31204 Dunn Rd, Denham Springs, LA 70726For Sale
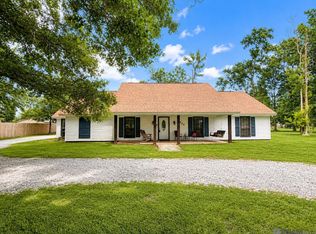 MLS ID #2026001217, Michelle Lafleur, Compass - Perkins. ROAM MLS
- $350,0005 bd4 ba2.5k sqft1542 Brookfield Dr, Denham Springs, LA 70726For Sale
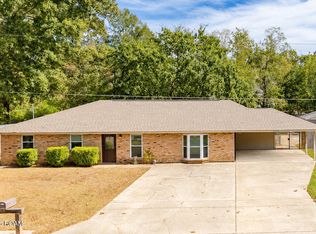 MLS ID #200QBK, Trey Chavers, Keller Williams Realty Premier Partners. ROAM MLS
- $405,0003 bd3 ba2.1k sqft10350 Crooked Creek Ln, Denham Springs, LA 70726For Sale
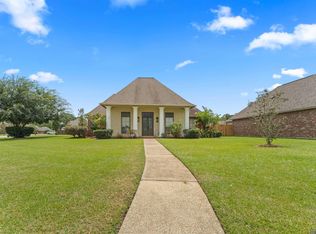 MLS ID #2026013632, Eduardo Alvarez, PINO & Associates. ROAM MLS
- $259,9903 bd2 ba1.4k sqft25914 Jefferson Ave, Denham Springs, LA 70726For SaleMLS ID #2026015886, Dierdre McLin, Proven Properties, LLC. ROAM MLS
- $295,0003 bd2 ba2.2k sqft354 Rushing Rd W, Denham Springs, LA 70726For SaleMLS ID #2026017548, Shaun Ramos, NuHome Real Estate LLC. ROAM MLS
- $269,9003 bd2 ba1.8k sqft26137 Vincent Dr, Denham Springs, LA 70726For SaleMLS ID #2026016228, Jeff Day, Smart Move Real Estate. ROAM MLS
- $305,0004 bd3 ba1.8k sqft10547 Brown Pelican St, Denham Springs, LA 70726For SaleMLS ID #2026018142, Abraham Slocum, TGL Group, LLC. ROAM MLS
- $457,0004 bd3 ba2.8k sqft10241 Woodland View Dr, Greenwell Springs, LA 70739For SaleMLS ID #2026015736, Kelly Temple, Magnolia Key Realty & Co. LLC. ROAM MLS
- $285,0005 bd3 ba2.3k sqft10709 Braves Ave, Denham Springs, LA 70726For SaleMLS ID #2026017118, Tricia Hamner Walker, Keller Williams Realty Premier Partners. ROAM MLS
- $485,0003 bd3 ba1.9k sqft13525 Palomino Dr, Greenwell Springs, LA 70739For SaleMLS ID #2026015135, Dale Morris, Keller Williams Realty Services. ROAM MLS
- $502,5004 bd4 ba3.3k sqft37209 Manchac Ln, Prairieville, LA 70769For SaleMLS ID #2026008266, Ryan Spencer, Coldwell Banker ONE. ROAM MLS
- $575,0003 bd3 ba2.1k sqft44334 Highway 42, Prairieville, LA 70769For SaleMLS ID #2025021919, Yvonne Graham, Keller Williams Realty-First Choice. ROAM MLS
- $470,0005 bd3 ba2.3k sqft16490 Wesley Evans Rd, Prairieville, LA 70769For SaleMLS ID #2026010791, Jennifer Daniel, Magnolia Roots Realty LLC. ROAM MLS
- $285,0003 bd2 ba1.7k sqft33897 Duff Rd, Walker, LA 70785For SaleMLS ID #2026010770, Rebecca Shelton, Compass - Perkins. ROAM MLS
- $329,0003 bd3 ba2.3k sqft35013 J W Hall Rd, Walker, LA 70785For SaleMLS ID #2026016743, Ashley Roberts, Front Door Realty, LLC. ROAM MLS
- $314,5003 bd2 ba1.7k sqft17355 Bud McMorris Rd, Livingston, LA 70754For SaleMLS ID #2026009200, Kay Landry, Crescent Sotheby's International Realty. ROAM MLS
- $374,0003 bd2 ba1.8k sqft30886 Walker North Rd, Walker, LA 70785For SaleMLS ID #2026016857, Sheila Payton, 225BROKER. ROAM MLS
- $398,8004 bd2 ba2.6k sqft31430 Cane Market Rd, Walker, LA 70785For SaleMLS ID #2026014438, Phyllis Butler, Compass - Perkins. ROAM MLS
- $334,9004 bd2 ba2k sqft13120 Joycelynn Rd, Walker, LA 70785For SaleMLS ID #2026019193, Alesha Graham, Movement Realty LLC. ROAM MLS
