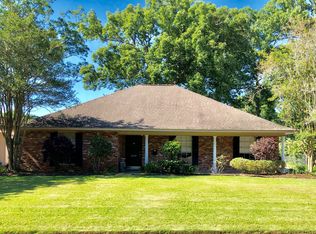
Just listed! This stunning 4-bedroom, 4-bathroom home in the heart of Sherwood Forest is a true gem. Step inside to a bright, open living room featuring beautiful updated flooring, a classic brick fireplace, and abundant natural light. The master suite is a retreat with built-in storage fit for a king, a large walk-in closet, and a luxurious en suite bathroom. The hall bathroom is truly one-of-a-kind, complete with double vanities, a Jacuzzi tub, and custom built-in cabinetry. The property also includes a separate attached efficiency apartment with a full kitchen (dishwasher included), walk-in pantry, spacious living room, full bathroom, walk-in closet, laundry area, and an open bedroom—perfect for guests or rental potential. Additional features include a large bonus room off the main living area leading to another bedroom with a private bath and an extra room with two large cedar closets. Outside, enjoy an oversized patio, fully fenced yard, and a workshop ideal for all your projects. Located in Zone X, this home did not flood and does not require flood insurance. Don’t miss your chance—call today to schedule your private showing!
For sale
$395,000
11049 E Vieux Dr, Baton Rouge, LA 70815
4beds
3,626sqft
Single Family Residence, Residential
Built in 1970
0.26 Acres Lot
$-- Zestimate®
$109/sqft
$3/mo HOA
What's special
Fully fenced yardCustom built-in cabinetryOversized patioJacuzzi tubBeautiful updated flooringLuxurious en suite bathroomLarge walk-in closet
- 235 days
- 93
- 3
Zillow last checked:
Listing updated:
Listed by:
Joy Russell,
Keller Williams Realty Red Stick Partners 225-768-1800
Source: ROAM MLS,MLS#: 2025018028
Facts & features
Interior
Bedrooms & bathrooms
- Bedrooms: 4
- Bathrooms: 4
- Full bathrooms: 4
Rooms
- Room types: Bedroom, Primary Bedroom, Bonus Room, Den, Kitchen, Living Room
Primary bedroom
- Features: En Suite Bath
- Level: First
- Area: 265.65
- Width: 16.5
Bedroom 1
- Level: First
- Area: 138.32
- Width: 13.3
Bedroom 2
- Level: First
- Area: 214.4
- Dimensions: 16 x 13.4
Bedroom 3
- Level: First
- Area: 166.1
- Width: 11
Primary bathroom
- Features: Separate Shower
Kitchen
- Level: First
- Area: 179.56
Living room
- Level: First
- Area: 286.76
Heating
- Central
Cooling
- Central Air, Ceiling Fan(s)
Appliances
- Included: Ice Maker, Disposal, Range/Oven, Refrigerator
- Laundry: Electric Dryer Hookup, Washer Hookup, Inside
Features
- Ceiling 9'+
- Flooring: Ceramic Tile, Tile, Wood
- Doors: Storm Door(s)
- Windows: Storm Window(s)
- Attic: Attic Access
- Number of fireplaces: 1
- Fireplace features: Gas Log
Interior area
- Total structure area: 3,626
- Total interior livable area: 3,626 sqft
Property
Parking
- Total spaces: 4
- Parking features: 4+ Cars Park
Features
- Stories: 1
- Exterior features: Outdoor Speakers, Outdoor Kitchen
- Fencing: Chain Link,Full,Wood
Lot
- Size: 0.26 Acres
- Dimensions: 75 x 150
- Features: Landscaped
Details
- Additional structures: Storage
- Special conditions: Standard
- Other equipment: Satellite Dish
Construction
Type & style
- Home type: SingleFamily
- Architectural style: Traditional
- Property subtype: Single Family Residence, Residential
Materials
- Brick Siding, Vinyl Siding, Brick
- Foundation: Slab
- Roof: Shingle
Condition
- New construction: No
- Year built: 1970
Utilities & green energy
- Gas: Entergy
- Sewer: Public Sewer
- Water: Public
Community & HOA
Community
- Security: Smoke Detector(s)
- Subdivision: Sherwood Forest
HOA
- Has HOA: Yes
- Services included: Common Areas, Maintenance Grounds, Maint Subd Entry HOA, Management, Common Area Maintenance
- HOA fee: $30 annually
Location
- Region: Baton Rouge
Financial & listing details
- Price per square foot: $109/sqft
- Price range: $395K - $395K
- Date on market: 1/18/2026
- Listing terms: Cash,Conventional,FHA,VA Loan
Estimated market value
Not available
Estimated sales range
Not available
Not available
Price history
| Date | Event | Price |
|---|---|---|
| 4/28/2026 | Price change | $395,000-1%$109/sqft |
Source:  ROAM MLS #2025018028 Report a problem ROAM MLS #2025018028 Report a problem | ||
| 1/18/2026 | Listed for sale | $399,000$110/sqft |
Source: ROAM MLS #2025018028 Report a problem | ||
| 12/20/2025 | Listing removed | $399,000$110/sqft |
Source: ROAM MLS #2025018028 Report a problem | ||
| 11/12/2025 | Price change | $399,000-3.4%$110/sqft |
Source: ROAM MLS #2025018028 Report a problem | ||
| 9/29/2025 | Listed for sale | $413,000+16.4%$114/sqft |
Source: ROAM MLS #2025018028 Report a problem | ||
| 4/13/2022 | Sold | -- |
Source: ROAM MLS #2022002953 Report a problem | ||
| 3/8/2022 | Pending sale | $354,900$98/sqft |
Source: ROAM MLS #2022002953 Report a problem | ||
| 3/6/2022 | Price change | $354,900-1.4%$98/sqft |
Source: ROAM MLS #2022002953 Report a problem | ||
| 3/2/2022 | Listed for sale | $359,950$99/sqft |
Source: ROAM MLS #2022002953 Report a problem | ||
| 12/10/2018 | Sold | -- |
Source: ROAM MLS #2018006321 Report a problem | ||
Public tax history
Tax history is unavailable.
Monthly payment
Est. payment
Payment breakdown
Explore the cost of this home by adjusting the details. Changes won't be saved.Climate risks
Neighborhood: Sherwood Forest
Nearby schools
Schools provided by the listing agent
- District: East Baton Rouge
Source: ROAM MLS. This data may not be complete. We recommend contacting the local school district to confirm school assignments for this home.

Similar homes
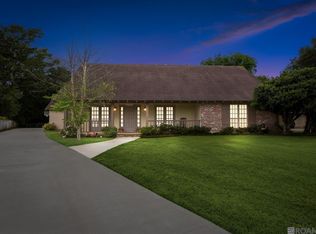
- $379,9005 bd4 ba3.6k sqft1588 Havenwood Dr, Baton Rouge, LA 70815For Sale
 MLS ID #2026008437, Mary Helene Mason, Burns & Co., Inc.. ROAM MLS
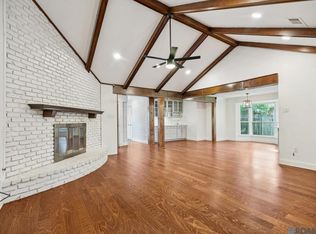
 - $389,0004 bd3 ba3k sqft1343 Crescent Dr, Baton Rouge, LA 70806For Sale
 MLS ID #2026016300, Molly Desselle, Coldwell Banker ONE. ROAM MLS
 - $354,9004 bd2 ba2.8k sqft9772 Chateau Dr, Baton Rouge, LA 70815For Sale
 MLS ID #2026010241, Marilu Suarez, Casa Real Estate LLC. ROAM MLS
 - $305,0005 bd4 ba3k sqft1088 Sinclair Dr, Baton Rouge, LA 70815For Sale
 MLS ID #2026010142, Lamar Albagdadi, Keller Williams Realty-First Choice. ROAM MLS
 - $329,0004 bd3 ba2k sqft13210 Todd Ave, Baton Rouge, LA 70815For SaleMLS ID #2026012074, Trey Willard, The W Group Real Estate LLC. ROAM MLS
- $350,0004 bd2 ba2.2k sqft8590 Oliver Ave, Baton Rouge, LA 70809For SaleMLS ID #2026016712, Micah Fairchild, United Properties of Louisiana. ROAM MLS
- $374,9004 bd4 ba2.8k sqft3543 Harris Dr, Baton Rouge, LA 70816For SaleMLS ID #2026009328, Trey Willard, The W Group Real Estate LLC. ROAM MLS
- $325,0004 bd3 ba2.2k sqft12652 Warwick Ave, Baton Rouge, LA 70815For SaleMLS ID #2026006395, Lauren Johnson, RE/MAX Professional. ROAM MLS
- $239,5004 bd2 ba1.8k sqft1088 S Burgess Dr, Baton Rouge, LA 70815For SaleMLS ID #2026011571, Alicia Hedrick, CENTURY 21 Bessette Flavin. ROAM MLS
- $284,9003 bd3 ba1.9k sqft555 Woodhaven St, Baton Rouge, LA 70815For SaleMLS ID #2026000577, Leanne LaPlace Evans, RE/MAX Professional. ROAM MLS
- $399,0006 bd4 ba3.8k sqft880 Rue Crozat, Baton Rouge, LA 70810For SaleMLS ID #2026005850, Soysouvanh Pizzolato, Keller Williams Realty Red Stick Partners. ROAM MLS
- $265,0004 bd3 ba2.6k sqft13343 E Parnell Ave, Baton Rouge, LA 70815For SaleMLS ID #2025007222, Laura Buck Smith, The Market Real Estate Co. ROAM MLS
- $320,0004 bd2 ba2.5k sqft12345 Gebhart Dr, Baton Rouge, LA 70816For SaleMLS ID #2026011292, David Landry, David Landry Real Estate, LLC. ROAM MLS
- $344,9004 bd2 ba2.8k sqft8865 Trinity Ave, Baton Rouge, LA 70806For SaleMLS ID #2026008364, Joyce Sasser, CENTURY 21 Bessette Flavin. ROAM MLS
- $355,0004 bd3 ba2.1k sqft4112 Pine Park Dr, Baton Rouge, LA 70809For SaleMLS ID #2026010525, Jeffrey Welsh, Keyfinders Team Realty. ROAM MLS
- $299,9004 bd3 ba2.4k sqft514 Oakford Dr, Baton Rouge, LA 70815For SaleMLS ID #2025015810, Nancy Kemske, Premier Partners Realty. ROAM MLS
- $244,9003 bd2 ba1.8k sqft12289 Sherbrook Ave, Baton Rouge, LA 70815For SaleMLS ID #2026010807, Carly Cefalu, Keystone Residential. ROAM MLS
- $415,0004 bd3 ba2.6k sqft13514 Mary Edith Pl, Baton Rouge, LA 70809For SaleMLS ID #2026015508, Barret Blondeau, Falaya. ROAM MLS
- $353,0004 bd3 ba2.6k sqft5314 Hunters Park Ave, Baton Rouge, LA 70817For SaleMLS ID #2026014045, Terry Wilks, Redfin Corporation. ROAM MLS
- $395,0004 bd2 ba2.1k sqft348 Chippenham Dr, Baton Rouge, LA 70808For SaleMLS ID #2026009095, Erin Aguilar Russo, The W Group Real Estate LLC. ROAM MLS
