Step inside this beautifully updated home featuring a spacious den with gas fireplace, framed by elegant double doors leading from the foyer to the family and formal dining room area. The chef's kitchen offers a huge hightop breakfast bar, Samsung stainless steel appliances, granite countertops, a custom tile backsplash, and a cozy breakfast room. Enjoy the convenience of the large laundry room with cabinets, utility sink, closet and half bath. The primary ensuite is a true retreat with tray ceilings, double vanity, custom job-built shower, and walk in closet. Each guest bedroom is generously sized with ample storage. The guest bath is fully updated. Outdoor living is a dream with a 413 sq. ft. screened in patio, complete with utility sink and cabinetry---perfect for entertaining! Plus, there's an additional 285 st. ft. of storage space off the carport and a huge area for extra parking. This home has been recently updated and has NO CARPET! It's MOVE - IN - READY! Please check the Amenity Information Sheet for more details.
For sale
$299,900
514 Oakford Dr, Baton Rouge, LA 70815
4beds
2,415sqft
Single Family Residence, Residential
Built in 1976
0.26 Acres Lot
$-- Zestimate®
$124/sqft
$-- HOA
What's special
Elegant double doorsCustom job-built showerUtility sink and cabinetryScreened in patioSamsung stainless steel appliancesCustom tile backsplashGranite countertops
- 380 days
- 141
- 19
Zillow last checked:
Listing updated:
Listed by:
Nancy Kemske,
Premier Partners Realty 225-605-3050
Source: ROAM MLS,MLS#: 2025015810
Facts & features
Interior
Bedrooms & bathrooms
- Bedrooms: 4
- Bathrooms: 3
- Full bathrooms: 2
- Partial bathrooms: 1
Rooms
- Room types: Bedroom, Primary Bedroom, Breakfast Room, Den, Dining Room, Family Room, Foyer, Kitchen
Primary bedroom
- Features: En Suite Bath, Tray Ceiling(s)
- Level: First
- Area: 257.77
- Width: 14.9
Bedroom 1
- Level: First
- Area: 123.2
- Width: 11
Bedroom 2
- Level: First
- Area: 164.98
- Width: 14.6
Bedroom 3
- Level: First
- Area: 127.65
- Width: 11.5
Primary bathroom
- Features: Double Vanity, Walk-In Closet(s), Shower Only
Dining room
- Level: First
- Area: 134.47
Family room
- Level: First
- Area: 151.42
Kitchen
- Features: Granite Counters, Kitchen Island
- Level: First
- Area: 131.08
Heating
- Central
Cooling
- Central Air
Appliances
- Included: Elec Stove Con, Electric Cooktop, Dishwasher, Disposal, Microwave, Range/Oven, Stainless Steel Appliance(s)
- Laundry: Electric Dryer Hookup, Washer Hookup, Inside, Washer/Dryer Hookups, Laundry Room
Features
- Tray Ceiling(s), Crown Molding, See Remarks
- Flooring: Ceramic Tile, Laminate, Wood
- Doors: Storm Door(s)
- Attic: Attic Access
- Number of fireplaces: 1
- Fireplace features: Gas Log
Interior area
- Total structure area: 3,693
- Total interior livable area: 2,415 sqft
Property
Parking
- Parking features: Carport, Covered
- Has carport: Yes
Features
- Stories: 1
- Patio & porch: Covered, Enclosed, Screened, Porch, Patio
- Exterior features: Lighting
- Fencing: Full,Privacy,Wood
Lot
- Size: 0.26 Acres
- Dimensions: 85 x 140
Details
- Parcel number: 01080881
- Special conditions: Standard,Third Party Approval
Construction
Type & style
- Home type: SingleFamily
- Architectural style: Traditional
- Property subtype: Single Family Residence, Residential
Materials
- Brick Siding, Wood Siding, Brick, Frame
- Foundation: Slab
- Roof: Shingle,Hip Roof,Metal
Condition
- New construction: No
- Year built: 1976
Utilities & green energy
- Gas: Delta Utilities
- Sewer: Public Sewer
- Water: Public
- Utilities for property: Cable Connected
Community & HOA
Community
- Security: Smoke Detector(s)
- Subdivision: Sherwood Forest
HOA
- Has HOA: Yes
Location
- Region: Baton Rouge
Financial & listing details
- Price per square foot: $124/sqft
- Tax assessed value: $216,500
- Annual tax amount: $2,654
- Price range: $299.9K - $299.9K
- Date on market: 8/25/2025
- Listing terms: Cash,Conventional,FHA,VA Loan
Estimated market value
Not available
Estimated sales range
Not available
Not available
Price history
| Date | Event | Price |
|---|---|---|
| 1/28/2026 | Price change | $299,900-1.7%$124/sqft |
Source:  ROAM MLS #2025015810 Report a problem ROAM MLS #2025015810 Report a problem | ||
| 10/14/2025 | Price change | $305,000-1.6%$126/sqft |
Source: ROAM MLS #2025015810 Report a problem | ||
| 8/25/2025 | Listed for sale | $310,000+108.1%$128/sqft |
Source: ROAM MLS #2025015810 Report a problem | ||
| 12/1/2018 | Listing removed | $1,800$1/sqft |
Source: Pro Sold Realty #2018019090 Report a problem | ||
| 11/18/2018 | Listed for rent | $1,800$1/sqft |
Source: Pro Sold Realty #2018019090 Report a problem | ||
| 5/1/2015 | Sold | -- |
Source: ROAM MLS #2015001726 Report a problem | ||
| 3/31/2015 | Listed for sale | $149,000$62/sqft |
Source: Visual Tour #B2015001726 Report a problem | ||
| 2/12/2015 | Listing removed | $149,000$62/sqft |
Source: Visual Tour #B2015001726 Report a problem | ||
| 2/10/2015 | Listed for sale | $149,000$62/sqft |
Source: Visual Tour #B2015001726 Report a problem | ||
Public tax history
| Year | Property taxes | Tax assessment |
|---|---|---|
| 2025 | $2,654 +4.7% | $21,650 |
| 2024 | $2,536 +20.6% | $21,650 +22.7% |
| 2023 | $2,103 -0.2% | $17,650 |
| 2022 | $2,107 +2.3% | $17,650 |
| 2021 | $2,059 -1.7% | $17,650 |
| 2020 | $2,094 +19.8% | $17,650 +24.7% |
| 2019 | $1,748 +1.2% | $14,150 |
| 2018 | $1,727 +90.1% | $14,150 |
| 2017 | $908 | $14,150 +43% |
| 2016 | $908 +137.6% | $9,898 -30% |
| 2015 | $382 -33.4% | $14,150 +23% |
| 2014 | $574 | $11,500 |
| 2013 | $574 -58% | $11,500 |
| 2012 | $1,366 +8.4% | $11,500 |
| 2011 | $1,260 +0% | $11,500 |
| 2010 | $1,260 +133.8% | $11,500 |
| 2009 | $539 -0.5% | $11,500 |
| 2008 | $542 -1.4% | $11,500 |
| 2007 | $549 +0.7% | $11,500 |
| 2006 | $545 +0.8% | $11,500 |
| 2005 | $541 +3% | $11,500 |
| 2004 | $525 -2% | $11,500 |
| 2003 | $536 0% | $11,500 |
| 2002 | $536 +0% | $11,500 |
| 2001 | $536 +17.8% | $11,500 |
| 2000 | $455 | $11,500 |
Find assessor info on the county website
Monthly payment
Est. payment
Payment breakdown
Explore the cost of this home by adjusting the details. Changes won't be saved.Climate risks
Neighborhood: Stevendale
Nearby schools
Schools provided by the listing agent
- District: East Baton Rouge
Source: ROAM MLS. This data may not be complete. We recommend contacting the local school district to confirm school assignments for this home.
Similar homes
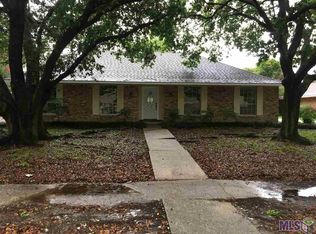
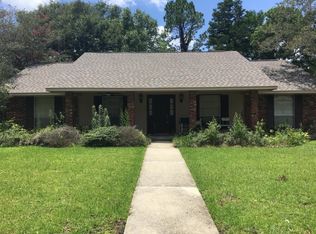
- $329,0004 bd3 ba2k sqft13210 Todd Ave, Baton Rouge, LA 70815For Sale

 MLS ID #2026012074, Trey Willard, The W Group Real Estate LLC. ROAM MLS
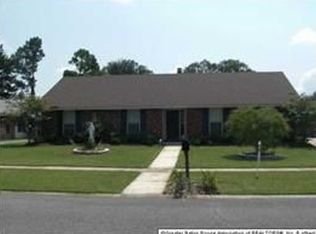
 - $270,0004 bd3 ba2.7k sqft1536 Cora Dr, Baton Rouge, LA 70815For Sale
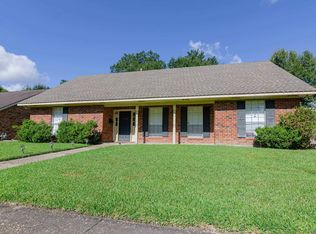 MLS ID #2026014992, Kira Banks, eXp Realty. ROAM MLS
 - $305,0005 bd4 ba3k sqft1088 Sinclair Dr, Baton Rouge, LA 70815For Sale
 MLS ID #2026010142, Lamar Albagdadi, Keller Williams Realty-First Choice. ROAM MLS
 - $339,9003 bd2 ba2.3k sqft14632 Bailey Dr, Baton Rouge, LA 70816For Sale
 MLS ID #2026014988, Toni Hayes, Coldwell Banker ONE. ROAM MLS
 - $239,5004 bd2 ba1.8k sqft1088 S Burgess Dr, Baton Rouge, LA 70815For SaleMLS ID #2026011571, Alicia Hedrick, CENTURY 21 Bessette Flavin. ROAM MLS
- $252,0003 bd3 ba2k sqft9888 W Tams Dr, Baton Rouge, LA 70815For SaleMLS ID #2026013616, Ty Rogers, LPT Realty, LLC. ROAM MLS
- $255,0004 bd2 ba2.1k sqft12228 Excalibur Ave, Baton Rouge, LA 70816For SaleMLS ID #2026014913, Carolyn Venable, Magnolia Roots Realty LLC. ROAM MLS
- $330,0004 bd3 ba2.1k sqft5738 Parkknoll Place Dr, Baton Rouge, LA 70816For SaleMLS ID #2026015346, Debbie Anderson, Coldwell Banker ONE. ROAM MLS
- $350,0004 bd2 ba2.2k sqft8590 Oliver Ave, Baton Rouge, LA 70809For SaleMLS ID #2026016712, Micah Fairchild, United Properties of Louisiana. ROAM MLS
- $239,0003 bd2 ba2.7k sqft455 E River Oaks Dr, Baton Rouge, LA 70815For SaleMLS ID #2026011350, Krista Rawlins, RE/MAX Professional. ROAM MLS
- $325,0004 bd3 ba2.2k sqft1951 Shawn Dr, Baton Rouge, LA 70806For SaleMLS ID #2026008826, Leanne LaPlace Evans, RE/MAX Professional. ROAM MLS
- $353,0004 bd3 ba2.6k sqft5314 Hunters Park Ave, Baton Rouge, LA 70817For SaleMLS ID #2026014045, Terry Wilks, Redfin Corporation. ROAM MLS
- $315,5004 bd2 ba1.9k sqft120 Lakewood Ave, Denham Springs, LA 70726For SaleMLS ID #2026010412, Lauren Krafft, RE/MAX Professional. ROAM MLS
- $269,0003 bd2 ba2k sqft12715 Mustang Ave, Baton Rouge, LA 70818For SaleMLS ID #2026012970, Shane Robertson, CENTURY 21 Bessette Flavin. ROAM MLS
- $219,0003 bd3 ba1.7k sqft13770 S Fairview Ave, Baton Rouge, LA 70816For SaleMLS ID #2026015788, Chase Pino, PINO & Associates. ROAM MLS
- $290,0003 bd2 ba1.7k sqft9866 Azrok Ave, Baton Rouge, LA 70809For SaleMLS ID #2026012348, Molly Desselle, Coldwell Banker ONE. ROAM MLS
- $169,9003 bd1 ba1.4k sqft14265 Firethorn Dr, Baton Rouge, LA 70819For SaleMLS ID #2026014995, Shannon Woodside, Compass - Perkins. ROAM MLS
- $280,0004 bd3 ba1.7k sqft14415 Richardson Dr, Greenwell Springs, LA 70739For SaleMLS ID #2026004415, Marilu Suarez, Casa Real Estate LLC. ROAM MLS
- $369,0004 bd3 ba2.8k sqft8232 Hermitage Dr, Denham Springs, LA 70726For SaleMLS ID #2026009689, Brent Dugas, Covington & Associates Real Estate, LLC. ROAM MLS
- $229,9003 bd2 ba1.4k sqft16606 Bonham Ave, Baton Rouge, LA 70816For SaleMLS ID #2026015071, Lauren Krafft, RE/MAX Professional. ROAM MLS
