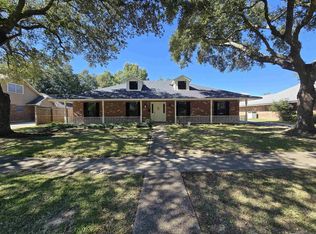
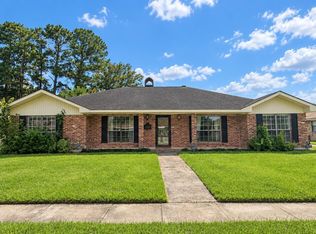
Welcome to this spacious 4-bedroom, 2.5-bath home in Baton Rouge’s established Broadmoor neighborhood! The versatile formal living room is perfect for a home office, playroom, or additional sitting area, while floor-to-ceiling windows fill the formal dining room with natural light. The updated kitchen features new cabinets, fresh paint, a new stove, dishwasher, and sink. A charming fireplace anchors the main living area, and the beautiful staircase leads to two additional bedrooms and a full bath upstairs. The primary suite and guest bedroom are conveniently located downstairs. Outside, enjoy a generously sized backyard enclosed by a privacy fence—ideal for entertaining, children, or pets. Additional improvements include fresh paint in the half bath and laundry area, an upstairs A/C unit replaced in 2023, a new hot water heater, and an approximately eight-year-old roof. With plenty of room and a flexible floor plan, this Broadmoor home is ready for its next owner. Schedule your private showing today!
For sale
Price cut: $7K (9/23)
$263,000
1536 Cora Dr, Baton Rouge, LA 70815
4beds
2,717sqft
Single Family Residence, Residential
Built in 1975
10,454 Square Feet Lot
$-- Zestimate®
$97/sqft
$-- HOA
What's special
New cabinetsUpdated kitchen
- 47 days
- 766
- 43
Likely to sell faster than
Zillow last checked:
Listing updated:
Listed by:
Kira Banks,
eXp Realty 225-412-9982
Source: ROAM MLS,MLS#: 2026014992
Facts & features
Interior
Bedrooms & bathrooms
- Bedrooms: 4
- Bathrooms: 3
- Full bathrooms: 2
- Partial bathrooms: 1
Rooms
- Room types: Bedroom, Primary Bedroom, Breakfast Room, Den, Dining Room, Kitchen, Living Room, Utility Room
Primary bedroom
- Features: En Suite Bath, Ceiling Fan(s)
- Level: First
- Area: 194.79
- Width: 15.1
Bedroom 1
- Level: First
- Area: 148.35
- Width: 11.5
Bedroom 2
- Level: Second
- Area: 229.14
- Width: 17.1
Bedroom 3
- Level: Second
- Area: 211.72
- Width: 15.8
Primary bathroom
- Features: Double Vanity, Shower Combo
Dining room
- Level: First
- Area: 118.81
Kitchen
- Level: First
- Area: 109.8
- Width: 9
Living room
- Level: First
- Area: 206.98
Heating
- Central
Cooling
- Central Air
Features
- See Remarks
Interior area
- Total structure area: 2,717
- Total interior livable area: 2,717 sqft
Property
Parking
- Parking features: Carport
- Has carport: Yes
Features
- Stories: 2
Lot
- Size: 10,454 Square Feet
- Dimensions: 84 x 125
Details
- Parcel number: 00953342
- Special conditions: Standard
Construction
Type & style
- Home type: SingleFamily
- Architectural style: Traditional
- Property subtype: Single Family Residence, Residential
Materials
- Brick Siding
- Foundation: Slab
Condition
- New construction: No
- Year built: 1975
Utilities & green energy
- Gas: City/Parish
- Sewer: Public Sewer
- Water: Public
Community & HOA
Community
- Subdivision: Broadmoor East
Location
- Region: Baton Rouge
Financial & listing details
- Price per square foot: $97/sqft
- Tax assessed value: $255,800
- Annual tax amount: $2,451
- Price range: $263K - $263K
- Date on market: 8/14/2026
- Listing terms: Cash,Conventional,FHA,VA Loan
Estimated market value
Not available
Estimated sales range
Not available
Not available
Price history
| Date | Event | Price |
|---|---|---|
| 9/23/2026 | Price change | $263,000-2.6%$97/sqft |
Source:  ROAM MLS #2026014992 Report a problem ROAM MLS #2026014992 Report a problem | ||
| 8/14/2026 | Listed for sale | $270,000-5.3%$99/sqft |
Source: ROAM MLS #2026014992 Report a problem | ||
| 3/22/2025 | Listing removed | $285,000$105/sqft |
Source: ROAM MLS #2024004732 Report a problem | ||
| 5/28/2024 | Price change | $285,000-3.4%$105/sqft |
Source: ROAM MLS #2024004732 Report a problem | ||
| 3/21/2024 | Listed for sale | $295,000+34.2%$109/sqft |
Source: ROAM MLS #2024004732 Report a problem | ||
| 3/24/2021 | Listing removed | -- |
Source: Owner Report a problem | ||
| 9/18/2020 | Sold | -- |
Source: Public Record Report a problem | ||
| 5/23/2020 | Listed for sale | $219,900+2.3%$81/sqft |
Source: Owner Report a problem | ||
| 1/27/2020 | Listing removed | $215,000$79/sqft |
Source: Keller Williams Realty-First Choice #2019012921 Report a problem | ||
| 9/19/2019 | Price change | $215,000-6.1%$79/sqft |
Source: Keller Williams Realty-First Choice #2019012921 Report a problem | ||
| 7/27/2019 | Price change | $229,000-2.5%$84/sqft |
Source: Keller Williams Realty First Choice #2019012921 Report a problem | ||
| 6/26/2019 | Listed for sale | $234,900$86/sqft |
Source: C J Brown Perkins #2018012188 Report a problem | ||
| 6/3/2019 | Pending sale | $234,900$86/sqft |
Source: C J Brown Perkins #2018012188 Report a problem | ||
| 5/7/2019 | Price change | $234,900-2.1%$86/sqft |
Source: C J Brown Perkins #2018012188 Report a problem | ||
| 1/4/2019 | Price change | $239,900-2%$88/sqft |
Source: C J Brown Perkins #2018012188 Report a problem | ||
| 9/4/2018 | Price change | $244,900-2%$90/sqft |
Source: C J Brown Perkins #2018012188 Report a problem | ||
| 7/17/2018 | Listed for sale | $249,900$92/sqft |
Source: C J Brown Perkins #2018012188 Report a problem | ||
Public tax history
| Year | Property taxes | Tax assessment |
|---|---|---|
| 2025 | $2,451 +6.2% | $25,580 |
| 2024 | $2,307 +27.3% | $25,580 +21.3% |
| 2023 | $1,812 -0.2% | $21,080 |
| 2022 | $1,816 +2.1% | $21,080 |
| 2021 | $1,779 +0.2% | $21,080 |
| 2020 | $1,776 -22.5% | $21,080 +16.5% |
| 2019 | $2,292 +1.2% | $18,100 |
| 2018 | $2,265 | $18,100 |
| 2017 | $2,265 +0% | $18,100 |
| 2016 | $2,265 +2.4% | $18,100 +33.1% |
| 2015 | $2,211 +31.5% | $13,600 |
| 2014 | $1,682 | $13,600 |
| 2013 | $1,682 +6.3% | $13,600 |
| 2012 | $1,582 +46.5% | $13,600 +34.7% |
| 2011 | $1,080 +0% | $10,100 |
| 2010 | $1,080 +183.9% | $10,100 |
| 2008 | $380 +4.5% | $10,100 +2% |
| 2007 | $364 +0.7% | $9,900 |
| 2006 | $361 +0.7% | $9,900 |
| 2005 | $359 +2.7% | $9,900 |
| 2004 | $349 -2.2% | $9,900 |
| 2003 | $357 +0% | $9,900 |
| 2002 | $357 | $9,900 |
| 2001 | $357 +19.9% | $9,900 |
| 2000 | $298 | $9,900 |
Find assessor info on the county website
Monthly payment
Est. payment
Payment breakdown
Explore the cost of this home by adjusting the details. Changes won't be saved.Climate risks
Neighborhood: Broadmoor
Nearby schools
Schools provided by the listing agent
- District: East Baton Rouge
Source: ROAM MLS. This data may not be complete. We recommend contacting the local school district to confirm school assignments for this home.
Similar homes
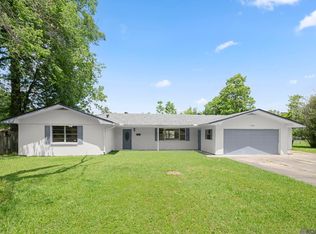
- $249,9004 bd4 ba2.2k sqft9543 Greenbriar Dr, Baton Rouge, LA 70815For Sale
 MLS ID #2026008050, David Madaffari, Grassroots Real Estate Group. ROAM MLS
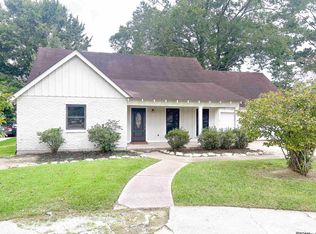
 - $239,0004 bd2 ba2.5k sqft1124 Sharp Rd, Baton Rouge, LA 70815For Sale
 MLS ID #2026011476, Michele Pourciau, LPT Realty, LLC. ROAM MLS
 - $299,9004 bd2 ba2k sqft13210 Todd Ave, Baton Rouge, LA 70815For Sale
 MLS ID #2026017686, Kay Samuel, Keller Williams Realty Red Stick Partners. ROAM MLS
 - $230,0003 bd3 ba2.2k sqft9955 Buena Vista Dr, Baton Rouge, LA 70815For Sale
 MLS ID #2026004257, Ms Gwen Dorsey, Keller Williams Realty-First Choice. ROAM MLS
 - $270,0004 bd3 ba2.4k sqft9024 Keaty Dr, Baton Rouge, LA 70809For SaleMLS ID #2026006387, Sherri Rachal, Villar & Co Real Estate. ROAM MLS
- $245,9004 bd2 ba1.6k sqft2556 Theodosia Dr, Baton Rouge, LA 70809For SaleMLS ID #2026014467, Lori Bergstresser, Keller Williams Realty Red Stick Partners. ROAM MLS
- $265,0003 bd2 ba2.2k sqft3182 Seracedar St, Baton Rouge, LA 70816For SaleMLS ID #2026005952, Chandler Accardo, Monarc Realty, LLC. ROAM MLS
- $299,9004 bd3 ba2.4k sqft514 Oakford Dr, Baton Rouge, LA 70815For SaleMLS ID #2025015810, Nancy Kemske, Premier Partners Realty. ROAM MLS
- $275,0004 bd3 ba2.2k sqft9967 Bunting Dr, Baton Rouge, LA 70809For SaleMLS ID #2026010012, Alexa Ritchie, RE/MAX Real Estate Group. ROAM MLS
- $285,0004 bd2 ba2.2k sqft4987 Herridge Dr, Baton Rouge, LA 70817For SaleMLS ID #2026015849, Leanne LaPlace Evans, RE/MAX Professional. ROAM MLS
- $235,0004 bd3 ba2.2k sqft3488 Oak Forest Ave, Baton Rouge, LA 70814For SaleMLS ID #2026004264, Marleen James, Lalumandier & Associates. ROAM MLS
- $264,9003 bd2 ba2.5k sqft921 Briarrose Dr, Baton Rouge, LA 70810For SaleMLS ID #2026014961, Gabriela Corro-Torres, Goodwood Realty. ROAM MLS
- $280,0004 bd3 ba2.2k sqft5023 Front Royal Dr, Baton Rouge, LA 70817For SaleMLS ID #2026017027, Stacy Branyan, Blackstone Partners LLC. ROAM MLS
- $290,0004 bd3 ba2.2k sqft16458 Confederate Ave, Baton Rouge, LA 70817For SaleMLS ID #2026015710, Mary DiBenedetto, RE/MAX Professional. ROAM MLS
- $289,0003 bd2 ba2.3k sqft8887 Laurynwood Dr, Baton Rouge, LA 70808For SaleMLS ID #2026014616, Jeremy Henderson, Keller Williams Realty-First Choice. ROAM MLS
- $249,0003 bd2 ba1.6k sqft10352 Hillyard Ave, Baton Rouge, LA 70809For SaleMLS ID #2026015503, Barret Blondeau, Falaya. ROAM MLS
- $267,0003 bd2 ba1.8k sqft1224 Rue Desiree, Baton Rouge, LA 70810For SaleMLS ID #2026014825, Kim Blanchard, Compass - Perkins. ROAM MLS
- $210,0003 bd3 ba1.6k sqft1881 Stonegate Ct, Baton Rouge, LA 70815For SaleMLS ID #2026010452, Aimee Norton, eXp Realty. ROAM MLS
- $212,0004 bd3 ba1.7k sqft10335 Greenwell Springs Rd, Baton Rouge, LA 70814For SaleMLS ID #2026014346, Jeff Zheng, Keller Williams Realty-First Choice. ROAM MLS
- $289,0003 bd2 ba2.6k sqft11620 Rue Villantray, Baton Rouge, LA 70810For SaleMLS ID #2026016421, Jonah Mumphrey, Pivot Realty. ROAM MLS
