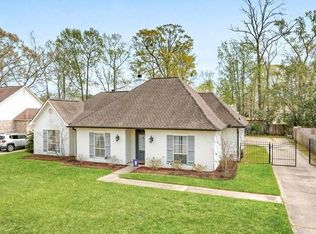
Looking for the perfect home near LSU? Don’t miss this 4-bedroom, 2.5-bathroom house for sale in Riverbend. neighborhood Perfectly situated just minutes from Louisiana State University, this property is ideal for anyone seeking a short commute to the LSU campus, local dining, and entertainment. Inside, you will love the beautiful, durable flooring that flows seamlessly through the main living spaces and the spacious layout designed for everyday comfort. Plus, enjoy total peace of mind with a newer A/C system (only 2 years old) that keeps the home cool while keeping your energy bills manageable. Whether you are looking for a family home in Baton Rouge or prime real estate near LSU, this Riverbend gem offers the perfect blend of location, space, and modern efficiency.
For sale
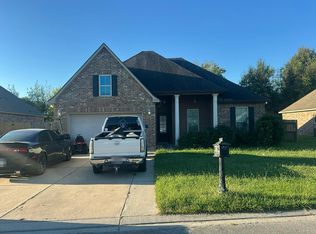
$379,000
6113 Belle Grove Dr, Baton Rouge, LA 70820
4beds
2,332sqft
Single Family Residence
Built in 1989
0.28 Acres Lot
$-- Zestimate®
$163/sqft
$6/mo HOA
What's special
Beautiful durable flooring
- 18 days
- 580
- 44
Zillow last checked:
Listing updated:
Listed by:
Marci Rome,
CENTURY 21 Bessette Flavin 225-478-5770
Source: ROAM MLS,MLS#: 2026015689
Facts & features
Interior
Bedrooms & bathrooms
- Bedrooms: 4
- Bathrooms: 3
- Full bathrooms: 2
- 1/2 bathrooms: 1
Primary bedroom
- Level: First
- Area: 203 Square Feet
- Dimensions: 14.5x14
Bedroom
- Level: First
- Area: 121 Square Feet
- Dimensions: 11x11
Bedroom
- Level: First
- Area: 121 Square Feet
- Dimensions: 11x11
Bedroom
- Level: First
- Area: 121 Square Feet
- Dimensions: 11x11
Primary bathroom
- Level: First
- Area: 123.25 Square Feet
- Dimensions: 14.5x8.5
Breakfast
- Level: First
- Area: 128.25 Square Feet
- Dimensions: 13.5x9.5
Dining room
- Level: First
- Area: 143 Square Feet
- Dimensions: 13x11
Family room
- Level: First
- Area: 341.25 Square Feet
- Dimensions: 19.5x17.5
Foyer
- Level: First
- Area: 45 Square Feet
- Dimensions: 9x5
Kitchen
- Level: First
- Area: 193.75 Square Feet
- Dimensions: 15.5x12.5
Heating
- Central
Cooling
- Central Air, Ceiling Fan(s)
Appliances
- Included: Disposal, Dishwasher, Gas Cooktop, Microwave, Refrigerator, Oven, Self Cleaning Oven
- Laundry: Electric Dryer Hookup, Washer Hookup
Features
- Kitchen Island, Pantry, Walk-In Closet(s), High Ceilings, Separate Shower, Tray Ceiling(s), Crown Molding, Built-in Features, Bookcases
- Flooring: Ceramic Tile, Other, Tile, Vinyl
- Fireplace features: Wood Burning, Gas Log
Interior area
- Total structure area: 3,107
- Total interior livable area: 2,332 sqft
Property
Parking
- Total spaces: 2
- Parking features: Garage Faces Rear
- Has garage: Yes
Features
- Levels: One
- Stories: 1
- Exterior features: Lighting
Lot
- Size: 0.28 Acres
- Dimensions: 80 x 155
- Features: Landscaped
Details
- Parcel number: 620130
Construction
Type & style
- Home type: SingleFamily
- Architectural style: Traditional
- Property subtype: Single Family Residence
Materials
- Brick, Frame, Fiber Cement, Synthetic Stucco
- Foundation: Slab
- Roof: Shingle
Condition
- Year built: 1989
Utilities & green energy
- Sewer: Public Sewer
- Water: Public
Community & HOA
Community
- Features: Park, Playground, Tennis Court(s), Other
- Security: Smoke Detector(s), Security System
- Subdivision: Riverbend
HOA
- Has HOA: Yes
- HOA fee: $70 annually
Location
- Region: Baton Rouge
Financial & listing details
- Price per square foot: $163/sqft
- Date on market: 10/2/2026
- Listing terms: Cash,Conventional,FHA,VA Loan
Estimated market value
Not available
Estimated sales range
Not available
Not available
Price history
| Date | Event | Price |
|---|---|---|
| 10/16/2026 | Listed for sale | $379,000$163/sqft |
Source:  ROAM MLS #2026015689 Report a problem | ||
| 4/2/2019 | Sold | -- |
Source: ROAM MLS #2018020489 Report a problem | ||
Public tax history
Tax history is unavailable.
Monthly payment
Est. payment
Payment breakdown
Explore the cost of this home by adjusting the details. Changes won't be saved.Climate risks
Neighborhood: South Campus

Similar homes
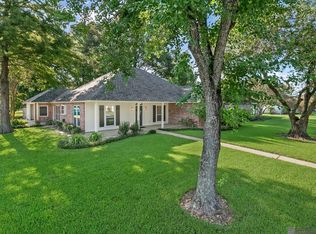
- $400,0003 bd2 ba1.8k sqft460 Dentation Dr, Baton Rouge, LA 70808For Sale
 MLS ID #200EDQ, Jodie Strain, Compass - Perkins. ROAM MLS
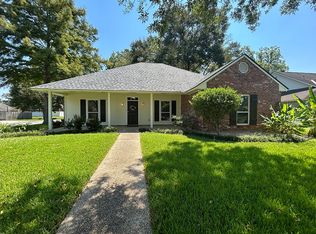
- $--4 bd2 ba1.8k sqft4249 Boulevard Acadian, Addis, LA 70710Auction
 Auction.com 2
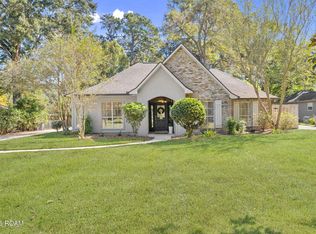
- $349,9954 bd3 ba2k sqft927 Bourbon Ave, Baton Rouge, LA 70808For Sale
 MLS ID #2026011266, Timothy Houk, Keller Williams Realty Red Stick Partners. ROAM MLS
- $--4 bd2 ba1.8k sqft5239 Stonewall Dr, Baton Rouge, LA 70817Auction
 Auction.com 2
- $419,9004 bd3 ba2.6k sqft5977 Hyacinth Ave, Baton Rouge, LA 70808For SaleMLS ID #2025010080, Susan Roshto Miller, Compass - Perkins. ROAM MLS
- $399,0004 bd3 ba2.7k sqft5802 Lake Shadow Dr, Baton Rouge, LA 70817For SaleMLS ID #2026016981, Timothy Houk, Keller Williams Realty Red Stick Partners. ROAM MLS
- $395,0005 bd3 ba3.3k sqft6148 Antioch Blvd, Baton Rouge, LA 70817For SaleMLS ID #2026017973, Kim Trahan, Roussel Real Estate. ROAM MLS
- $536,9004 bd3 ba2.2k sqft4307 Boulonnais Ave, Baton Rouge, LA 70820For SaleMLS ID #2026015296, Kurt Clements, ListWithFreedom.com, Inc. ROAM MLS
- $525,0003 bd3 ba1.9k sqft4852 Highland Rd, Baton Rouge, LA 70808For SaleMLS ID #2023003206, Juli Jenkins, Keller Williams Realty-First Choice. ROAM MLS
- $420,0004 bd2 ba2k sqft37286 Overland Trl, Prairieville, LA 70769For SaleMLS ID #2576485, Pamela A Necaise, LEONE GNO REALTY LLC. ROAM MLS
