LAST WATERFRONT PROPERTY IN THE DEVELOPMENT!!! HOME IS CURRENTLY UNDER CONSTRUCTION, THERE'S STILL TIME TO MAKE PAINT AND FLOORING SELECTIONS.Welcome to this beautifully designed 4-bedroom, 3-bath home in Cheval Point Subdivision. Thoughtfully laid out with a bright open floor plan. This home is for both everyday living and entertaining. The spacious living areas flow seamlessly into the kitchen and dining areas, creating an inviting atmosphere filled with natural light. Step outside and enjoy true indoor-outdoor living with a fully equipped outdoor kitchen for hosting gatherings or relaxing evenings at home. Generously sized bedrooms provide comfort and flexibility while the well appointed bathrooms add both style and convenience. This home blends functionality, comfort, and modern appeal for those seeking space to live, entertain, and unwind.The home overlooks a subdivision pond, complete privacy behind you..The home is located in an existing section of the subdivision so no construction traffic to worry about!! Estimated completion date 1/1/2027
New construction
$536,900
4307 Boulonnais Ave, Baton Rouge, LA 70820
4beds
2,284sqft
Single Family Residence, Residential
Built in 2026
8,276 Square Feet Lot
$-- Zestimate®
$235/sqft
$63/mo HOA
What's special
Waterfront propertyBright open floor planComplete privacy behind you
- 66 days
- 48
- 0
Zillow last checked:
Listing updated:
Listed by:
Kurt Clements,
ListWithFreedom.com, Inc 855-456-4945
Source: ROAM MLS,MLS#: 2026015296
Facts & features
Interior
Bedrooms & bathrooms
- Bedrooms: 4
- Bathrooms: 3
- Full bathrooms: 3
Primary bedroom
- Features: Walk-In Closet(s), Master Downstairs
- Level: Main
- Area: 225
- Dimensions: 15 x 15
Bedroom 1
- Level: Main
- Area: 210
- Dimensions: 14 x 15
Bedroom 2
- Level: Main
- Area: 156
- Dimensions: 12 x 13
Bedroom 3
- Level: Main
- Area: 180
- Dimensions: 12 x 15
Primary bathroom
- Features: Double Vanity, Walk-In Closet(s), Separate Shower
Kitchen
- Level: Main
- Area: 320
- Dimensions: 20 x 16
Living room
- Level: Main
- Area: 336
- Dimensions: 21 x 16
Heating
- Central
Cooling
- Central Air, Ceiling Fan(s)
Features
- Eat-in Kitchen
- Flooring: Tile
- Number of fireplaces: 1
- Fireplace features: Gas Log
Interior area
- Total structure area: 2,284
- Total interior livable area: 2,284 sqft
Property
Parking
- Total spaces: 2
- Parking features: 2 Cars Park, Garage, Driveway
- Has garage: Yes
Features
- Stories: 1
- Patio & porch: Porch
- Fencing: Partial
Lot
- Size: 8,276 Square Feet
- Dimensions: 60 x 140 x 60 x 140
Details
- Parcel number: 30833417
Construction
Type & style
- Home type: SingleFamily
- Architectural style: Ranch
- Property subtype: Single Family Residence, Residential
Materials
- Brick Siding, Fiber Cement, Brick, Frame
- Foundation: Slab
- Roof: Shingle
Condition
- New construction: Yes
- Year built: 2026
Details
- Builder name: Chenevert Homes LLC
Utilities & green energy
- Gas: Other
- Sewer: Public Sewer
- Water: Public
Community & HOA
Community
- Features: Clubhouse, Sidewalks
- Subdivision: Cheval Point
HOA
- Has HOA: Yes
- HOA fee: $750 annually
Location
- Region: Baton Rouge
Financial & listing details
- Price per square foot: $235/sqft
- Tax assessed value: $96,000
- Annual tax amount: $1,129
- Price range: $536.9K - $536.9K
- Date on market: 8/19/2026
- Listing terms: Cash,Conventional,FHA,VA Loan
Estimated market value
Not available
Estimated sales range
Not available
Not available
Price history
| Date | Event | Price |
|---|---|---|
| 8/19/2026 | Listed for sale | $536,900$235/sqft |
Source:  ROAM MLS #2026015296 Report a problem ROAM MLS #2026015296 Report a problem | ||
| 7/21/2026 | Sold | -- |
Source: Public Record Report a problem | ||
Public tax history
| Year | Property taxes | Tax assessment |
|---|---|---|
| 2025 | $1,129 -0.5% | $9,600 |
| 2024 | $1,134 -1.1% | $9,600 |
| 2023 | $1,147 +3.2% | $9,600 |
| 2022 | $1,111 +1.9% | $9,600 |
| 2021 | $1,090 +120.3% | $9,600 +118.2% |
| 2020 | $495 +5.6% | $4,400 +10% |
| 2019 | $469 | $4,000 |
Find assessor info on the county website
Monthly payment
Est. payment
Payment breakdown
Explore the cost of this home by adjusting the details. Changes won't be saved.Climate risks
Neighborhood: South Campus
Nearby schools
Schools provided by the listing agent
- District: East Baton Rouge
Source: ROAM MLS. This data may not be complete. We recommend contacting the local school district to confirm school assignments for this home.
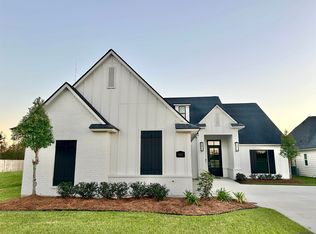
Similar homes
- $548,9905 bd4 ba3k sqft10056 Oak Colony Dr, Baton Rouge, LA 70817New Construction
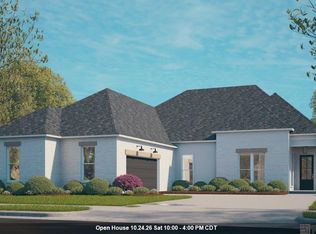
 MLS ID #2026018541, Carlos Alvarez, RE/MAX Total. ROAM MLS
 - $534,9905 bd3 ba3k sqft10129 Sanctuary Oaks Dr, Saint George, LA 70817New Construction
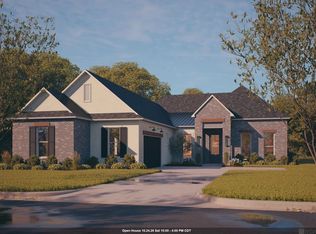 MLS ID #2026011869, Carlos Alvarez, RE/MAX Total. ROAM MLS
 - from $705,0004 bd3 ba2.4k sqftNathalia Plan, Rouzan, Baton Rouge, LA 70808New Construction
 Level Homes
 - $545,9905 bd4 ba3k sqft10022 Sanctuary Oaks Dr, Baton Rouge, LA 70817New Construction
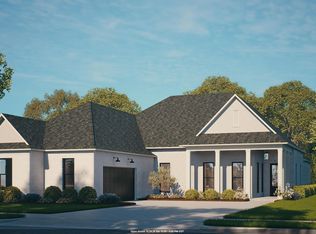 MLS ID #2026011747, Carlos Alvarez, RE/MAX Total. ROAM MLS
 - $599,9004 bd3 ba2.6k sqft9069 Hillon Hood Rd, Denham Springs, LA 70726New ConstructionMLS ID #2026018364, Thomas Watson, Unified Realty LLC. ROAM MLS
- $575,0004 bd3 ba2.3k sqft38202 Sweet Briar Dr, Prairieville, LA 70769New ConstructionMLS ID #2026014150, Calvin Clement, Pennant Real Estate. ROAM MLS
- $384,9903 bd2 ba1.9k sqft14548 Caroline Way, Baton Rouge, LA 70810New ConstructionMLS ID #2026018792, Carlos Alvarez, RE/MAX Total. ROAM MLS
- $299,7253 bd2 ba1.5k sqft10043 Pelican Pointe Ln, Baton Rouge, LA 70810New ConstructionMLS ID #2026018918, Jennifer Waguespack, Keller Williams Realty Red Stick Partners. ROAM MLS
- $740,0004 bd3 ba2.5k sqft13737 Wild Canary Dr, Baton Rouge, LA 70810New ConstructionMLS ID #2026007112, Lori Bergstresser, Keller Williams Realty Red Stick Partners. ROAM MLS
- $419,9903 bd2 ba1.9k sqft9945 Oak Colony Dr, Baton Rouge, LA 70817New ConstructionMLS ID #2026011751, Carlos Alvarez, RE/MAX Total. ROAM MLS
