Up to $12,000 in Closing Cost Assistance! Estimated completion: 11/06/2026 Oak Colony is an exclusively built new home community in Baton Rouge by Alvarez Construction Company. There are 148 estate sized homesites up to 300' deep with the average lot size .39 acres. Boulevard entrance welcomes residents lined with benches and meandering sidewalks, community ponds and mature live oak trees. Community includes over 19 acres of green spaces, sidewalks, curb and gutter and mailbox clusters. Oak Colony is located in south Baton Rouge off of Hoo Shoo Too Rd. No flood insurance required. The Shummard Oak is a spacious single-story home offering 5 bedrooms, 3 baths, and soaring 12' ceilings. The open living area features a 36" gas fireplace and abundant natural light. The gourmet kitchen includes a large island, GE smart appliances, gas cooktop, wall oven, and a walk-in pantry. The private owner’s suite boasts a tiled shower, garden tub, dual vanities, and a large walk-in closet. A courtyard-style porch completes this elegant home. Luxury Vinyl Plank throughout all bedrooms and living areas Upgraded quartz countertops to a level 4 throughout the home Added kitchen cabinets to the ceiling Added soft close toilet seat
New construction
$545,990
10022 Sanctuary Oaks Dr, Baton Rouge, LA 70817
5beds
3,042sqft
Single Family Residence, Residential
Built in 2026
0.32 Acres Lot
$-- Zestimate®
$179/sqft
$71/mo HOA
What's special
Gourmet kitchenMature live oak treesCommunity pondsTiled showerWall ovenCourtyard-style porchGarden tub
- 119 days
- 196
- 6
Zillow last checked:
Listing updated:
Listed by:
Carlos Alvarez,
RE/MAX Total 225-293-2800
Source: ROAM MLS,MLS#: 2026011747
Facts & features
Interior
Bedrooms & bathrooms
- Bedrooms: 5
- Bathrooms: 4
- Full bathrooms: 4
Rooms
- Room types: Bedroom, Primary Bedroom, Dining Room, Kitchen, Living Room, Office
Primary bedroom
- Features: Ceiling 9ft Plus, Ceiling Fan(s), Walk-In Closet(s)
- Level: First
- Area: 365.27
- Width: 22.25
Bedroom 1
- Level: First
- Area: 144.86
- Width: 11.67
Bedroom 2
- Level: First
- Area: 173.96
- Width: 12.5
Bedroom 3
- Level: First
- Area: 173.96
- Width: 12.5
Bedroom 4
- Level: First
- Area: 137.5
- Dimensions: 11 x 12.5
Primary bathroom
- Features: Double Vanity, Walk-In Closet(s), Separate Shower, Water Closet
Dining room
- Level: First
- Area: 156.08
Kitchen
- Features: Granite Counters, Counters Solid Surface, Kitchen Island, Pantry
- Level: First
- Area: 412.5
- Length: 22
Living room
- Level: First
- Area: 412.5
- Length: 22
Heating
- Central, Gas Heat
Cooling
- Central Air, Ceiling Fan(s)
Appliances
- Included: Gas Stove Con, Gas Cooktop, Dishwasher, Disposal, Microwave, Self Cleaning Oven, Oven
- Laundry: Electric Dryer Hookup, Washer Hookup, Laundry Room
Features
- Ceiling 9'+, Ceiling Varied Heights, Crown Molding
- Flooring: Carpet, Ceramic Tile, Tile, Wood
- Attic: Attic Access
- Number of fireplaces: 1
- Fireplace features: Pre-Fab Firep, Ventless
Interior area
- Total structure area: 4,335
- Total interior livable area: 3,042 sqft
Property
Parking
- Total spaces: 2
- Parking features: 2 Cars Park, Garage, Garage Door Opener
- Has garage: Yes
Features
- Stories: 1
- Patio & porch: Porch
- Exterior features: Lighting
- Has spa: Yes
- Spa features: Bath
- Fencing: None
Lot
- Size: 0.32 Acres
- Dimensions: 70 x 200
- Features: Landscaped
Details
- Special conditions: Owner/Agent
Construction
Type & style
- Home type: SingleFamily
- Architectural style: Contemporary
- Property subtype: Single Family Residence, Residential
Materials
- Brick Siding, Fiber Cement, Stucco Siding, Frame
- Foundation: Slab
- Roof: Shingle,Gabel Roof,Hip Roof
Condition
- New construction: Yes
- Year built: 2026
Details
- Builder name: Alvarez Construction Co., Inc.
- Warranty included: Yes
Utilities & green energy
- Gas: Entergy
- Sewer: Public Sewer
- Water: Public
Community & HOA
Community
- Features: Other
- Security: Smoke Detector(s)
- Subdivision: Oak Colony
HOA
- Has HOA: Yes
- Services included: Accounting, Common Areas, Electricity, Insurance, Legal, Maint Subd Entry HOA, Management
- HOA fee: $850 annually
Location
- Region: Baton Rouge
Financial & listing details
- Price per square foot: $179/sqft
- Price range: $546K - $546K
- Date on market: 6/26/2026
- Listing terms: Cash
Estimated market value
Not available
Estimated sales range
Not available
Not available
Price history
| Date | Event | Price |
|---|---|---|
| 6/26/2026 | Listed for sale | $545,990$179/sqft |
Source:  ROAM MLS #2026011747 Report a problem ROAM MLS #2026011747 Report a problem | ||
Public tax history
Tax history is unavailable.
Monthly payment
Est. payment
Payment breakdown
Explore the cost of this home by adjusting the details. Changes won't be saved.Climate risks
Neighborhood: Jefferson
Nearby schools
Schools provided by the listing agent
- District: East Baton Rouge
Source: ROAM MLS. This data may not be complete. We recommend contacting the local school district to confirm school assignments for this home.
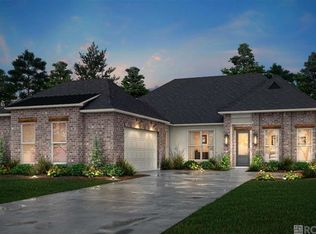
- $490,9904 bd3 ba2.6k sqft10016 Sanctuary Oaks Dr, Baton Rouge, LA 70817New Construction
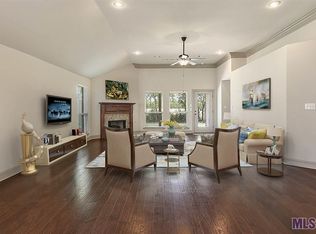
- $365,000-- bd-- ba2.1k sqft9941 Montrachet Dr, Baton Rouge, LA 70817Off Market

- $323,3003 bd2 ba2.1k sqft9931 Montrachet Dr, Baton Rouge, LA 70817Off Market
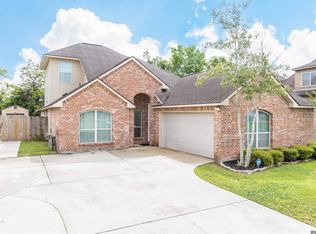
- $--4 bd3 ba2.5k sqft10003 Montrachet Dr, Baton Rouge, LA 70817Sold
Similar homes
- $534,9905 bd3 ba3k sqft10129 Sanctuary Oaks Dr, Saint George, LA 70817New Construction

 MLS ID #2026011869, Carlos Alvarez, RE/MAX Total. ROAM MLS
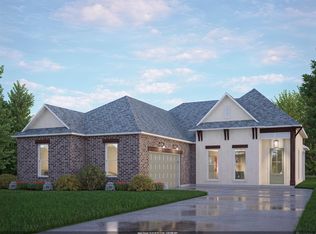
 - $419,9903 bd2 ba1.9k sqft9945 Oak Colony Dr, Baton Rouge, LA 70817New Construction
 MLS ID #2026011751, Carlos Alvarez, RE/MAX Total. ROAM MLS
 - $465,0006 bd4 ba3.1k sqft18616 Lake Harbor Ln, Prairieville, LA 70769For Sale
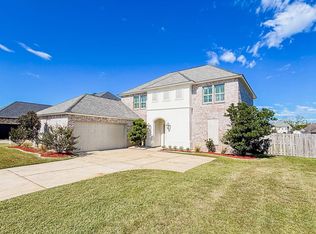 MLS ID #2026019211, Darian Mougeot, Keller Williams Realty-First Choice. ROAM MLS
 - from $559,0004 bd3 ba2.2k sqftBreton Plan, Materra, Baton Rouge, LA 70817New Construction
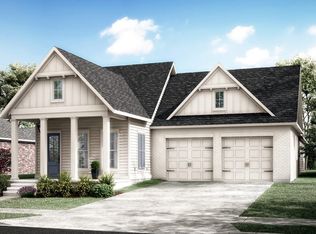 Level Homes
 - $599,9004 bd3 ba2.6k sqft9069 Hillon Hood Rd, Denham Springs, LA 70726New ConstructionMLS ID #2026018364, Thomas Watson, Unified Realty LLC. ROAM MLS
- $575,0004 bd3 ba2.3k sqft38202 Sweet Briar Dr, Prairieville, LA 70769New ConstructionMLS ID #2026014150, Calvin Clement, Pennant Real Estate. ROAM MLS
- $687,2054 bd3 ba2.6k sqft8619 Greenbrier Cove Rd, Baton Rouge, LA 70817New ConstructionMLS ID #2026006662, Jennifer Waguespack, Keller Williams Realty Red Stick Partners. ROAM MLS
- $536,9004 bd3 ba2.2k sqft4307 Boulonnais Ave, Baton Rouge, LA 70820New ConstructionMLS ID #2026015296, Kurt Clements, ListWithFreedom.com, Inc. ROAM MLS
- $598,0004 bd3 ba2.6k sqft13100 Oakbourne Ave, Geismar, LA 70734New ConstructionMLS ID #2026014410, Katie Toups, Blue Heron Realty. ROAM MLS
- $469,9754 bd3 ba2.3k sqft37273 Cattle Ave, Prairieville, LA 70769New ConstructionROAM MLS
- $448,0004 bd4 ba2.3k sqft13530 Eagles Park Dr, Denham Springs, LA 70726New ConstructionMLS ID #2025022487, Amanda Walker, Craft Realty. ROAM MLS
