The Holm Oak is a thoughtfully designed single-story home that perfectly balances comfort, elegance, and functionality. With 4 bedrooms, 3 bathrooms, a dedicated study, a keeping room, and a private sitting area in the owner’s suite, this spacious layout offers something for everyone. Soaring 12-foot ceilings throughout the main living spaces create a bright and open atmosphere, enhancing the home's sense of space and flow. The living room, centered around a cozy 36” ventless gas fireplace, opens seamlessly to the gourmet kitchen—complete with a large island, upgraded countertops, GE stainless steel smart appliances, a 4-burner gas cooktop, a separate wall oven, and a walk-in pantry. The addition of ceiling-height cabinetry not only adds dramatic style but also maximizes storage. Adjacent to the kitchen, the formal dining room and casual keeping area make this home perfect for both everyday living and entertaining. The private owner’s suite is a true retreat, featuring a spacious bedroom with an attached sitting area—ideal for reading, relaxing, or even a media space. The en-suite bathroom offers a spa-inspired experience with dual vanities, a garden tub, a private water closet, and a beautifully tiled walk-in shower, all complemented by a generous walk-in closet. Bedrooms 2 and 3 are connected by a Jack & Jill bathroom and each include their own walk-in closets, while Bedroom 4 is conveniently located near a third full bath—perfect for guests. A separate study provides a quiet workspace tucked away from the main living areas. Additional highlights include durable LVT, oversized ceramic tiles in key areas, plush carpet in the bedrooms, and an oversized laundry/craft room with secure entry from the enclosed garage. The charming courtyard-style back porch completes the home, offering a peaceful space to unwind outdoors. With its versatile layout, upscale finishes, and thoughtful design, The Holm Oak is a home where luxury meets livability.
Contingent
$490,990
10016 Sanctuary Oaks Dr, Baton Rouge, LA 70817
4beds
2,672sqft
Single Family Residence, Residential
Built in 2026
6,969 Square Feet Lot
$-- Zestimate®
$184/sqft
$71/mo HOA
What's special
Gourmet kitchenBeautifully tiled walk-in showerSeparate wall ovenCharming courtyard-style back porchGarden tubUpgraded countertopsGenerous walk-in closet
- 62 days
- 39
- 2
Zillow last checked:
Listing updated:
Listed by:
Carlos Alvarez,
RE/MAX Total 225-293-2800
Source: ROAM MLS,MLS#: 2026014418
Facts & features
Interior
Bedrooms & bathrooms
- Bedrooms: 4
- Bathrooms: 3
- Full bathrooms: 3
Rooms
- Room types: Bedroom, Primary Bedroom, Dining Room, Kitchen, Living Room, Office
Primary bedroom
- Features: Ceiling 9ft Plus, Ceiling Fan(s), Walk-In Closet(s)
- Level: First
- Area: 182
- Dimensions: 14 x 13
Bedroom 1
- Level: First
- Area: 154
- Dimensions: 14 x 11
Bedroom 2
- Level: First
- Area: 132
- Dimensions: 12 x 11
Bedroom 3
- Level: First
- Area: 143
- Dimensions: 13 x 11
Primary bathroom
- Features: Double Vanity, Walk-In Closet(s), Separate Shower, Water Closet
Dining room
- Level: First
- Area: 144
- Dimensions: 12 x 12
Kitchen
- Features: Granite Counters, Counters Solid Surface, Kitchen Island, Pantry
- Level: First
- Area: 240
- Dimensions: 20 x 12
Living room
- Level: First
- Area: 340
- Dimensions: 20 x 17
Heating
- Central, Gas Heat
Cooling
- Central Air, Ceiling Fan(s)
Appliances
- Included: Gas Stove Con, Gas Cooktop, Dishwasher, Disposal, Microwave, Self Cleaning Oven, Oven
- Laundry: Electric Dryer Hookup, Washer Hookup, Laundry Room
Features
- Ceiling 9'+, Ceiling Varied Heights, Crown Molding
- Flooring: Carpet, Ceramic Tile, Tile, Wood
- Attic: Attic Access
- Number of fireplaces: 1
- Fireplace features: Pre-Fab Firep, Ventless
Interior area
- Total structure area: 3,531
- Total interior livable area: 2,672 sqft
Property
Parking
- Total spaces: 2
- Parking features: 2 Cars Park, Garage, Garage Door Opener
- Has garage: Yes
Features
- Stories: 1
- Patio & porch: Porch
- Exterior features: Lighting
- Has spa: Yes
- Spa features: Bath
- Fencing: None
Lot
- Size: 6,969 Square Feet
- Dimensions: 70 x 200
- Features: Landscaped
Details
- Special conditions: Owner/Agent
Construction
Type & style
- Home type: SingleFamily
- Architectural style: Contemporary
- Property subtype: Single Family Residence, Residential
Materials
- Brick Siding, Fiber Cement, Stucco Siding, Frame
- Foundation: Slab
- Roof: Shingle,Gabel Roof,Hip Roof
Condition
- New construction: Yes
- Year built: 2026
Details
- Builder name: Alvarez Construction Co., Inc.
- Warranty included: Yes
Utilities & green energy
- Gas: Entergy
- Sewer: Public Sewer
- Water: Public
Community & HOA
Community
- Features: Other
- Security: Smoke Detector(s)
- Subdivision: Oak Colony
HOA
- Has HOA: Yes
- Services included: Accounting, Common Areas, Electricity, Insurance, Legal, Maint Subd Entry HOA, Management
- HOA fee: $850 annually
Location
- Region: Baton Rouge
Financial & listing details
- Price per square foot: $184/sqft
- Price range: $491K - $491K
- Date on market: 8/6/2026
- Listing terms: Cash,Conventional,FHA
Estimated market value
Not available
Estimated sales range
Not available
Not available
Price history
| Date | Event | Price |
|---|---|---|
| 8/6/2026 | Contingent | $490,990$184/sqft |
Source:  ROAM MLS #2026014418 Report a problem ROAM MLS #2026014418 Report a problem | ||
| 8/6/2026 | Listed for sale | $490,990$184/sqft |
Source: ROAM MLS #2026014418 Report a problem | ||
Public tax history
Tax history is unavailable.
Monthly payment
Est. payment
Payment breakdown
Explore the cost of this home by adjusting the details. Changes won't be saved.Climate risks
Neighborhood: Jefferson
Nearby schools
Schools provided by the listing agent
- District: East Baton Rouge
Source: ROAM MLS. This data may not be complete. We recommend contacting the local school district to confirm school assignments for this home.
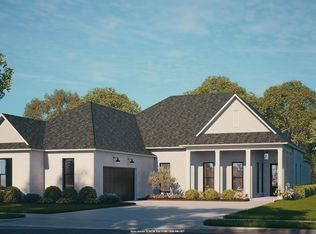
- $545,9905 bd4 ba3k sqft10022 Sanctuary Oaks Dr, Baton Rouge, LA 70817New Construction
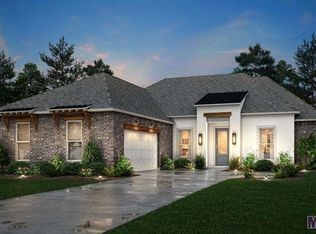
- $458,6004 bd3 ba2k sqft10010 Sanctuary Oaks Dr, Baton Rouge, LA 70817Off Market
- $422,700-- bd-- ba2.8k sqft9921 Montrachet Dr, Baton Rouge, LA 70817Off Market
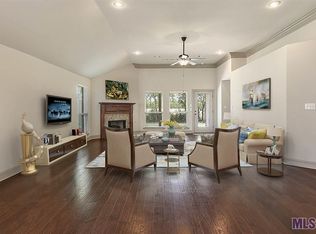
- $324,8003 bd2 ba2.1k sqft9931 Montrachet Dr, Baton Rouge, LA 70817Off Market
Similar homes
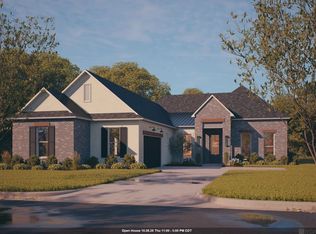
- $534,9905 bd3 ba3k sqft10129 Sanctuary Oaks Dr, Saint George, LA 70817New Construction
 MLS ID #2026011869, Carlos Alvarez, RE/MAX Total. ROAM MLS
 - $419,9903 bd2 ba1.9k sqft9945 Oak Colony Dr, Baton Rouge, LA 70817New Construction
 MLS ID #2026011751, Carlos Alvarez, RE/MAX Total. ROAM MLS
 - from $620,0004 bd3 ba2.6k sqftBardot Plan, Materra, Baton Rouge, LA 70817New Construction
 Level Homes
 - from $346,9905 bd3 ba2.6k sqftHunting III B Plan, Nickens Lake, Denham Springs, LA 70726New Construction
 DSLD Homes
 - $342,9903 bd2 ba1.7k sqft6946 Garden Hill Dr, Baton Rouge, LA 70817New ConstructionMLS ID #2026013983, Carlos Alvarez, RE/MAX Total. ROAM MLS
- $338,9903 bd2 ba1.6k sqft6916 Garden Hill Dr, Baton Rouge, LA 70817New ConstructionMLS ID #2026013560, Carlos Alvarez, RE/MAX Total. ROAM MLS
- $335,9903 bd2 ba1.6k sqft6844 Garden Hill Dr, Baton Rouge, LA 70817New ConstructionMLS ID #2026011768, Carlos Alvarez, RE/MAX Total. ROAM MLS
- $329,9903 bd2 ba1.6k sqft7036 Garden Hill Dr, Baton Rouge, LA 70817New ConstructionMLS ID #2025019575, Carlos Alvarez, RE/MAX Total. ROAM MLS
- $408,9904 bd3 ba2.3k sqft12928 Magnolia Square Dr, Central, LA 70818New ConstructionMLS ID #2026015834, Carlos Alvarez, RE/MAX Total. ROAM MLS
- $364,9904 bd2 ba1.8k sqft1733 Seawolf Dr, Baton Rouge, LA 70810New ConstructionMLS ID #2026007837, Carlos Alvarez, RE/MAX Total. ROAM MLS
- $359,9904 bd2 ba1.8k sqft7639 Whitetip Ave, Baton Rouge, LA 70810New ConstructionMLS ID #2026011590, Carlos Alvarez, RE/MAX Total. ROAM MLS
- $374,9903 bd2 ba1.7k sqft14449 Belle Maison Dr, Gonzales, LA 70737New ConstructionMLS ID #2026011754, Carlos Alvarez, RE/MAX Total. ROAM MLS
