Aspen B plan by Level Homes under construction at 10043 Pelican Pointe Lane in Parkway Lakes, just minutes from LSU! This one-story home offers 1,545 square feet, 3 bedrooms, 2 bathrooms, and an open, spacious layout with 10-foot ceilings in the kitchen, living, and dining areas. The gourmet kitchen features a large center island with a dual-basin stainless-steel sink, satin-nickel faucet and cabinet hardware, Valle Nevado granite countertops, subway tile backsplash, stainless-steel appliance package, and Benton Birch cabinetry in Sarsaparilla. The primary suite includes a spacious walk-in closet and spa-like bath with dual vanities, a separate tub, walk-in shower with Caru Colina tile, and a framed mirror package. Additional selections include Dusty Trail luxury vinyl plank flooring, Caru Colina tile, Break Away Whisper carpet, Snowbound interior trim, Agreeable Gray walls and ceilings, Rockport interior doors, satin-nickel lighting and door hardware, and chrome bath fixtures. A two-car garage provides direct access to the laundry room, and a large covered rear patio completes the home. The yard will be fully sodded and professionally landscaped. Estimated completion March 2027, buyers can pick/approve certain colors and options for a limited period of time. Other plans and lots are available! Parkway Lakes is a brand new subdivision located just off Burbank Drive near Bluebonnet Blvd and will feature 151 lots in total.
New construction
$299,725
10043 Pelican Pointe Ln, Baton Rouge, LA 70810
3beds
1,545sqft
Single Family Residence, Residential
Built in 2027
8,407 Square Feet Lot
$-- Zestimate®
$194/sqft
$62/mo HOA
What's special
Caru colina tileValle nevado granite countertopsGourmet kitchenRockport interior doorsLarge covered rear patioOne-story homeSubway tile backsplash
- 1 day
- 92
- 11
Zillow last checked:
Listing updated:
Listed by:
Jennifer Waguespack,
Keller Williams Realty Red Stick Partners 225-768-1800
Source: ROAM MLS,MLS#: 2026018918
Facts & features
Interior
Bedrooms & bathrooms
- Bedrooms: 3
- Bathrooms: 2
- Full bathrooms: 2
Rooms
- Room types: Bathroom, Primary Bathroom, Bedroom, Primary Bedroom, Kitchen, Great Room
Primary bedroom
- Features: En Suite Bath, Ceiling 9ft Plus, Ceiling Fan(s), Master Downstairs
- Level: First
Bedroom 1
- Level: First
Bedroom 2
- Level: First
Primary bathroom
- Features: Double Vanity, Walk-In Closet(s), Separate Shower, Soaking Tub
Kitchen
- Features: Granite Counters, Kitchen Island, Pantry, Cabinets Factory Built
- Level: First
Heating
- Central
Cooling
- Central Air, Ceiling Fan(s)
Appliances
- Included: Gas Stove Con, Gas Cooktop, Dishwasher, Disposal, Microwave, Range/Oven, Gas Water Heater, Stainless Steel Appliance(s), Tankless Water Heater
- Laundry: Electric Dryer Hookup, Washer Hookup, Inside, Washer/Dryer Hookups, Laundry Room
Features
- Breakfast Bar, Ceiling 9'+, Ceiling Varied Heights, Crown Molding, Pantry, Primary Closet
- Flooring: Carpet, Ceramic Tile, Other
- Windows: Screens
- Attic: Attic Access
Interior area
- Total structure area: 2,159
- Total interior livable area: 1,545 sqft
Property
Parking
- Total spaces: 2
- Parking features: 2 Cars Park, Garage, Concrete, Driveway, Garage Door Opener
- Has garage: Yes
Features
- Stories: 1
- Patio & porch: Covered, Porch, Patio
- Exterior features: Lighting
Lot
- Size: 8,407 Square Feet
- Dimensions: 62.50 x 125 x 77.41 x 126.19
- Features: Corner Lot, Landscaped
Construction
Type & style
- Home type: SingleFamily
- Architectural style: Traditional
- Property subtype: Single Family Residence, Residential
Materials
- Brick Siding, Fiber Cement, Frame
- Foundation: Slab
- Roof: Shingle
Condition
- Never Occupied,Under Construction
- New construction: Yes
- Year built: 2027
Details
- Builder name: Level Homes
Utilities & green energy
- Gas: Delta Utilities
- Sewer: Public Sewer
- Water: Public
- Utilities for property: Cable Connected
Community & HOA
Community
- Features: Sidewalks
- Security: Smoke Detector(s)
- Subdivision: Parkway Lakes
HOA
- Has HOA: Yes
- Services included: Maint Subd Entry HOA, Management, Common Area Maintenance
- HOA fee: $740 annually
Location
- Region: Baton Rouge
Financial & listing details
- Price per square foot: $194/sqft
- Price range: $299.7K - $299.7K
- Date on market: 10/19/2026
- Listing terms: Cash,Conventional,FHA,VA Loan
Estimated market value
Not available
Estimated sales range
Not available
Not available
Price history
| Date | Event | Price |
|---|---|---|
| 10/19/2026 | Listed for sale | $299,725$194/sqft |
Source:  ROAM MLS #2026018918 Report a problem | ||
Public tax history
Tax history is unavailable.
Monthly payment
Est. payment
Payment breakdown
Explore the cost of this home by adjusting the details. Changes won't be saved.Climate risks
Neighborhood: South Burbank
Nearby schools
Schools provided by the listing agent
- District: East Baton Rouge
Source: ROAM MLS. This data may not be complete. We recommend contacting the local school district to confirm school assignments for this home.
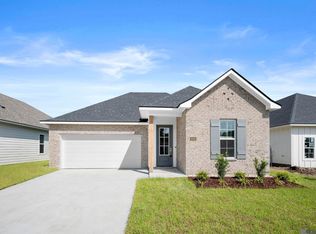
- $--5 bd3 ba2.1k sqft9059 Parkway Dr, Baton Rouge, LA 70810Sold
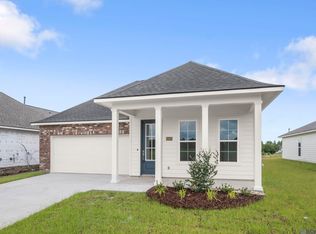
- $355,8104 bd3 ba1.9k sqft10027 Pelican Pointe Ln, Baton Rouge, LA 70810New Construction
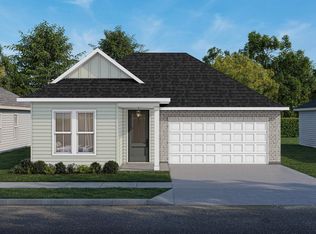
- $370,8305 bd3 ba2.1k sqft9066 Parkway Dr, Baton Rouge, LA 70810New Construction
- $378,5855 bd3 ba2.1k sqft10109 Pelican Pointe Ln, Baton Rouge, LA 70810New Construction

Similar homes
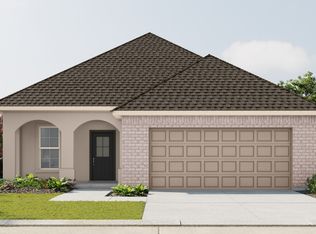
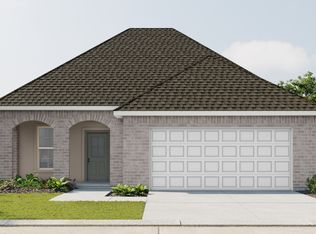
- from $289,9903 bd2 ba1.6k sqftFareham V A Plan, Atwater Villas, Baton Rouge, LA 70810New Construction
 DSLD Homes
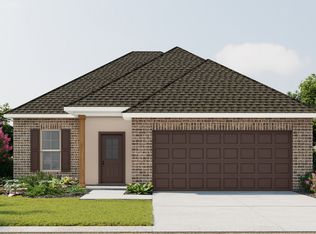
- from $289,9903 bd2 ba1.6k sqftFareham V B Plan, Atwater Villas, Baton Rouge, LA 70810New Construction
 DSLD Homes
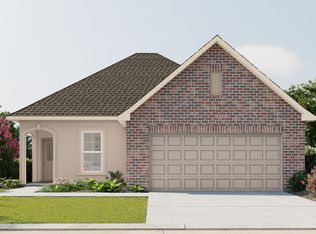
- from $290,9903 bd2 ba1.6k sqftDalton IV B Plan, Atwater Villas, Baton Rouge, LA 70810New Construction
 DSLD Homes
- from $294,9903 bd2 ba1.6k sqftBanbury IV A Plan, Atwater Villas, Baton Rouge, LA 70810New Construction
 DSLD Homes
