Laurel A floorplan by Level Homes underway in Parkway Lakes! The Laurel floor plan is a thoughtfully designed one-story home featuring four bedrooms and three full baths, making it an ideal layout for families. Enter through a true foyer that opens into a spacious living room, seamlessly connected to the kitchen and dining area for easy everyday living and entertaining. The gourmet kitchen is separated from the living space by an exposed beam and showcases a large center island with sink, stainless steel appliances, Carrara Blanco quartz countertops, and a classic subway tile backsplash in a herringbone pattern. Satin nickel lighting and plumbing fixtures will be featured throughout the home, adding a cohesive and modern touch. The private primary suite is located at the rear of the home for added peace and quiet and offers a spa-like bath with dual sinks, quartz countertops, framed mirrors, a soaking tub, separate shower, and a large walk-in closet. Bedroom two includes its own en-suite bath, while bedrooms three and four share a full bath. Entering from the garage, you’ll find a spacious laundry room complete with a convenient linen closet. The yard will be fully sodded and professionally landscaped. Estimated completion July 2026, buyer can pick/approve certain colors and options for a limited period of time. Other plans and lots available! Parkway Lakes is a brand new subdivision located just off Burbank Drive near Bluebonnet Blvd and will feature 151 lots in total. Don’t miss your opportunity to own in this exciting new community!
New construction
Price cut: $11K (9/22)
$355,810
10027 Pelican Pointe Ln, Baton Rouge, LA 70810
4beds
1,967sqft
Single Family Residence, Residential
Built in 2026
6,229 Square Feet Lot
$-- Zestimate®
$181/sqft
$62/mo HOA
What's special
True foyerGourmet kitchenSeparate showerCarrara blanco quartz countertopsStainless steel appliancesQuartz countertopsLarge walk-in closet
- 168 days
- 67
- 9
Zillow last checked:
Listing updated:
Listed by:
Jennifer Waguespack,
Keller Williams Realty Red Stick Partners 225-768-1800
Source: ROAM MLS,MLS#: 2026006435
Facts & features
Interior
Bedrooms & bathrooms
- Bedrooms: 4
- Bathrooms: 3
- Full bathrooms: 3
Rooms
- Room types: Bathroom, Primary Bathroom, Bedroom, Primary Bedroom, Living Room
Primary bedroom
- Features: En Suite Bath, Ceiling 9ft Plus, Ceiling Fan(s), Master Downstairs
- Level: First
Bedroom 1
- Level: First
Bedroom 2
- Level: First
Bedroom 3
- Level: First
Primary bathroom
- Features: Double Vanity, Walk-In Closet(s), Separate Shower, Soaking Tub
Kitchen
- Features: Stone Counters, Kitchen Island, Pantry, Cabinets Factory Built
Living room
- Level: First
Heating
- Central
Cooling
- Central Air, Ceiling Fan(s)
Appliances
- Included: Gas Stove Con, Gas Cooktop, Dishwasher, Disposal, Microwave, Range/Oven, Gas Water Heater, Stainless Steel Appliance(s), Tankless Water Heater
- Laundry: Electric Dryer Hookup, Washer Hookup, Inside, Washer/Dryer Hookups, Laundry Room
Features
- Breakfast Bar, Ceiling 9'+, Ceiling Varied Heights, Crown Molding, Pantry, Primary Closet
- Flooring: Carpet, Ceramic Tile, Other
- Windows: Screens
- Attic: Attic Access
- Number of fireplaces: 1
- Fireplace features: Gas Log, Ventless
Interior area
- Total structure area: 2,626
- Total interior livable area: 1,967 sqft
Video & virtual tour
Property
Parking
- Total spaces: 2
- Parking features: 2 Cars Park, Garage, Concrete, Driveway, Garage Door Opener
- Has garage: Yes
Features
- Stories: 1
- Patio & porch: Covered, Porch, Patio
- Exterior features: Lighting
Lot
- Size: 6,229 Square Feet
- Dimensions: 50 x 125
- Features: Landscaped
Construction
Type & style
- Home type: SingleFamily
- Architectural style: Traditional
- Property subtype: Single Family Residence, Residential
Materials
- Brick Siding, Fiber Cement, Frame
- Foundation: Slab
- Roof: Shingle
Condition
- Never Occupied,Under Construction
- New construction: Yes
- Year built: 2026
Details
- Builder name: Level Homes
Utilities & green energy
- Gas: Delta Utilities
- Sewer: Public Sewer
- Water: Public
- Utilities for property: Cable Connected
Community & HOA
Community
- Features: Sidewalks
- Security: Smoke Detector(s)
- Subdivision: Parkway Lakes
HOA
- Has HOA: Yes
- Services included: Maint Subd Entry HOA, Management, Common Area Maintenance
- HOA fee: $740 annually
Location
- Region: Baton Rouge
Financial & listing details
- Price per square foot: $181/sqft
- Price range: $355.8K - $355.8K
- Date on market: 4/10/2026
- Listing terms: Cash,Conventional,FHA,FMHA/Rural Dev,VA Loan
Estimated market value
Not available
Estimated sales range
Not available
Not available
Price history
| Date | Event | Price |
|---|---|---|
| 9/22/2026 | Price change | $355,810-3%$181/sqft |
Source:  ROAM MLS #2026006435 Report a problem ROAM MLS #2026006435 Report a problem | ||
| 4/10/2026 | Listed for sale | $366,810$186/sqft |
Source: ROAM MLS #2026006435 Report a problem | ||
Public tax history
Tax history is unavailable.
Monthly payment
Est. payment
Payment breakdown
Explore the cost of this home by adjusting the details. Changes won't be saved.Climate risks
Neighborhood: South Burbank
Nearby schools
Schools provided by the listing agent
- District: East Baton Rouge
Source: ROAM MLS. This data may not be complete. We recommend contacting the local school district to confirm school assignments for this home.


Similar homes
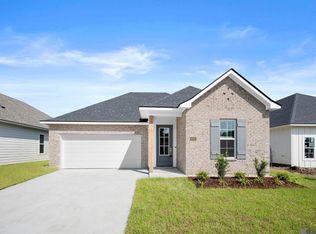
- $378,5855 bd3 ba2.1k sqft10109 Pelican Pointe Ln, Baton Rouge, LA 70810New Construction

 MLS ID #2026003523, Jennifer Waguespack, Keller Williams Realty Red Stick Partners. ROAM MLS
 - $328,0003 bd2 ba1.7k sqft9051 Parkway Dr, Baton Rouge, LA 70810New Construction
 MLS ID #2026002547, Jennifer Waguespack, Keller Williams Realty Red Stick Partners. ROAM MLS
 - $413,5004 bd3 ba2.2k sqft527 Warbler Crossing Ave, Baton Rouge, LA 70810For Sale
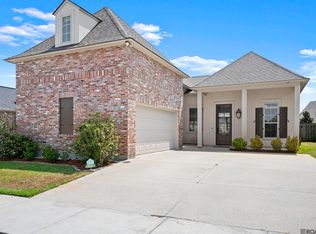 MLS ID #2026015663, Katherine Coghlan, Burns & Co., Inc.. ROAM MLS
 - from $364,5004 bd2 ba2k sqftIris Plan, Atwater Reserve, Baton Rouge, LA 70810New Construction
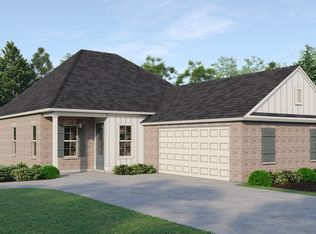 Level Homes
 - $380,0004 bd3 ba2k sqft3109 Creekstone Way, Baton Rouge, LA 70810For SaleMLS ID #2026011511, Janae Lee, CENTURY 21 Bessette Flavin. ROAM MLS
- $383,9504 bd3 ba2.1k sqft9054 Magnolia View Dr, Baton Rouge, LA 70806For SaleMLS ID #2026013877, Chelsea Meng, Compass - Perkins. ROAM MLS
- $349,9903 bd2 ba1.7k sqft1715 Seawolf Dr, Baton Rouge, LA 70810New ConstructionMLS ID #2025010746, Carlos Alvarez, RE/MAX Total. ROAM MLS
- $380,0004 bd3 ba2.2k sqft4627 Malbec Ave, Baton Rouge, LA 70817For SaleMLS ID #2026013778, Stephanie Sandbom, Compass - Perkins. ROAM MLS
- $349,0004 bd3 ba2.3k sqft38420 Brown Rd, Prairieville, LA 70769For SaleMLS ID #2026008244, Matt Bruno, Keller Williams Realty-First Choice. ROAM MLS
- $445,0003 bd2 ba1.9k sqft13904 Tideland Dr, Baton Rouge, LA 70810For SaleMLS ID #2026013021, Happi Hoffer, RE/MAX Professional. ROAM MLS
- $379,0003 bd2 ba1.9k sqft15034 Vintage Jade Ct, Baton Rouge, LA 70817For SaleMLS ID #2026013535, Melissa Landers, RE/MAX Professional. ROAM MLS
- $399,9003 bd2 ba1.6k sqft14232 Haile Way, Baton Rouge, LA 70817For SaleMLS ID #2026013308, Whitney Willard, The W Group Real Estate LLC. ROAM MLS
- $365,0004 bd3 ba2.2k sqft40157 Reese Ln, Prairieville, LA 70769For SaleMLS ID #2026015136, Tricia Broussard, The Market Real Estate Co. ROAM MLS
- $362,0004 bd3 ba2.2k sqft14069 Beverly Park Dr, Gonzales, LA 70737For SaleMLS ID #2024009667, Deante' Thomas, Keller Williams Realty Red Stick Partners. ROAM MLS
- $365,0004 bd3 ba2.1k sqft35950 Cane Market Rd, Denham Springs, LA 70706For SaleMLS ID #2026013058, Jen Williams, United Properties of Louisiana. ROAM MLS
