The Birch A plan in the BRAND-NEW Parkway Lakes neighborhood, built by Level Homes. This one-story home offers over 1,790 sq ft of living space with 3 bedrooms, 2 bathrooms, plus a dedicated office. The split floor plan features the primary suite at the rear of the home, with bedrooms two and three located at the front. The large living room is open to the kitchen, making it ideal for entertaining and features a ventless gas fireplace with a quartz surround. The gourmet kitchen includes a large center island with sink, under cabinet lighting, stunning Carrara Luxe quartz countertops, glossy white subway tile backsplash, gold plumbing and hardware fixtures and a walk-in pantry. The spacious primary suite boasts a huge walk-in closet and a spa-like bath with dual vanities, separate soaking tub, and walk-in shower with seamless glass enclosure. Home is MOVE IN READY!! Other plans and lots available!
Parkway Lakes is a brand new subdivision located just off Burbank Drive near Bluebonnet Blvd and will feature 151 lots in total.
For sale
$328,000
9051 Parkway Dr, Baton Rouge, LA 70810
3beds
1,794sqft
Single Family Residence
Built in 2026
6,011 Square Feet Lot
$-- Zestimate®
$183/sqft
$62/mo HOA
What's special
Gourmet kitchenSplit floor planDedicated officeOne-story homeUnder cabinet lightingSpacious primary suiteSeparate soaking tub
- 282 days
- 57
- 7
Zillow last checked:
Listing updated:
Listed by:
Jennifer Waguespack,
Keller Williams Realty Red Stick Partners 225-768-1800
Source: ROAM MLS,MLS#: 2026002547
Facts & features
Interior
Bedrooms & bathrooms
- Bedrooms: 3
- Bathrooms: 2
- Full bathrooms: 2
Primary bedroom
- Level: First
- Dimensions: 13-6'x13-4'
Bedroom
- Level: First
- Dimensions: 10-0'x10-2.5'
Bedroom
- Level: First
- Dimensions: 11-3'x10-2.5'
Dining room
- Level: First
- Dimensions: 16-9.5'x10-2'
Garage
- Level: First
- Dimensions: 19-11'x21-3'
Kitchen
- Level: First
- Dimensions: 9-2.5'x18-7'
Living room
- Level: First
- Dimensions: 15-1'x18-7'
Office
- Level: First
- Dimensions: 9-0.5'x8-1'
Heating
- Central
Cooling
- Central Air, Ceiling Fan(s)
Appliances
- Included: Disposal, Dishwasher, Gas Cooktop, Microwave, Refrigerator, Range Hood, Gas Water Heater, Tankless Water Heater, Stainless Steel Appliance(s), Range, Gas Stove Connection
- Laundry: Electric Dryer Hookup, Washer Hookup, Inside, Lower Level
Features
- Breakfast Bar, Double Vanity, Entrance Foyer, Eat-in Kitchen, Kitchen Island, Open Floorplan, Pantry, Primary Downstairs, Walk-In Closet(s), Quartz, High Ceilings, Separate Shower, Varied Ceiling Heights, Crown Molding, En Suite
- Flooring: Carpet, Ceramic Tile, Luxury Vinyl
- Windows: Screens
- Number of fireplaces: 1
- Fireplace features: Gas, Ventless, Gas Log
Interior area
- Total structure area: 2,353
- Total interior livable area: 1,794 sqft
Video & virtual tour
Property
Parking
- Total spaces: 2
- Parking features: Attached Garage, Concrete, Driveway, Garage Door Opener, Garage Faces Front
- Garage spaces: 2
- Has uncovered spaces: Yes
Features
- Levels: One
- Stories: 1
- Exterior features: Lighting
Lot
- Size: 6,011 Square Feet
- Dimensions: 50 x 120
- Features: Landscaped, Level
Details
- Parcel number: 00000
- Zoning: Res Single Family Zone
- Special conditions: Standard
Construction
Type & style
- Home type: SingleFamily
- Architectural style: Traditional
- Property subtype: Single Family Residence
Materials
- Frame, HardiPlank Type
- Foundation: Slab, Post Tension
- Roof: Shingle
Condition
- Year built: 2026
Details
- Builder model: Birch A
- Builder name: Level Homes
- Warranty included: Yes
Utilities & green energy
- Electric: Circuit Breakers
- Sewer: Public Sewer
- Water: Public
- Utilities for property: Cable Available, Electricity Connected, Natural Gas Connected, Sewer Connected, Water Connected, Internet Available, Phone Available
Green energy
- Energy efficient items: Appliances, HVAC, Insulation, Landscaping Native, Low Flow Plumbing, Water Heater, Windows
Community & HOA
Community
- Features: Curbs, Sidewalks
- Security: Smoke Detector(s)
- Subdivision: Parkway Lakes
HOA
- Has HOA: Yes
- Services included: Common Area Maintenance, Maintenance of Subdivision Entry, Management
- HOA fee: $740 annually
Location
- Region: Baton Rouge
Financial & listing details
- Price per square foot: $183/sqft
- Date on market: 2/11/2026
- Listing terms: Cash,Conventional,FHA,USDA Loan,VA Loan
Estimated market value
Not available
Estimated sales range
Not available
Not available
Price history
| Date | Event | Price |
|---|---|---|
| 9/22/2026 | Listed for sale | $328,000-3.5%$183/sqft |
Source:  ROAM MLS #2026002547 Report a problem | ||
| 2/11/2026 | Listed for sale | $340,000$190/sqft |
Source: ROAM MLS #2026002547 Report a problem | ||
Public tax history
Tax history is unavailable.
Monthly payment
Est. payment
Payment breakdown
Explore the cost of this home by adjusting the details. Changes won't be saved.Climate risks
Neighborhood: South Burbank
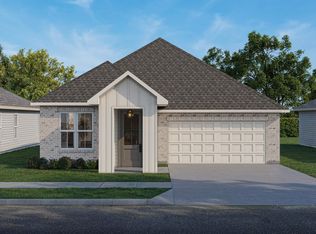
- $299,7253 bd2 ba1.5k sqft10043 Pelican Pointe Ln, Baton Rouge, LA 70810For Sale
- $91,900-- bd-- ba-- sqft9109 Parkway Dr, Baton Rouge, LA 70810Off Market
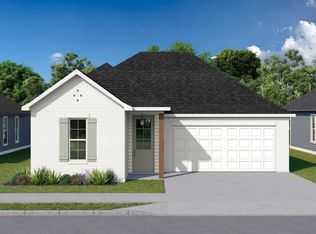
- $372,1305 bd3 ba2.1k sqft9121 Parkway Dr, Baton Rouge, LA 70810For Sale
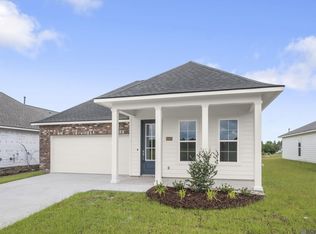
- $355,8104 bd3 ba1.9k sqft10027 Pelican Pointe Ln, Baton Rouge, LA 70810Pending
Similar homes
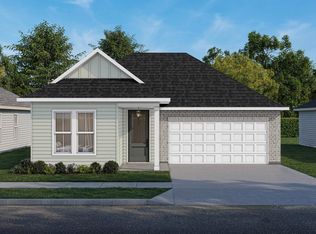
- $370,8305 bd3 ba2.1k sqft9066 Parkway Dr, Baton Rouge, LA 70810For Sale
 MLS ID #2026018924, Jennifer Waguespack, Keller Williams Realty Red Stick Partners. ROAM MLS
- $343,9903 bd2 ba1.7k sqft1739 Seawolf Dr, Saint George, LA 70810For Sale
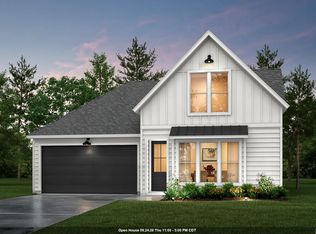 MLS ID #2026007823, Carlos Alvarez, RE/MAX Total. ROAM MLS
- $349,9903 bd2 ba1.7k sqft1715 Seawolf Dr, Baton Rouge, LA 70810For Sale
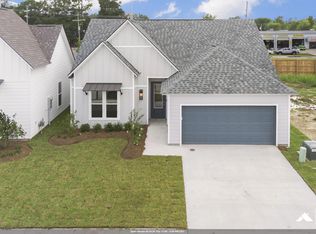 MLS ID #2025010746, Carlos Alvarez, RE/MAX Total. ROAM MLS
- $364,9904 bd2 ba1.8k sqft1733 Seawolf Dr, Baton Rouge, LA 70810For Sale
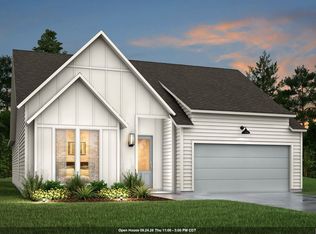 MLS ID #2026007837, Carlos Alvarez, RE/MAX Total. ROAM MLS
- $370,0004 bd3 ba2k sqft3109 Creekstone Way, Baton Rouge, LA 70810For SaleMLS ID #2026011511, Janae Lee, CENTURY 21 Bessette Flavin. ROAM MLS
- $319,0004 bd2 ba2k sqft4623 Mendocino Way, Baton Rouge, LA 70817For SaleMLS ID #2026018834, Erin Aguilar Russo, The W Group Real Estate LLC. ROAM MLS
- $315,0004 bd2 ba1.8k sqft14041 Bellacosa Ave, Baton Rouge, LA 70817For SaleMLS ID #2026019207, Trey Willard, The W Group Real Estate LLC. ROAM MLS
- $374,0004 bd3 ba2.1k sqft9054 Magnolia View Dr, Baton Rouge, LA 70806For SaleMLS ID #2026013877, Chelsea Meng, Compass - Perkins. ROAM MLS
- $425,0003 bd2 ba1.9k sqft13904 Tideland Dr, Baton Rouge, LA 70810For SaleMLS ID #2026013021, Happi Hoffer, RE/MAX Professional. ROAM MLS
- $332,9004 bd3 ba2k sqft16103 Knoll Creek Ave, Baton Rouge, LA 70817For SaleMLS ID #2026019094, Robyn Eunice, Dream Home Realty. ROAM MLS
- $433,9904 bd3 ba2.3k sqft14446 Caroline Way, Baton Rouge, LA 70810For SaleMLS ID #2026008368, Carlos Alvarez, RE/MAX Total. ROAM MLS
- $270,0003 bd2 ba1.6k sqft13444 Marsala Ct, Baton Rouge, LA 70817For SaleMLS ID #2026017988, Cade Creel, Keller Williams Realty-First Choice. ROAM MLS
