Aspen A plan by Level Homes READY NOW in Parkway Lakes off Burbank, just minutes from LSU! The Aspen plan is a one-story home featuring 3 bedrooms and 2 bathrooms with an open, spacious layout. Open living and dining areas connect to a gourmet kitchen with a large center island with a dual basin stainless steel sink, satin nickel plumbing, 3 cm White G granite counter surfaces, subway tile backsplash and a stainless-steel appliance package. The primary suite offers a huge walk-in closet and a spa-like bath with dual vanities, separate tub, and walk-in shower. Additional features include a two-car garage with direct access to the laundry room, vent-less gas fireplace with granite surround and a large covered rear patio overlooking the backyard. The yard is fully sodded and professionally landscaped! Other plans and lots available! Parkway Lakes is a brand new subdivision located just off Burbank Drive near Bluebonnet Blvd and will feature 151 lots in total.
New construction
Price cut: $2K (9/22)
$306,894
9058 Parkway Dr, Baton Rouge, LA 70810
3beds
1,529sqft
Single Family Residence, Residential
Built in 2026
6,229 Square Feet Lot
$-- Zestimate®
$201/sqft
$62/mo HOA
What's special
Gourmet kitchenWalk-in showerOne-story homeSubway tile backsplashStainless-steel appliance packageOpen spacious layoutSeparate tub
- 24 days
- 199
- 13
Zillow last checked:
Listing updated:
Listed by:
Jennifer Waguespack,
Keller Williams Realty Red Stick Partners 225-768-1800
Source: ROAM MLS,MLS#: 2026016051
Facts & features
Interior
Bedrooms & bathrooms
- Bedrooms: 3
- Bathrooms: 2
- Full bathrooms: 2
Rooms
- Room types: Bathroom, Primary Bathroom, Bedroom, Primary Bedroom, Kitchen, Great Room
Primary bedroom
- Features: En Suite Bath, Ceiling 9ft Plus, Ceiling Fan(s), Master Downstairs
- Level: First
Bedroom 1
- Level: First
Bedroom 2
- Level: First
Primary bathroom
- Features: Double Vanity, Walk-In Closet(s), Separate Shower, Soaking Tub
Kitchen
- Features: Granite Counters, Kitchen Island, Pantry, Cabinets Factory Built
- Level: First
Heating
- Central
Cooling
- Central Air, Ceiling Fan(s)
Appliances
- Included: Gas Stove Con, Gas Cooktop, Dishwasher, Disposal, Microwave, Range/Oven, Gas Water Heater, Stainless Steel Appliance(s), Tankless Water Heater
- Laundry: Electric Dryer Hookup, Washer Hookup, Inside, Washer/Dryer Hookups, Laundry Room
Features
- Breakfast Bar, Ceiling 9'+, Ceiling Varied Heights, Crown Molding, Pantry, Primary Closet
- Flooring: Carpet, Ceramic Tile, Other
- Windows: Screens
- Attic: Attic Access
- Number of fireplaces: 1
- Fireplace features: Gas Log, Ventless
Interior area
- Total structure area: 2,124
- Total interior livable area: 1,529 sqft
Property
Parking
- Total spaces: 2
- Parking features: 2 Cars Park, Garage, Concrete, Driveway, Garage Door Opener
- Has garage: Yes
Features
- Stories: 1
- Patio & porch: Covered, Porch, Patio
- Exterior features: Lighting
Lot
- Size: 6,229 Square Feet
- Dimensions: 50 x 125
- Features: Landscaped
Construction
Type & style
- Home type: SingleFamily
- Architectural style: Traditional
- Property subtype: Single Family Residence, Residential
Materials
- Fiber Cement, Frame
- Foundation: Slab
- Roof: Shingle
Condition
- Never Occupied,Under Construction
- New construction: Yes
- Year built: 2026
Details
- Builder name: Level Homes
Utilities & green energy
- Gas: Delta Utilities
- Sewer: Public Sewer
- Water: Public
- Utilities for property: Cable Connected
Community & HOA
Community
- Features: Sidewalks
- Security: Smoke Detector(s)
- Subdivision: Parkway Lakes
HOA
- Has HOA: Yes
- Services included: Maint Subd Entry HOA, Management, Common Area Maintenance
- HOA fee: $740 annually
Location
- Region: Baton Rouge
Financial & listing details
- Price per square foot: $201/sqft
- Price range: $306.9K - $306.9K
- Date on market: 8/31/2026
- Listing terms: Cash,Conventional,FHA,VA Loan
Estimated market value
Not available
Estimated sales range
Not available
Not available
Price history
| Date | Event | Price |
|---|---|---|
| 9/22/2026 | Price change | $306,894-0.6%$201/sqft |
Source:  ROAM MLS #2026016051 Report a problem ROAM MLS #2026016051 Report a problem | ||
| 8/31/2026 | Listed for sale | $308,894-2.5%$202/sqft |
Source: ROAM MLS #2026016051 Report a problem | ||
| 7/10/2026 | Listing removed | $316,894$207/sqft |
Source: ROAM MLS #2026002483 Report a problem | ||
| 4/29/2026 | Price change | $316,894+0.4%$207/sqft |
Source: ROAM MLS #2026002483 Report a problem | ||
| 2/10/2026 | Listed for sale | $315,760$207/sqft |
Source: ROAM MLS #2026002483 Report a problem | ||
Public tax history
Tax history is unavailable.
Monthly payment
Est. payment
Payment breakdown
Explore the cost of this home by adjusting the details. Changes won't be saved.Climate risks
Neighborhood: South Burbank
Nearby schools
Schools provided by the listing agent
- District: East Baton Rouge
Source: ROAM MLS. This data may not be complete. We recommend contacting the local school district to confirm school assignments for this home.
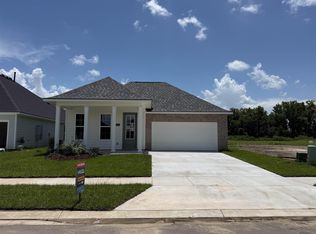
- $348,0754 bd3 ba1.9k sqft9050 Parkway Dr, Baton Rouge, LA 70810New Construction
- $378,5855 bd3 ba2.1k sqft10109 Pelican Pointe Ln, Baton Rouge, LA 70810New Construction

- $--5 bd3 ba2.1k sqft9059 Parkway Dr, Baton Rouge, LA 70810Sold
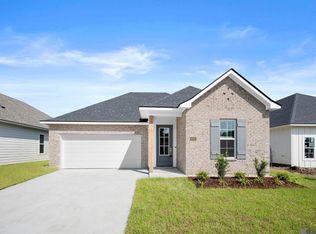
- $356,4004 bd2 ba1.9k sqft10125 Pelican Pointe Ln, Baton Rouge, LA 70810Off Market

Similar homes
- $318,0003 bd2 ba1.6k sqft10467 Springcrest Dr, Baton Rouge, LA 70810For Sale

 MLS ID #2026011020, Trinity Mihail, Clients First Realty, LLC. ROAM MLS
 - $328,0003 bd2 ba1.7k sqft9051 Parkway Dr, Baton Rouge, LA 70810New Construction
 MLS ID #2026002547, Jennifer Waguespack, Keller Williams Realty Red Stick Partners. ROAM MLS
 - $349,4654 bd3 ba1.9k sqft9120 Parkway Dr, Baton Rouge, LA 70810New Construction
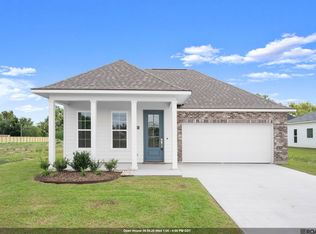 MLS ID #2026006462, Jennifer Waguespack, Keller Williams Realty Red Stick Partners. ROAM MLS
 - $348,0754 bd3 ba1.9k sqft9050 Parkway Dr, Baton Rouge, LA 70810New ConstructionMLS ID #2026003530, Jennifer Waguespack, Keller Williams Realty Red Stick Partners. ROAM MLS
- $359,9003 bd3 ba1.8k sqft14405 Wally Way, Baton Rouge, LA 70810For SaleMLS ID #2026014648, Reese Gremillion, Prime Realty Group. ROAM MLS
- $378,5855 bd3 ba2.1k sqft10109 Pelican Pointe Ln, Baton Rouge, LA 70810New ConstructionMLS ID #2026003523, Jennifer Waguespack, Keller Williams Realty Red Stick Partners. ROAM MLS
- $336,2963 bd2 ba1.9k sqft3587 Atwater Villas Ave, Baton Rouge, LA 70810New ConstructionROAM MLS
- $349,9903 bd2 ba1.7k sqft1715 Seawolf Dr, Baton Rouge, LA 70810New ConstructionMLS ID #2025010746, Carlos Alvarez, RE/MAX Total. ROAM MLS
- $425,0004 bd2 ba1.9k sqft3006 Creekstone Way, Baton Rouge, LA 70810For SaleMLS ID #2026016111, David Richardson, Compass - Perkins. ROAM MLS
- $255,0004 bd2 ba1.5k sqft8854 Gov Pleasant Dr, Baton Rouge, LA 70811For SaleMLS ID #2026017510, LaTonya Johnson, Keller Williams Realty-First Choice. ROAM MLS
- $399,5004 bd3 ba2k sqft14518 Market North Dr, Baton Rouge, LA 70810For SaleMLS ID #2026011304, Steve Gao, GoldenX Realty. ROAM MLS
- $274,9993 bd2 ba1.6k sqft38445 Brown Rd, Prairieville, LA 70769For SaleMLS ID #2026015639, Christopher Tremblay, Community Management LLC. ROAM MLS
