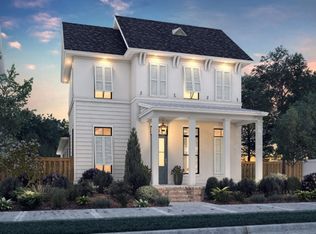
Welcome to Oak Colony, an exclusively built new home community in St. George created by Alvarez Construction Company. Oak Colony features 148 estate sized homesites up to 300' deep and an average lot size of .39 acres. The boulevard entrance is lined with benches and meandering sidewalks, community ponds and mature live oak trees. This community also includes over 19 acres of green spaces, sidewalks, curb and gutter and mailbox clusters. Plus, no flood insurance is required. All homes come with a WiFi-enabled SmartHome management hub with a wireless security system and a doorbell camera. You'll also get 3 months of alarm monitoring included. Other smart home features include a WiFi-enabled garage door, wireless smoke/heat combination detector and WiFi-enabled thermostat. Visit the Build Smart area on our website to find additional information and see why Oak Colony is the perfect place to call home. The Willow Oak plan is a 4bed/3bath/Formal Living/Study/Sitting single story home offering open and spacious living areas with 12' high ceilings. Formal Living room located off foyer entrance across from formal dining. Formal dining room has 12' ceilings with pass through access to kitchen with walk-in pantry. Rear living room features a 36" ventless gas fireplace and is open to the kitchen with a wall of windows overlooking backyard. Kitchen features a large island, GE stainless steel smart appliances, 4 burner gas cooktop, separate wall oven and walk-in pantry. Private Master bedroom has en-suite bathroom with dual vanities, tiled walk-in shower, garden tub, WC, and generous walk-in closet. Master bedroom features an attached separate sitting area/flex space. 3cm granite counters in kitchen and all baths. An additional study/office room attached to the living area. Estimated completion: 01/20/2027
For sale
$543,990
9969 Oak Colony Dr, Saint George, LA 70817
4beds
3,015sqft
Single Family Residence
Built in 2026
0.32 Acres Lot
$-- Zestimate®
$180/sqft
$71/mo HOA
What's special
Wifi-enabled garage doorMature live oak treesCommunity pondsSeparate wall ovenWifi-enabled thermostatGenerous walk-in closetWalk-in pantry
- 25 days
- 254
- 6
Zillow last checked:
Listing updated:
Listed by:
Carlos Alvarez,
RE/MAX Total 225-293-2800
Source: ROAM MLS,MLS#: 2026018538
Facts & features
Interior
Bedrooms & bathrooms
- Bedrooms: 4
- Bathrooms: 3
- Full bathrooms: 3
Primary bedroom
- Level: First
- Area: 266 Square Feet
- Dimensions: 19x14
Bedroom
- Level: First
- Area: 132 Square Feet
- Dimensions: 12x11
Bedroom
- Level: First
- Area: 121 Square Feet
- Dimensions: 11x11
Bedroom
- Level: First
- Area: 121 Square Feet
- Dimensions: 11x11
Dining room
- Level: First
- Area: 169 Square Feet
- Dimensions: 13x13
Kitchen
- Level: First
- Area: 264 Square Feet
- Dimensions: 22x12
Laundry
- Level: First
- Area: 110 Square Feet
- Dimensions: 11x10
Living room
- Level: First
- Area: 528 Square Feet
- Dimensions: 24x22
Office
- Level: First
Heating
- Central, Natural Gas
Cooling
- Central Air, Ceiling Fan(s)
Appliances
- Included: Disposal, Dishwasher, Gas Cooktop, Microwave, Oven, Gas Stove Connection, Self Cleaning Oven
- Laundry: Electric Dryer Hookup, Washer Hookup
Features
- Double Vanity, Kitchen Island, Pantry, Walk-In Closet(s), High Ceilings, Separate Shower, Varied Ceiling Heights, Crown Molding, Water Closet, Solid Surface Counters
- Flooring: Carpet, Ceramic Tile, Tile, Vinyl, Wood
- Fireplace features: Ventless, Factory Built
Interior area
- Total structure area: 4,067
- Total interior livable area: 3,015 sqft
Property
Parking
- Total spaces: 2
- Parking features: Garage Door Opener
- Has garage: Yes
Features
- Levels: One
- Stories: 1
- Exterior features: Lighting
- Fencing: None
- On waterfront: Yes
- Waterfront features: Lake Front, Pond
Lot
- Size: 0.32 Acres
- Dimensions: 70 x 200.28
- Features: Landscaped, Level
Details
- Parcel number: new
- Zoning: Res Single Family Zone
Construction
Type & style
- Home type: SingleFamily
- Architectural style: Contemporary
- Property subtype: Single Family Residence
Materials
- Brick, Frame, Fiber Cement, Stucco
- Foundation: Slab, Post Tension
- Roof: Shingle,Gable,Hip
Condition
- Year built: 2026
Details
- Builder model: Willow Oak
- Builder name: Alvarez Construction Co., Inc.
- Warranty included: Yes
Utilities & green energy
- Sewer: Public Sewer
- Water: Public
Community & HOA
Community
- Features: Other
- Security: Closed Circuit Camera(s), Smoke Detector(s)
- Subdivision: Oak Colony
HOA
- Has HOA: Yes
- Services included: Electricity, Insurance, Accounting, Common Area, Legal, Maintenance of Subdivision Entry, Management
- HOA fee: $850 annually
Location
- Region: Saint George
Financial & listing details
- Price per square foot: $180/sqft
- Date on market: 10/12/2026
- Listing terms: Cash,Conventional,FHA
Estimated market value
Not available
Estimated sales range
Not available
Not available
Price history
| Date | Event | Price |
|---|---|---|
| 10/12/2026 | Listed for sale | $543,990$180/sqft |
Source:  ROAM MLS #2026018538 Report a problem | ||
Public tax history
Tax history is unavailable.
Monthly payment
Est. payment
Payment breakdown
Explore the cost of this home by adjusting the details. Changes won't be saved.Climate risks
Neighborhood: Jefferson
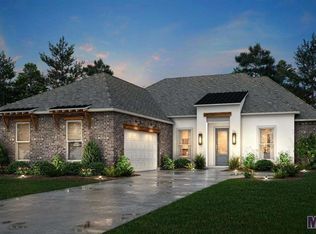


Similar homes
- $548,9905 bd4 ba3k sqft10056 Oak Colony Dr, Baton Rouge, LA 70817For Sale
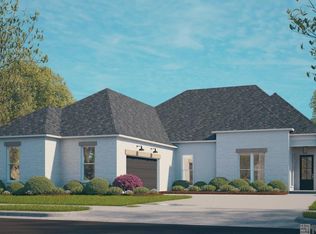
 MLS ID #2026018541, Carlos Alvarez, RE/MAX Total. ROAM MLS
- $534,9905 bd3 ba3k sqft10129 Sanctuary Oaks Dr, Saint George, LA 70817For Sale
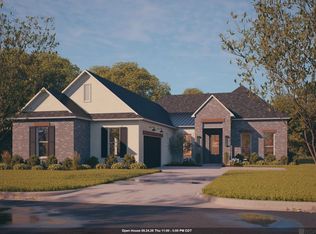 MLS ID #2026011869, Carlos Alvarez, RE/MAX Total. ROAM MLS
- $419,9903 bd2 ba1.9k sqft9945 Oak Colony Dr, Baton Rouge, LA 70817For Sale
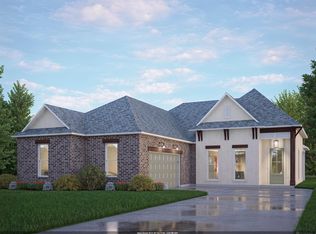 MLS ID #2026011751, Carlos Alvarez, RE/MAX Total. ROAM MLS
- from $505,0003 bd3 ba2.2k sqftLouise Plan, Materra, Baton Rouge, LA 70817New Construction
 Level Homes
- $638,0003 bd3 ba2.3k sqft2747 Sugar Kettle Ln, Baton Rouge, LA 70810For SaleMLS ID #2026016987, Heather Kirkpatrick, Keller Williams Realty Premier Partners. ROAM MLS
