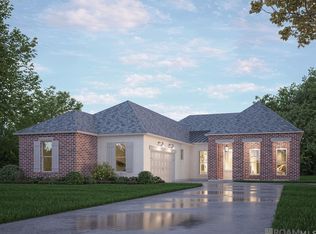
Estimated completion: complete and ready to move in Discover the Cork Oak by Alvarez Construction, a thoughtfully designed 5-bedroom, 3-bath home with open-concept living. The stylish kitchen features upgraded countertops, ceiling-height cabinets, a large island, and walk-in pantry. The primary suite offers dual vanities, a soaking tub, and tiled shower, while Bedroom 2 includes a private en-suite bath. Complete with a utility room and two-car garage, this home blends comfort, function, and modern style. Engineered Hardwood flooring in main living areas Engineered Hardwood flooring in owners bedroom and closet and all living areas Engineered Hardwood flooring in all bedrooms and living areas Upgraded the fireplace surrounding tile to a level 2 Upgraded granite countertops to a level 2 throughout the home Upgraded to a gourmet kitchen which will feature a metal vent hood and microwave relocation to the kitchen island Added kitchen cabinets to the ceiling Added a trashcan pull out Upgraded lighting to our level 2 satin nickel dart collection Upgraded lighting to our level 4 flambeau lighting collection Upgraded to a comfort height toilet seat (17" seat height) Added soft close toilet seat Upgraded to level 3 cabinet hardware square satin pulls Floating Bathroom Vanities Upgraded to a White Oak beam addition to the fireplace mantel
Pending
$490,990
9957 Oak Colony Dr, Baton Rouge, LA 70817
5beds
2,408sqft
Single Family Residence
Built in 2026
0.35 Acres Lot
$-- Zestimate®
$204/sqft
$71/mo HOA
What's special
Two-car garageOpen-concept livingPrimary suiteTiled showerUpgraded countertopsCeiling-height cabinetsTrashcan pull out
- 65 days
- 15
- 0
Zillow last checked:
Listing updated:
Listed by:
Carlos Alvarez,
RE/MAX Total 225-293-2800
Source: ROAM MLS,MLS#: 2026016207
Facts & features
Interior
Bedrooms & bathrooms
- Bedrooms: 5
- Bathrooms: 3
- Full bathrooms: 3
Primary bedroom
- Level: First
- Area: 207.78 Square Feet
- Dimensions: 14'2"x14'8"
Bedroom
- Level: First
- Area: 124.67 Square Feet
- Dimensions: 11'4"x11'
Bedroom
- Level: First
- Dimensions: 11'2"11'11"
Bedroom
- Level: First
- Area: 121 Square Feet
- Dimensions: 11'x11'
Bedroom
- Level: First
- Area: 123.76 Square Feet
- Dimensions: 11'2"x11'1"
Dining room
- Level: First
- Area: 147.33 Square Feet
- Dimensions: 13'x11'4"
Kitchen
- Level: First
- Area: 141.01 Square Feet
- Dimensions: 10'11"x12'11"
Laundry
- Level: First
Living room
- Level: First
- Area: 413.17 Square Feet
- Dimensions: 18'6"x22'4"
Office
- Level: First
Heating
- Central, Natural Gas
Cooling
- Central Air, Ceiling Fan(s)
Appliances
- Included: Disposal, Dishwasher, Gas Cooktop, Microwave, Oven, Gas Stove Connection, Self Cleaning Oven
- Laundry: Electric Dryer Hookup, Washer Hookup
Features
- Double Vanity, Kitchen Island, Pantry, Walk-In Closet(s), High Ceilings, Separate Shower, Varied Ceiling Heights, Crown Molding, Water Closet, Solid Surface Counters
- Flooring: Carpet, Ceramic Tile, Tile, Vinyl, Wood
- Fireplace features: Ventless, Factory Built
Interior area
- Total structure area: 3,144
- Total interior livable area: 2,408 sqft
Property
Parking
- Total spaces: 2
- Parking features: Garage Door Opener
- Has garage: Yes
Features
- Levels: One
- Stories: 1
- Exterior features: Lighting
- Fencing: None
Lot
- Size: 0.35 Acres
- Dimensions: 70 x 207.56 x 35.71 x 35.88 x 222.47
- Features: Landscaped, Level
Details
- Parcel number: new
- Zoning: Res Single Family Zone
Construction
Type & style
- Home type: SingleFamily
- Architectural style: Contemporary
- Property subtype: Single Family Residence
Materials
- Brick, Frame, Fiber Cement, Stucco
- Foundation: Slab, Post Tension
- Roof: Shingle,Gable,Hip
Condition
- Year built: 2026
Details
- Builder model: Cork Oak
- Builder name: Alvarez Construction Co., Inc.
- Warranty included: Yes
Utilities & green energy
- Sewer: Public Sewer
- Water: Public
Community & HOA
Community
- Features: Other
- Security: Closed Circuit Camera(s), Smoke Detector(s)
- Subdivision: Oak Colony
HOA
- Has HOA: Yes
- Services included: Electricity, Insurance, Accounting, Common Area, Legal, Maintenance of Subdivision Entry, Management
- HOA fee: $850 annually
Location
- Region: Baton Rouge
Financial & listing details
- Price per square foot: $204/sqft
- Date on market: 9/2/2026
- Listing terms: Cash
Estimated market value
Not available
Estimated sales range
Not available
Not available
Price history
| Date | Event | Price |
|---|---|---|
| 9/2/2026 | Pending sale | $490,990$204/sqft |
Source:  ROAM MLS #2026016207 Report a problem | ||
| 9/2/2026 | Listed for sale | $490,990$204/sqft |
Source: ROAM MLS #2026016207 Report a problem | ||
Public tax history
Tax history is unavailable.
Monthly payment
Est. payment
Payment breakdown
Explore the cost of this home by adjusting the details. Changes won't be saved.Climate risks
Neighborhood: Jefferson

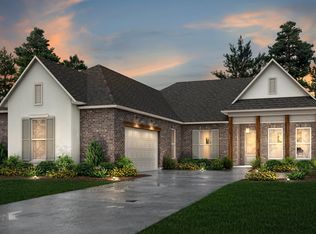

Similar homes
- $485,0003 bd2 ba2.5k sqft10251 Oak Colony Blvd, Baton Rouge, LA 70817For Sale
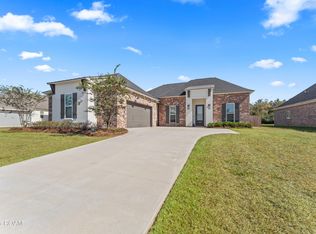
 MLS ID #200JJF, Leslie Hattaway, RE/MAX Professional. ROAM MLS
- $548,9905 bd4 ba3k sqft10056 Oak Colony Dr, Baton Rouge, LA 70817For Sale
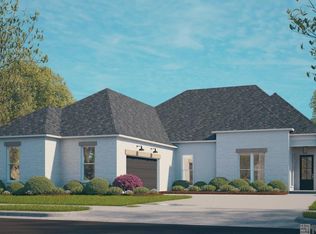 MLS ID #2026018541, Carlos Alvarez, RE/MAX Total. ROAM MLS
- $515,0004 bd3 ba2.6k sqft18911 Tall Oaks Ct, Baton Rouge, LA 70817For Sale
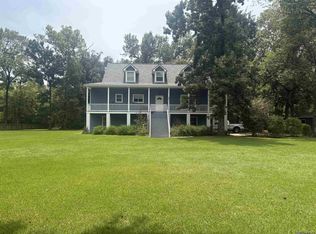 MLS ID #2026014575, Richard Brien, Dick Brien Real Estate, Inc. ROAM MLS
- $543,9904 bd3 ba3k sqft9969 Oak Colony Dr, Saint George, LA 70817For Sale
 MLS ID #2026018538, Carlos Alvarez, RE/MAX Total. ROAM MLS
- $650,0004 bd3 ba2.5k sqft10375 S Tiger Bend Rd, Baton Rouge, LA 70817For SaleMLS ID #200OQZ, Don Henagan, RE/MAX Professional. ROAM MLS
- $534,9905 bd3 ba3k sqft10129 Sanctuary Oaks Dr, Saint George, LA 70817For SaleMLS ID #2026011869, Carlos Alvarez, RE/MAX Total. ROAM MLS
- $545,9905 bd4 ba3k sqft10022 Sanctuary Oaks Dr, Baton Rouge, LA 70817For SaleMLS ID #2026011747, Carlos Alvarez, RE/MAX Total. ROAM MLS
- $399,0004 bd4 ba2.8k sqft20318 Grand Crus Ave, Baton Rouge, LA 70817For SaleMLS ID #2026009671, Jonah Mumphrey, Pivot Realty. ROAM MLS
- $520,0004 bd2 ba2.4k sqft6413 Westwind Ave, Baton Rouge, LA 70817For SaleMLS ID #2026019294, Ashley Parrott, Keller Williams Realty-First Choice. ROAM MLS
- $533,9004 bd3 ba2.6k sqft6440 Double Tree Dr, Baton Rouge, LA 70817For SaleMLS ID #200MVG, Mary DiBenedetto, RE/MAX Professional. ROAM MLS
- $495,0003 bd3 ba2.5k sqft19170 Jefferson Hwy, Baton Rouge, LA 70817For SaleMLS ID #2026009709, Ginger Maulden, Coldwell Banker ONE. ROAM MLS
- $547,0014 bd3 ba2.5k sqft19032 Merchants Trail Ave, Baton Rouge, LA 70817For SaleMLS ID #2026011049, Remy Curry, Real Broker LLC. ROAM MLS
- $435,0004 bd3 ba2.4k sqft9456 Homestead Dr, Baton Rouge, LA 70817For SaleMLS ID #2026018940, Darren James, LPT Realty, LLC. ROAM MLS
- $310,0003 bd2 ba1.8k sqft10101 Savannah Jane Ln, Baton Rouge, LA 70817For SaleMLS ID #200EWJ, Brandi Phillips, NextHome Solutions. ROAM MLS
- $419,9903 bd2 ba1.9k sqft9945 Oak Colony Dr, Baton Rouge, LA 70817For SaleMLS ID #2026011751, Carlos Alvarez, RE/MAX Total. ROAM MLS
- $299,0003 bd2 ba1.6k sqft10849 Grace Ln, Baton Rouge, LA 70817For SaleMLS ID #200ONZ, James Bares, Blackstone Partners LLC. ROAM MLS
- $249,0004 bd3 ba2.1k sqft16252 Crepemyrtle Dr, Baton Rouge, LA 70817For SaleMLS ID #200OBL, Brennan Eschete, Gaspard & Co Real Estate LLC. ROAM MLS
- $499,0004 bd3 ba2.5k sqft38093 Misty Grove Ct, Prairieville, LA 70769For SaleMLS ID #2026019085, Laura Buck Smith, The Market Real Estate Co. ROAM MLS
- $429,9004 bd3 ba2.3k sqft18170 Vista A Vista Ave, Baton Rouge, LA 70817For SaleMLS ID #2026004588, Brittany Coxe, Lockhart Real Estate Collective. ROAM MLS
