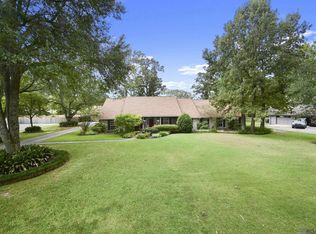
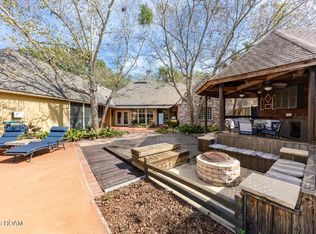
Amazing 4 Bedroom 3 Bath home with 20,000 gallon Gunite pool, 1500 sq ft 30 x 50 shop/warehouse, 22KW Generac generator on beautiful 1.73 acre lot. Bright and airy kitchen features tiled countertop, island, 4 burner gas cooktop, double oven, breakfast nook, stainless appliances, with generous walk-in pantry. Large living room with gas logs fireplace, crown molding and wall of windows overlooking pool/property. Primary suite has sitting area with bath featuring vaulted ceiling, dual vanities, jetted tub, separate shower, and massive walk-in closet. All bedrooms feature walk-in closets. 4th bedroom is currently used as an office but is perfect for a mother-in-law suite with its own full bath and separate entrance. Entertainers oasis complete with large rear porch, extended patio, Gunite pool and still plenty of land for fun. Cedar closet. Huge laundry room. Two car garage with additional parking for 4+ cars, recreational vehicle, and boat parking.
For sale
$650,000
10375 S Tiger Bend Rd, Baton Rouge, LA 70817
4beds
2,535sqft
Single Family Residence
Built in 1993
1.73 Acres Lot
$626,900 Zestimate®
$256/sqft
$-- HOA
What's special
Two car garageCedar closetGenerous walk-in pantrySeparate showerGunite poolExtended patioStainless appliances
- 6 days
- 339
- 24
Likely to sell faster than
Zillow last checked:
Listing updated:
Listed by:
Don Henagan,
RE/MAX Professional 225-615-7755
Source: ROAM MLS,MLS#: 200OQZ
Facts & features
Interior
Bedrooms & bathrooms
- Bedrooms: 4
- Bathrooms: 3
- Full bathrooms: 3
Primary bedroom
- Level: First
- Area: 288 Square Feet
- Dimensions: 16.0 x 18.0
Bedroom
- Level: First
- Area: 132 Square Feet
- Dimensions: 11.0 x 12.0
Bedroom
- Level: First
- Area: 132 Square Feet
- Dimensions: 11.0 x 12.0
Bedroom
- Level: First
- Area: 224 Square Feet
- Dimensions: 14.0 x 16.0
Primary bathroom
- Level: First
- Area: 135 Square Feet
- Dimensions: 9.0 x 15.0
Bathroom
- Level: First
- Area: 60 Square Feet
- Dimensions: 5.0 x 12.0
Bathroom
- Level: First
- Area: 45 Square Feet
- Dimensions: 5.0 x 9.0
Dining room
- Level: First
- Area: 151.29 Square Feet
- Dimensions: 12.3 x 12 .3
Foyer
- Level: First
- Area: 30 Square Feet
- Dimensions: 5.0 x 6.0
Kitchen
- Level: First
- Area: 332.2 Square Feet
- Dimensions: 15.1 x 22.0
Laundry
- Level: First
- Area: 96 Square Feet
- Dimensions: 8.0 x 12.0
Living room
- Level: First
- Area: 389.76 Square Feet
- Dimensions: 19.2 x 20.3
Other
- Level: First
- Area: 105 Square Feet
- Dimensions: 7.0 x 15.0
Heating
- Central
Cooling
- Central Air, Ceiling Fan(s)
Appliances
- Included: Disposal, Double Oven, Dishwasher, Exhaust Fan, Electric Oven, Gas Cooktop, Microwave, Gas Water Heater, Range
- Laundry: Inside
Features
- Double Vanity, Entrance Foyer, In-Law Floorplan, Kitchen Island, Pantry, Storage, Walk-In Closet(s), Separate Shower, Crown Molding, Built-in Features, Jetted Tub, En Suite
- Flooring: Carpet, Ceramic Tile, Wood
- Doors: ENERGY STAR Qualified Doors, Storm Door(s)
- Windows: Double Pane Windows, Insulated Windows
- Number of fireplaces: 1
- Fireplace features: Wood Burning, Gas Log
Interior area
- Total structure area: 3,530
- Total interior livable area: 2,535 sqft
Property
Parking
- Total spaces: 1722
- Parking features: Additional Parking, Attached Garage, Concrete, Driveway, Garage Door Opener, RV Access/Parking, RV/Boat Port, Boat, Garage Faces Side
- Garage spaces: 1722
- Has uncovered spaces: Yes
Features
- Levels: One
- Stories: 1
- Exterior features: Lighting, Storage, Rain Gutters
- Has private pool: Yes
- Pool features: In Ground, Gunite
- Has spa: Yes
- Fencing: Partial,Wrought Iron
- Has view: Yes
- View description: Rural
Lot
- Size: 1.73 Acres
- Dimensions: 250 x 296 x 250 x 302
- Features: Landscaped, Level
Details
- Additional structures: Outbuilding, Workshop, RV/Boat Storage
- Parcel number: 1774948
- Other equipment: Generator
Construction
Type & style
- Home type: SingleFamily
- Architectural style: Traditional
- Property subtype: Single Family Residence
Materials
- Brick
- Foundation: Slab
- Roof: Shingle
Condition
- Year built: 1993
- Major remodel year: 1993
Utilities & green energy
- Electric: Circuit Breakers
- Sewer: Septic Tank, Mechanical Sewer
- Water: Public
- Utilities for property: Electricity Connected, Natural Gas Available, Natural Gas Connected, Water Connected
Green energy
- Energy efficient items: Insulation, Windows
Community & HOA
Community
- Features: Street Lights, Acres
- Security: Carbon Monoxide Detector(s), Smoke Detector(s), Security System Owned
- Subdivision: Rural
HOA
- Has HOA: No
Location
- Region: Baton Rouge
Financial & listing details
- Price per square foot: $256/sqft
- Tax assessed value: $450,000
- Annual tax amount: $4,309
- Date on market: 11/6/2026
- Listing terms: Cash,Conventional
- Road surface type: Paved
Estimated market value
$626,900
$596,000 - $658,000
$2,819/mo
Price history
| Date | Event | Price |
|---|---|---|
| 11/6/2026 | Listed for sale | $650,000$256/sqft |
Source:  ROAM MLS #200OQZ Report a problem | ||
| 7/25/2007 | Sold | -- |
Source: Agent Provided Report a problem | ||
Public tax history
| Year | Property taxes | Tax assessment |
|---|---|---|
| 2025 | $4,309 -0.5% | $45,000 |
| 2024 | $4,329 -1.1% | $45,000 |
| 2023 | $4,378 +3.3% | $45,000 |
| 2022 | $4,239 +2% | $45,000 |
| 2021 | $4,156 -1.3% | $45,000 |
| 2020 | $4,211 -9.9% | $45,000 +12.5% |
| 2019 | $4,673 +1.3% | $40,000 |
| 2018 | $4,613 +22.9% | $40,000 |
| 2017 | $3,754 | $40,000 +46% |
| 2016 | $3,754 +66.7% | $27,400 -31.5% |
| 2015 | $2,252 -37.1% | $40,000 |
| 2014 | $3,578 | $40,000 |
| 2013 | $3,578 -18.6% | $40,000 |
| 2012 | $4,396 -1% | $40,000 |
| 2011 | $4,438 +1.1% | $40,000 |
| 2010 | $4,388 +24% | $40,000 |
| 2009 | $3,539 -0.6% | $40,000 |
| 2008 | $3,560 +308.9% | $40,000 +159.7% |
| 2007 | $871 -1.4% | $15,400 |
| 2006 | $883 -1.7% | $15,400 |
| 2005 | $898 +3.8% | $15,400 +2.7% |
| 2004 | $865 +14.2% | $15,000 +7.1% |
| 2003 | $757 0% | $14,000 |
| 2002 | $758 +2.8% | $14,000 |
| 2001 | $737 +7.5% | $14,000 |
| 2000 | $686 | $14,000 |
Find assessor info on the county website
Monthly payment
Est. payment
Payment breakdown
Explore the cost of this home by adjusting the details. Changes won't be saved.Climate risks
Neighborhood: Jefferson
- $512,8004 bd4 ba3.1k sqft10473 S Tiger Bend Rd, Baton Rouge, LA 70817Off Market
- $265,700-- bd-- ba1.6k sqft19787 Hoo Shoo Too Rd, Baton Rouge, LA 70817Off Market
- $443,100-- bd-- ba2.6k sqft10430 S Tiger Bend Rd, Baton Rouge, LA 70817Off Market
- $541,000-- bd-- ba2.8k sqft10330 S Tiger Bend Rd, Baton Rouge, LA 70817Off Market
Similar homes
- $510,0003 bd3 ba2.5k sqft10037 Ginger Place Dr, Baton Rouge, LA 70817For Sale By Owner

- $674,9005 bd4 ba3.5k sqft17631 Creek Hollow Rd, Baton Rouge, LA 70817For Sale
 MLS ID #2026015559, David Madaffari, Grassroots Real Estate Group. ROAM MLS
- $533,9004 bd3 ba2.6k sqft6440 Double Tree Dr, Baton Rouge, LA 70817For Sale
 MLS ID #200MVG, Mary DiBenedetto, RE/MAX Professional. ROAM MLS
- $589,9004 bd4 ba3.4k sqft6905 Dianthus Dr, Baton Rouge, LA 70817For Sale
 MLS ID #2026016654, Philip DiBenedetto, Supreme. ROAM MLS
- $600,0005 bd3 ba2.7k sqft13523 Mary Edith Pl, Baton Rouge, LA 70809For SaleMLS ID #2026018314, Juli Jenkins, Keller Williams Realty-First Choice. ROAM MLS
- $508,7004 bd3 ba2.7k sqft15223 Summer Park Ln, Baton Rouge, LA 70817For SaleMLS ID #2026018912, Windy Dugas, Burns & Co., Inc.. ROAM MLS
- $619,0004 bd4 ba3.3k sqft18053 Webb Rd, Prairieville, LA 70769For SaleMLS ID #2026010905, Aleia Rousseau, Supreme. ROAM MLS
- $649,9004 bd3 ba3.2k sqft17838 British Ln, Baton Rouge, LA 70810For SaleMLS ID #2026007071, Philip Cazayoux, Pennant Real Estate. ROAM MLS
- $605,0004 bd3 ba2k sqft36321 C Braud Rd, Prairieville, LA 70769For SaleMLS ID #2026013537, Sharell Jacquet, Keller Williams Realty Red Stick Partners. ROAM MLS
- $625,0004 bd3 ba2.7k sqft13648 Joor Rd, Baton Rouge, LA 70818For SaleMLS ID #2026006837, Logan Cox, Madewood Realty. ROAM MLS
- $729,0003 bd4 ba2.8k sqft14035 Tiggy Duplessis Rd, Gonzales, LA 70737For SaleMLS ID #2026016811, Louis Salario, CENTURY 21 Bessette Flavin. ROAM MLS
- $399,0004 bd4 ba2.8k sqft20318 Grand Crus Ave, Baton Rouge, LA 70817For SaleMLS ID #2026009671, Jonah Mumphrey, Pivot Realty. ROAM MLS
- $789,0004 bd4 ba3k sqft18312 Green Lakes Ct, Baton Rouge, LA 70810For SaleMLS ID #2026016224, Candy Picou Linschoten, Gaspard & Co Real Estate LLC. ROAM MLS
- $575,0003 bd3 ba2.1k sqft44334 Highway 42, Prairieville, LA 70769For SaleMLS ID #2025021919, Yvonne Graham, Keller Williams Realty-First Choice. ROAM MLS
- $449,0004 bd3 ba2.2k sqft8828 Glenfield Dr, Baton Rouge, LA 70809For SaleMLS ID #200IZO, Sharon Vennen, Pennant Real Estate. ROAM MLS
- $640,0005 bd4 ba3.5k sqft6364 Beau Douglas Ave, Gonzales, LA 70737For SaleMLS ID #200QNA, Rae Broussard, Keller Williams Realty-First Choice. ROAM MLS
- $569,9004 bd4 ba3.4k sqft38168 Springwood Ave, Prairieville, LA 70769For SaleMLS ID #2026016327, Potong Bhramayana, Keller Williams Realty Premier Partners. ROAM MLS
- $525,0004 bd2 ba2.1k sqft13204 Bluff Rd, Geismar, LA 70734For SaleMLS ID #2026011808, Melissa Russo-Cancienne, eXp Realty. ROAM MLS
- $607,0004 bd3 ba2.8k sqft3214 Grand Way Ave, Baton Rouge, LA 70810For SaleMLS ID #2026017946, Michael Borne, Borne2Sell Realty. ROAM MLS
- $499,0004 bd3 ba2.5k sqft38093 Misty Grove Ct, Prairieville, LA 70769For SaleMLS ID #2026019085, Laura Buck Smith, The Market Real Estate Co. ROAM MLS
