Welcome to this beautifully maintained 4-bedroom, 3.5-bath home offering an impressive combination of space, updates, and resort-style outdoor living in Ascension Parish. Major improvements include a new roof and front stucco in 2024, replacement of most windows, and a new pool liner in 2024. Step inside to an inviting open floor plan highlighted by soaring 18' ceilings, oak hardwood floors, a fireplace, abundant natural light, plantation shutters, crown molding, and premium lighting. The spacious kitchen features slab granite countertops, custom cabinetry, a hammered copper undermount sink, stainless steel appliances, center island, walk-in pantry, and a large bar overlooking the keeping room with beautiful views of the pool. The first-floor primary suite offers a private retreat with dual vanities, large jetted tub, separate shower, oil-rubbed bronze fixtures, and framed mirrors. Upstairs you'll find three additional bedrooms, two full baths including a Jack-and-Jill bath, walk-in closets, and a large bonus/recreation room. The fenced backyard is designed for entertaining with a covered porch, cabana, inground pool, expansive pool deck, lush landscaping, and a storage shed. Additional features include ceiling speakers, tall ceilings, walk in laundry room, gutters, generous storage, and an oversized garage with an area for toolboxes or extra refrigerator/freezer. The neighborhood offers distinctive New Orleans-style streetlights, registered live oaks, a clubhouse, and community pool. Located in Flood Zone X and conveniently situated near Airline Hwy with easy access to I-10, shopping, dining, and Ascension Parish schools.
For sale
$569,900
38168 Springwood Ave, Prairieville, LA 70769
4beds
3,446sqft
Single Family Residence, Residential
Built in 2006
0.31 Acres Lot
$-- Zestimate®
$165/sqft
$42/mo HOA
What's special
Inground poolDistinctive new orleans-style streetlightsNew pool linerInviting open floor planPrivate retreatFirst-floor primary suiteCustom cabinetry
- 21 days
- 560
- 36
Zillow last checked:
Listing updated:
Listed by:
Tom Bhramayana,
Keller Williams Realty Premier Partners 225-664-1911
Source: ROAM MLS,MLS#: 2026016327
Facts & features
Interior
Bedrooms & bathrooms
- Bedrooms: 4
- Bathrooms: 4
- Full bathrooms: 3
- Partial bathrooms: 1
Rooms
- Room types: Primary Bathroom, Primary Bedroom, Breakfast Room, Den, Dining Room, Kitchen, Living Room, Keeping Room, Bathroom, Bedroom, Bonus Room
Primary bedroom
- Features: En Suite Bath, Ceiling 9ft Plus, Ceiling Boxed, Ceiling Fan(s), Tray Ceiling(s), Walk-In Closet(s), Master Downstairs
- Level: First
- Area: 252.5
- Width: 15
Bedroom 1
- Level: Second
- Area: 142.24
- Width: 11.08
Bedroom 2
- Level: Second
- Area: 135.55
- Width: 10.92
Bedroom 3
- Level: Second
- Area: 140.72
- Width: 11.33
Primary bathroom
- Features: Double Vanity, Walk-In Closet(s), Separate Shower, Water Closet
- Level: First
- Area: 140.13
- Width: 9.5
Bathroom 1
- Level: Second
- Area: 54.58
- Width: 5
Bathroom 2
- Level: Second
- Area: 61.88
Dining room
- Level: First
- Area: 178.13
Kitchen
- Features: Granite Counters, Kitchen Island, Pantry, Cabinets Custom Built
- Level: First
- Area: 210.67
- Length: 16
Living room
- Level: First
- Area: 337.56
Heating
- 2 or More Units Heat, Central
Cooling
- Multi Units, Central Air, Ceiling Fan(s)
Appliances
- Included: Elec Stove Con, Electric Cooktop, Dishwasher, Disposal, Microwave, Range/Oven, Range Hood, Stainless Steel Appliance(s)
- Laundry: Electric Dryer Hookup, Washer Hookup, Inside, Laundry Room
Features
- Breakfast Bar, Ceiling 9'+, Ceiling Varied Heights, Crown Molding, Sound System
- Flooring: Carpet, Ceramic Tile, Wood
- Windows: Window Treatments
- Number of fireplaces: 1
- Fireplace features: Gas Log
Interior area
- Total structure area: 4,364
- Total interior livable area: 3,446 sqft
Property
Parking
- Total spaces: 2
- Parking features: 2 Cars Park, Attached, Garage, Garage Door Opener
- Has attached garage: Yes
Features
- Stories: 2
- Patio & porch: Covered
- Exterior features: Lighting
- Has private pool: Yes
- Pool features: In Ground, Liner
- Has spa: Yes
- Spa features: Bath
- Fencing: Full,Privacy,Wood
- Frontage length: 77
Lot
- Size: 0.31 Acres
- Dimensions: 77 x 176 x 77 x 173
- Features: Landscaped
Details
- Additional structures: Cabana, Workshop
- Parcel number: 20021574
- Special conditions: Standard
Construction
Type & style
- Home type: SingleFamily
- Architectural style: Traditional
- Property subtype: Single Family Residence, Residential
Materials
- Brick Siding, Fiber Cement, Stucco Siding, Frame
- Foundation: Slab
- Roof: Shingle
Condition
- New construction: No
- Year built: 2006
Utilities & green energy
- Gas: Atmos
- Sewer: Public Sewer
- Water: Public
- Utilities for property: Cable Connected
Community & HOA
Community
- Features: Clubhouse, Pool
- Subdivision: Jefferson Crossing
HOA
- Has HOA: Yes
- Services included: Maint Subd Entry HOA, Management
- HOA fee: $500 annually
Location
- Region: Prairieville
Financial & listing details
- Price per square foot: $165/sqft
- Tax assessed value: $340,400
- Annual tax amount: $4,062
- Price range: $569.9K - $569.9K
- Date on market: 9/4/2026
- Listing terms: Cash,Conventional,FHA,FMHA/Rural Dev,VA Loan
Estimated market value
Not available
Estimated sales range
Not available
Not available
Price history
| Date | Event | Price |
|---|---|---|
| 9/4/2026 | Listed for sale | $569,900+43.6%$165/sqft |
Source:  ROAM MLS #2026016327 Report a problem ROAM MLS #2026016327 Report a problem | ||
| 5/27/2016 | Sold | -- |
Source: ROAM MLS #2016004761 Report a problem | ||
| 4/7/2016 | Pending sale | $397,000$115/sqft |
Source: Coldwell Banker One #2016004761 Report a problem | ||
| 4/3/2016 | Listed for sale | $397,000$115/sqft |
Source: Coldwell Banker One #2016004761 Report a problem | ||
| 4/30/2010 | Sold | -- |
Source: Agent Provided Report a problem | ||
| 6/19/2006 | Sold | -- |
Source: Agent Provided Report a problem | ||
Public tax history
| Year | Property taxes | Tax assessment |
|---|---|---|
| 2025 | $4,062 -1.5% | $34,040 |
| 2024 | $4,124 -0.8% | $34,040 |
| 2023 | $4,158 0% | $34,040 |
| 2022 | $4,158 +0% | $34,040 |
| 2021 | $4,158 +25.4% | $34,040 |
| 2020 | $3,315 -22.5% | $34,040 |
| 2019 | $4,279 +1% | $34,040 |
| 2018 | $4,238 +28.3% | $34,040 +17.2% |
| 2017 | $3,304 0% | $29,040 -1.1% |
| 2015 | $3,304 -23.7% | $29,370 -14.5% |
| 2014 | $4,331 | $34,370 |
| 2013 | $4,331 +21.1% | $34,370 |
| 2012 | $3,577 -0.2% | $34,370 |
| 2011 | $3,584 | $34,370 |
| 2010 | $3,584 | $34,370 |
| 2009 | $3,584 | $34,370 |
| 2008 | $3,584 +28.4% | $34,370 +25.2% |
| 2007 | $2,792 | $27,450 |
Find assessor info on the county website
Monthly payment
Est. payment
Payment breakdown
Explore the cost of this home by adjusting the details. Changes won't be saved.Climate risks
Neighborhood: 70769
Nearby schools
Schools provided by the listing agent
- District: Ascension Parish
Source: ROAM MLS. This data may not be complete. We recommend contacting the local school district to confirm school assignments for this home.
- $460,5004 bd-- ba2.4k sqft38174 Springwood Ave, Prairieville, LA 70769Off Market
- $519,400-- bd-- ba2.7k sqft38160 Springwood Ave, Prairieville, LA 70769Off Market
- $490,2005 bd3 ba3k sqft38182 Springwood Ave, Prairieville, LA 70769Off Market
- $550,8004 bd4 ba3.5k sqft38152 Springwood Ave, Prairieville, LA 70769Off Market
Similar homes
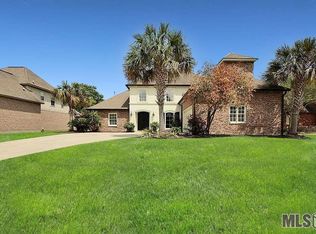
- $619,0004 bd4 ba3.3k sqft18053 Webb Rd, Prairieville, LA 70769For Sale

 MLS ID #2026010905, Aleia Rousseau, Supreme. ROAM MLS
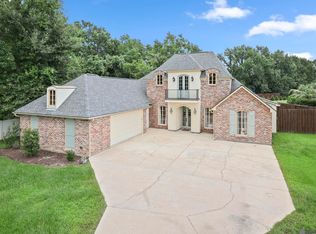
 - $599,0005 bd4 ba3.2k sqft36487 Rue Lamonte Ct, Prairieville, LA 70769For Sale
 MLS ID #2026011547, Leigh Moss, Highland Road Realty. ROAM MLS
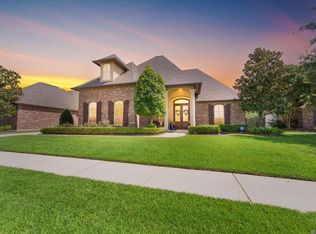
 - $555,0004 bd4 ba2.9k sqft36516 Oak Park Ave, Prairieville, LA 70769For Sale
 MLS ID #2026009261, Laurie Jones, Compass - Perkins. ROAM MLS
 - $605,0004 bd3 ba2k sqft36321 C Braud Rd, Prairieville, LA 70769For Sale
 MLS ID #2026013537, Sharell Jacquet, Keller Williams Realty Red Stick Partners. ROAM MLS
 - $489,0004 bd3 ba2.3k sqft37503 Provence Pointe Ave, Prairieville, LA 70769For SaleMLS ID #2026012773, Amy Duplessis, eXp Realty. ROAM MLS
- $439,0004 bd3 ba2.8k sqft16427 Wesley Evans Rd, Prairieville, LA 70769For SaleMLS ID #2026014887, Larry Miller, Keller Williams Realty Red Stick Partners. ROAM MLS
- $478,0005 bd3 ba2.3k sqft16490 Wesley Evans Rd, Prairieville, LA 70769For SaleMLS ID #2026010791, Jennifer Daniel, Magnolia Roots Realty LLC. ROAM MLS
- $589,9004 bd4 ba3.4k sqft6905 Dianthus Dr, Baton Rouge, LA 70817For SaleMLS ID #2026016654, Phil DiBenedetto, Supreme. ROAM MLS
- $420,0005 bd3 ba3k sqft36349 Cypress Glen Ave, Prairieville, LA 70769For SaleMLS ID #2026012585, Arielle Shelton, Fathom Realty LA LLC. ROAM MLS
- $585,0004 bd3 ba2.6k sqft19222 S Trent Jones Dr, Baton Rouge, LA 70810For SaleMLS ID #2026016957, Tatiana Smirnova, Compass - Perkins. ROAM MLS
- $465,0004 bd3 ba2.4k sqft16306 Winding Ridge Ave, Prairieville, LA 70769For SaleMLS ID #2026008943, Carol Branch, eXp Realty. ROAM MLS
- $414,9005 bd4 ba2.9k sqft18249 Manchac Place Dr, Prairieville, LA 70769For SaleMLS ID #2026007296, Jeremy Henderson, Keller Williams Realty-First Choice. ROAM MLS
- $550,0006 bd4 ba2.9k sqft41136 Clearwater Ave, Gonzales, LA 70737For SaleMLS ID #2026015854, Donna Villar, Villar & Co Real Estate. ROAM MLS
- $725,0004 bd3 ba2.2k sqft36506 C Braud Rd, Prairieville, LA 70769For SaleMLS ID #2026008572, Chantell Wright, Wright Real Estate Professionals, LLC. ROAM MLS
- $409,9004 bd3 ba2.1k sqft39423 Oceanview Ave, Prairieville, LA 70769For SaleMLS ID #2026013132, David Landry, David Landry Real Estate, LLC. ROAM MLS
- $399,9004 bd2 ba2.1k sqft37050 Longwood Ave, Prairieville, LA 70769For SaleMLS ID #2026011651, Trey Willard, The W Group Real Estate LLC. ROAM MLS
- $314,9994 bd2 ba1.9k sqft39138 Balmoral Dr, Prairieville, LA 70769For SaleMLS ID #2026004012, Charlene Jackson, Supreme. ROAM MLS
- $545,0004 bd4 ba4.3k sqft19617 River Breeze Dr, Baton Rouge, LA 70816For SaleMLS ID #2026013376, Happi Hoffer, RE/MAX Professional. ROAM MLS
- $389,9004 bd2 ba2k sqft16428 Ole Homestead Ln, Prairieville, LA 70769For SaleMLS ID #2026015137, Tosha Misner, South Haven Realty. ROAM MLS
- $525,0004 bd2 ba2.1k sqft13204 Bluff Rd, Geismar, LA 70734For SaleMLS ID #2026011808, Melissa Russo-Cancienne, eXp Realty. ROAM MLS
