Fabulous 2 Owner Home - This 4 Bedroom 3.5 Bath Single Story Home Was Previously Owned/Built by the Original Developer of Santa Maria Featuring Gorgeous Cypress Beams, Heart Pine Flooring and More! The Current Sellers Have Completed Some Beautiful Renovations. This Home Sits on a Prime Lot w/Fabulous Golf Course Views from All Rear Windows! The Extra Large Covered Porch Overlooks the Double Fairway and Lake!
For sale
$799,000
18312 Green Lakes Ct, Baton Rouge, LA 70810
4beds
3,039sqft
Single Family Residence, Residential
Built in 1998
0.32 Acres Lot
$-- Zestimate®
$263/sqft
$45/mo HOA
What's special
Gorgeous cypress beamsPrime lotExtra large covered porchHeart pine flooring
- 30 days
- 691
- 25
Zillow last checked:
Listing updated:
Listed by:
Candy Picou Linschoten,
Gaspard & Co Real Estate LLC 225-480-9100
Source: ROAM MLS,MLS#: 2026016224
Facts & features
Interior
Bedrooms & bathrooms
- Bedrooms: 4
- Bathrooms: 4
- Full bathrooms: 3
- Partial bathrooms: 1
Rooms
- Room types: Bedroom, Primary Bedroom, Breakfast Room, Dining Room, Foyer, Kitchen, Living Room, Keeping Room
Primary bedroom
- Features: En Suite Bath, Ceiling 9ft Plus, Ceiling Fan(s)
- Level: First
- Area: 257.4
- Width: 16.5
Bedroom 1
- Level: First
- Area: 163.8
- Dimensions: 13 x 12.6
Bedroom 2
- Level: First
- Area: 162.72
- Width: 11.3
Bedroom 3
- Level: First
- Area: 150.8
- Dimensions: 13 x 11.6
Primary bathroom
- Features: Bidet, Double Vanity, Walk-In Closet(s), Separate Shower
Dining room
- Level: First
- Area: 184.8
- Length: 14
Kitchen
- Features: Granite Counters, Kitchen Island, Pantry
- Level: First
- Area: 149.76
Living room
- Level: First
- Area: 428.4
- Length: 21
Heating
- 2 or More Units Heat, Central, Gas Heat, Zoned
Cooling
- Multi Units, Central Air, Zoned, Ceiling Fan(s)
Appliances
- Included: Gas Stove Con, Ice Maker, Continuous Cleaning Oven, Gas Cooktop, Dishwasher, Disposal, Freezer, Ice Machine, Microwave, Range/Oven, Refrigerator, Self Cleaning Oven, Oven, Stainless Steel Appliance(s)
- Laundry: Electric Dryer Hookup, Washer Hookup, Inside
Features
- Built-in Features, Ceiling 9'+, Beamed Ceilings, Ceiling Varied Heights, Crown Molding, High Speed Internet, Sound System, Wet Bar, See Remarks
- Flooring: Ceramic Tile, Wood
- Windows: Window Treatments
- Attic: Attic Access,Walk-up
- Number of fireplaces: 2
- Fireplace features: Gas Log, Wood Burning
Interior area
- Total structure area: 3,922
- Total interior livable area: 3,039 sqft
Property
Parking
- Total spaces: 4
- Parking features: 4+ Cars Park, Attached, Garage, Driveway, Garage Door Opener
- Has attached garage: Yes
Features
- Stories: 1
- Patio & porch: Porch
- Exterior features: Balcony, Lighting, Rain Gutters
- Fencing: Partial,Wrought Iron
- Has view: Yes
- View description: Water
- Has water view: Yes
- Water view: Water
- Frontage type: Golf Course
Lot
- Size: 0.32 Acres
- Dimensions: 90 x 160 x 91 x 152
- Features: Cul-De-Sac, On Golf Course, Shade Tree(s), Landscaped
Details
- Parcel number: 00955094
- Special conditions: Standard
- Other equipment: Generator
Construction
Type & style
- Home type: SingleFamily
- Architectural style: French
- Property subtype: Single Family Residence, Residential
Materials
- Brick Siding, Fiber Cement, Stucco Siding, Frame
- Foundation: Slab
- Roof: Shingle
Condition
- Updated/Remodeled
- New construction: No
- Year built: 1998
Utilities & green energy
- Gas: Atmos
- Sewer: Public Sewer
- Water: Public
- Utilities for property: Cable Connected
Community & HOA
Community
- Features: Clubhouse, Golf, Playground, Tennis Court(s), Other
- Security: Security System, Smoke Detector(s)
- Subdivision: Santa Maria
HOA
- Has HOA: Yes
- Services included: Common Areas, Maint Subd Entry HOA, Management
- HOA fee: $545 annually
Location
- Region: Baton Rouge
Financial & listing details
- Price per square foot: $263/sqft
- Tax assessed value: $617,500
- Annual tax amount: $7,075
- Price range: $799K - $799K
- Date on market: 9/2/2026
- Listing terms: Cash,Conventional
Estimated market value
Not available
Estimated sales range
Not available
Not available
Price history
| Date | Event | Price |
|---|---|---|
| 9/2/2026 | Listed for sale | $799,000+21.1%$263/sqft |
Source:  ROAM MLS #2026016224 Report a problem ROAM MLS #2026016224 Report a problem | ||
| 7/7/2022 | Sold | -- |
Source: ROAM MLS #2022006515 Report a problem | ||
| 5/10/2022 | Pending sale | $660,000$217/sqft |
Source: ROAM MLS #2022006515 Report a problem | ||
| 5/2/2022 | Listed for sale | $660,000$217/sqft |
Source: ROAM MLS #2022006515 Report a problem | ||
Public tax history
| Year | Property taxes | Tax assessment |
|---|---|---|
| 2025 | $7,075 -0.5% | $61,750 |
| 2024 | $7,108 -1.1% | $61,750 |
| 2023 | $7,189 +39.8% | $61,750 +16.4% |
| 2022 | $5,142 +2% | $53,050 |
| 2021 | $5,042 +0.7% | $53,050 |
| 2020 | $5,007 -3.8% | $53,050 +16.5% |
| 2019 | $5,207 +1.3% | $45,550 |
| 2018 | $5,139 +19.6% | $45,550 |
| 2017 | $4,298 | $45,550 |
| 2016 | $4,298 +2.7% | $45,550 +13.7% |
| 2015 | $4,185 +19.5% | $40,050 |
| 2014 | $3,501 | $40,050 |
| 2013 | $3,501 -18.6% | $40,050 |
| 2012 | $4,300 +14.8% | $40,050 +15.9% |
| 2011 | $3,746 +1.2% | $34,550 |
| 2010 | $3,703 +28.8% | $34,550 |
| 2009 | $2,874 -0.6% | $34,550 |
| 2008 | $2,891 +8% | $34,550 +6.5% |
| 2007 | $2,676 -1.4% | $32,450 |
| 2006 | $2,715 -1.7% | $32,450 |
| 2005 | $2,762 +12.1% | $32,450 |
| 2004 | $2,463 -8.5% | $32,450 +1.4% |
| 2003 | $2,694 | $32,000 |
| 2002 | $2,694 +3% | $32,000 |
| 2001 | $2,616 +1.2% | $32,000 |
| 2000 | $2,584 | $32,000 |
Find assessor info on the county website
Monthly payment
Est. payment
Payment breakdown
Explore the cost of this home by adjusting the details. Changes won't be saved.Climate risks
Neighborhood: Kleinpeter
Nearby schools
Schools provided by the listing agent
- District: East Baton Rouge
Source: ROAM MLS. This data may not be complete. We recommend contacting the local school district to confirm school assignments for this home.
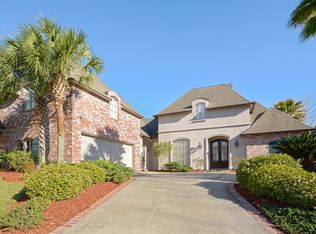
- $616,2004 bd4 ba3k sqft18322 Green Lakes Ct, Baton Rouge, LA 70810Off Market
- $685,7004 bd3 ba3.2k sqft18240 Green Lakes Ct, Baton Rouge, LA 70810Off Market

- $620,1002 bd2 ba1k sqft18230 Green Lakes Ct, Baton Rouge, LA 70810Off Market

- $761,0004 bd1 ba3.4k sqft18332 Green Lakes Ct, Baton Rouge, LA 70810Off Market
Similar homes
- $829,0004 bd4 ba3.5k sqft18934 E Pinnacle Cir, Baton Rouge, LA 70810For Sale
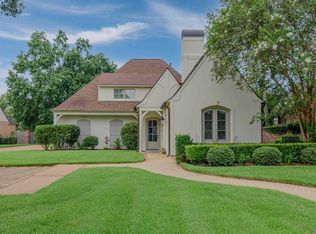
 MLS ID #2025016056, Robby Durham, Durham Real Estate Inc. ROAM MLS
 - $795,0005 bd5 ba3.9k sqft10757 Royal Ridge Ave, Baton Rouge, LA 70810For Sale
 MLS ID #2026017792, Joyce Sasser, CENTURY 21 Bessette Flavin. ROAM MLS
 - $585,0004 bd3 ba2.6k sqft19222 S Trent Jones Dr, Baton Rouge, LA 70810For Sale
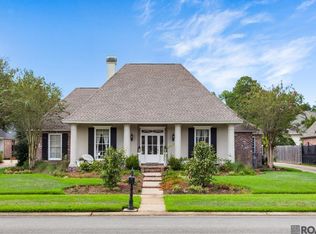 MLS ID #2026016957, Tatiana Smirnova, Compass - Perkins. ROAM MLS
 - $805,0004 bd5 ba4.2k sqft18653 Antebellum Ct, Prairieville, LA 70769For Sale
 MLS ID #2026015267, Amy Phillips, Burns & Co., Inc.. ROAM MLS
 - $749,9005 bd4 ba3k sqft4623 Woodlake Dr, Baton Rouge, LA 70817For SaleMLS ID #2024021258, Marilu Suarez, Casa Real Estate LLC. ROAM MLS
- $760,0003 bd3 ba2.3k sqft18664 Amen Cor, Baton Rouge, LA 70810For SaleMLS ID #2026014518, Sharon Vennen, Pennant Real Estate. ROAM MLS
- $766,9994 bd3 ba2.8k sqft19331 Garden Lake Ct, Baton Rouge, LA 70809For SaleMLS ID #2026010745, Terry Wilks, Redfin Corporation. ROAM MLS
- $659,0004 bd3 ba3k sqft642 Plantation Ridge Ln, Baton Rouge, LA 70810For SaleMLS ID #2026017559, Kim Trahan, Roussel Real Estate. ROAM MLS
- $885,0004 bd4 ba4.1k sqft19528 Southern Hills Ave, Baton Rouge, LA 70809For SaleMLS ID #2026012885, Leighton Thorning, RE/MAX Professional. ROAM MLS
- $669,0004 bd3 ba2.9k sqft17827 W Colony Way, Baton Rouge, LA 70810For SaleMLS ID #2026009679, Ruthie Golden, Amelia Fine Homes LLC. ROAM MLS
- $849,0004 bd4 ba2.7k sqft8624 Billiu St, Baton Rouge, LA 70817For SaleMLS ID #2026015870, Tanya Creeden, Supreme. ROAM MLS
- $735,0004 bd4 ba3.3k sqft7046 Dianthus Dr, Baton Rouge, LA 70817For SaleMLS ID #2026012702, Danielle Musso, The Musso Group. ROAM MLS
- $895,0003 bd3 ba2.9k sqft18560 Amen Cor, Baton Rouge, LA 70810For SaleMLS ID #2026010402, Jerry del Rio, Del Rio Real Estate, Inc.. ROAM MLS
- $735,0004 bd4 ba2.7k sqft1518 Elm Row Ln, Baton Rouge, LA 70810For SaleMLS ID #2026015761, Shannon Meyer, The W Group Real Estate LLC. ROAM MLS
- $649,9005 bd3 ba3.8k sqft8970 Carriagewood Estates Dr, Baton Rouge, LA 70817For SaleMLS ID #2026017897, Ryan Spencer, Coldwell Banker ONE. ROAM MLS
- $750,0004 bd5 ba3.5k sqft16476 Spanish Oaks Blvd, Prairieville, LA 70769For SaleMLS ID #2026014678, Alexa Ritchie, RE/MAX Real Estate Group. ROAM MLS
- $749,9005 bd5 ba3.8k sqft16924 Sunset Point Ct, Baton Rouge, LA 70816For SaleMLS ID #2026011826, David Landry, David Landry Real Estate, LLC. ROAM MLS
- $674,9004 bd3 ba2.7k sqft10943 Preservation Way, Baton Rouge, LA 70810For SaleMLS ID #2026004411, Patton Brantley, Patton Brantley Realty Group. ROAM MLS
- $575,0004 bd4 ba3.5k sqft36408 Rue Lamonte Ct, Prairieville, LA 70769For Sale
 MLS ID #2579517, Alanea Champagne, RE/MAX Synergy. GSREIN
