New Orleans style charm meets thoughtful design on a private corner lot in the Veranda at University Club Plantation. Built by Bardwell Construction with interiors by Kenneth Brown, this home welcomes you with an inviting front porch and a Bevolo gas lantern. Inside, 11-foot ceilings and exposed wood beams frame an open dining and living area with a brick gas fireplace. The kitchen features quartz countertops, KitchenAid appliances, a gas cooktop and oven, a large island with seating & built in storage, under-cabinet lighting, pullout spice racks and a spacious pantry. There is also tremendous storage under the stairs. The downstairs primary bedroom has wood floors and an ensuite featuring herringbone floor, a soaking tub, separate walk-in shower, quartz countertops and a spacious closet with built-ins. A second downstairs bedroom offers flexibility for guests or a home office. Upstairs are two bedrooms, a shared bath and a loft. Everyday conveniences include a generous laundry room with a sink and Dutch door, a mudroom with storage, a whole-home central vacuum system, garage storage with shelving, a security system, and a 24 kW Generac generator. Functional aluminum hurricane shutters extend to the upstairs. Enjoy the side porch, already plumbed for an outdoor kitchen, and the private yard enclosed by brick and wood fencing, where a mature Peggy Martin rose vine adds a beautiful touch. A nearby gate provides walking access to the driving range. With thoughtful details throughout and the University Club lifestyle just outside your door, this home is ready to welcome you.
For sale
Price cut: $21K (10/28)
$689,000
3156 Veranda View Ave, Baton Rouge, LA 70810
4beds
2,713sqft
Single Family Residence
Built in 2017
7,840 Square Feet Lot
$-- Zestimate®
$254/sqft
$148/mo HOA
What's special
Garage storage with shelvingMudroom with storageSeparate walk-in showerWhole-home central vacuum systemSecurity systemBevolo gas lanternFunctional aluminum hurricane shutters
- 38 days
- 522
- 41
Zillow last checked:
Listing updated:
Listed by:
Alissa Jenkins,
Compass - Perkins 225-769-1500
Source: ROAM MLS,MLS#: 2026018429
Facts & features
Interior
Bedrooms & bathrooms
- Bedrooms: 4
- Bathrooms: 3
- Full bathrooms: 3
Primary bedroom
- Level: First
- Area: 249.6 Square Feet
- Dimensions: 15.6x16
Bedroom
- Level: First
- Area: 114.4 Square Feet
- Dimensions: 11x10.4
Bedroom
- Level: Second
- Area: 192 Square Feet
- Dimensions: 12x16
Bedroom
- Level: Second
- Area: 180.8 Square Feet
- Dimensions: 11.3x16
Dining room
- Level: First
- Area: 171.6 Square Feet
- Dimensions: 11x15.6
Kitchen
- Level: First
- Area: 218.4 Square Feet
- Dimensions: 14x15.6
Loft
- Level: Second
- Area: 100.8 Square Feet
- Dimensions: 8x12.6
Heating
- Central
Cooling
- Central Air, Ceiling Fan(s)
Appliances
- Included: Disposal, Dishwasher, Gas Cooktop, Stainless Steel Appliance(s), Range, Oven
- Laundry: Electric Dryer Hookup, Washer Hookup, Inside
Features
- Double Vanity, Eat-in Kitchen, Kitchen Island, Pantry, Walk-In Closet(s), High Ceilings, Separate Shower, Water Closet, En Suite
- Flooring: Carpet, Ceramic Tile, Wood
Interior area
- Total structure area: 3,849
- Total interior livable area: 2,713 sqft
Property
Parking
- Total spaces: 2
- Parking features: Garage Door Opener
- Has garage: Yes
Features
- Levels: Two
- Stories: 2
- Exterior features: Lighting
- Fencing: Wood,Brick
Lot
- Size: 7,840 Square Feet
- Dimensions: 55 x 145
- Features: Landscaped
Details
- Parcel number: 3212580
Construction
Type & style
- Home type: SingleFamily
- Architectural style: Acadian
- Property subtype: Single Family Residence
Materials
- Frame, Fiber Cement
- Foundation: Slab, Post Tension
- Roof: Shingle
Condition
- Year built: 2017
Details
- Builder name: Bardwell Construction Co., LLC
Utilities & green energy
- Sewer: Public Sewer
- Water: Public
Community & HOA
Community
- Security: Smoke Detector(s)
- Subdivision: University Club Plantation
HOA
- Has HOA: Yes
- Services included: Electricity, Common Area Maintenance, Maintenance of Subdivision Entry
- HOA fee: $1,780 annually
Location
- Region: Baton Rouge
Financial & listing details
- Price per square foot: $254/sqft
- Tax assessed value: $583,300
- Annual tax amount: $6,009
- Date on market: 10/9/2026
- Listing terms: Cash,Conventional,FHA,VA Loan
Estimated market value
Not available
Estimated sales range
Not available
Not available
Price history
| Date | Event | Price |
|---|---|---|
| 10/28/2026 | Price change | $689,000-3%$254/sqft |
Source:  ROAM MLS #2026018429 Report a problem | ||
| 10/9/2026 | Listed for sale | $710,000+26.8%$262/sqft |
Source: ROAM MLS #2026018429 Report a problem | ||
| 5/10/2021 | Sold | -- |
Source: ROAM MLS #2021003995 Report a problem | ||
| 3/20/2021 | Pending sale | $559,900$206/sqft |
Source: ROAM MLS #2021003995 Report a problem | ||
| 3/17/2021 | Listed for sale | $559,900+1.8%$206/sqft |
Source: ROAM MLS #2021003995 Report a problem | ||
| 8/3/2020 | Listing removed | $549,900$203/sqft |
Source: Prime Realty Group #2020000756 Report a problem | ||
| 1/25/2020 | Price change | $549,900-1.8%$203/sqft |
Source: Prime Realty Group #2020000756 Report a problem | ||
| 1/9/2020 | Listed for sale | $559,900$206/sqft |
Source: Owner Report a problem | ||
| 3/3/2017 | Sold | -- |
Source: ROAM MLS #2016009758 Report a problem | ||
| 7/22/2016 | Sold | -- |
Source: Public Record Report a problem | ||
Public tax history
| Year | Property taxes | Tax assessment |
|---|---|---|
| 2025 | $6,009 -0.4% | $58,330 |
| 2024 | $6,036 +3.7% | $58,330 +4.2% |
| 2023 | $5,820 +3.2% | $55,960 |
| 2022 | $5,639 +1.9% | $55,960 |
| 2021 | $5,533 +1% | $55,960 |
| 2020 | $5,480 -8.5% | $55,960 +10% |
| 2019 | $5,991 +1.3% | $50,870 |
| 2018 | $5,914 +17.2% | $50,870 +481.4% |
| 2017 | $5,047 +398.8% | $8,750 +118.8% |
| 2016 | $1,012 | $4,000 |
Find assessor info on the county website
Monthly payment
Est. payment
Payment breakdown
Explore the cost of this home by adjusting the details. Changes won't be saved.Climate risks
Neighborhood: Nicholson
- $708,500-- bd-- ba2.7k sqft3164 Veranda View Ave, Baton Rouge, LA 70810Off Market
- $673,5004 bd3 ba2.7k sqft3164 Veranda View, Baton Rouge, LA 70810Off Market
- $586,7003 bd2 ba3.2k sqft3148 Veranda View Ave, Baton Rouge, LA 70810Off Market
- $--4 bd3 ba2.7k sqft3140 Veranda View Ave, Baton Rouge, LA 70810Sold

Similar homes
- $839,9004 bd3 ba2.9k sqft2545 Tiger Crossing Dr, Baton Rouge, LA 70810For Sale
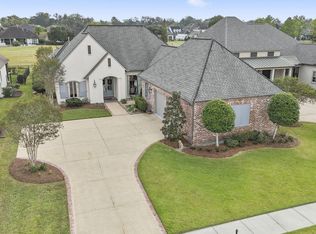
 MLS ID #200OKK, Traci Patin, RE/MAX Professional. ROAM MLS
- $625,0004 bd3 ba2.5k sqft2044 Sugar Cane Ln, Baton Rouge, LA 70810For Sale
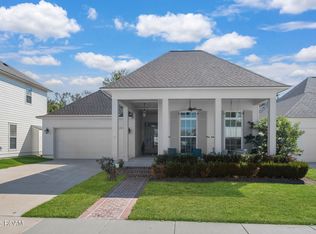 MLS ID #200ESI, Leigh Adams, RE/MAX Professional. ROAM MLS
- $674,9004 bd3 ba2.7k sqft10943 Preservation Way, Baton Rouge, LA 70810For Sale
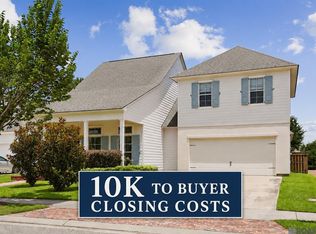 MLS ID #2026004411, Joseph Brantley, Patton Brantley Realty Group. ROAM MLS
- $607,0004 bd3 ba2.8k sqft3214 Grand Way Ave, Baton Rouge, LA 70810For Sale
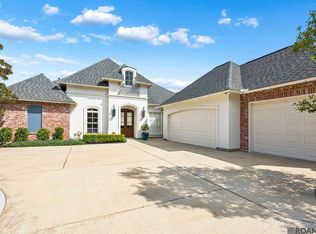 MLS ID #2026017946, Michael Borne, Borne2Sell Realty. ROAM MLS
- $559,9004 bd4 ba2.7k sqft3005 Rue D'orleans, Baton Rouge, LA 70810For SaleMLS ID #2025009706, Marcy Maurer, United Properties of Louisiana. ROAM MLS
- $669,9004 bd4 ba3k sqft10740 Summer Fest Ln, Baton Rouge, LA 70810For SaleMLS ID #2026005170, Cathy Cusimano, Compass - Perkins. ROAM MLS
- $690,0004 bd3 ba3.3k sqft16543 N Colony Way, Baton Rouge, LA 70810For SaleMLS ID #2026017979, Caren Morgan, Redfin Corporation. ROAM MLS
- $584,5004 bd3 ba2.2k sqft10718 Bird Song Dr, Baton Rouge, LA 70810For SaleMLS ID #2026017711, Bradford Griggs, Compass - Perkins. ROAM MLS
- $835,0003 bd4 ba2.5k sqft1533 Sugar Cane Ln, Baton Rouge, LA 70810For SaleMLS ID #2026018303, Ruthie Golden, PINO & Associates. ROAM MLS
- $539,9003 bd3 ba2.2k sqft10746 Turning Leaf Dr, Baton Rouge, LA 70810For SaleMLS ID #2026016714, Bradford Griggs, Compass - Perkins. ROAM MLS
- $799,9994 bd4 ba2.9k sqft11455 Cypress Barn Dr, Baton Rouge, LA 70810For SaleMLS ID #200IME, Jan King, Keller Williams Realty Red Stick Partners. ROAM MLS
- $530,5003 bd3 ba2.2k sqft10739 Turning Leaf Dr, Baton Rouge, LA 70810For SaleMLS ID #2026013794, Bradford Griggs, Compass - Perkins. ROAM MLS
- $649,0003 bd3 ba2.5k sqft13751 Sweet Cherry Dr, Baton Rouge, LA 70810For SaleMLS ID #2026005344, Jill Roby Pike, Compass - Perkins. ROAM MLS
- $795,0005 bd5 ba3.9k sqft10757 Royal Ridge Ave, Baton Rouge, LA 70810For SaleMLS ID #2026017792, Joyce Sasser, CENTURY 21 Bessette Flavin. ROAM MLS
- $789,0004 bd4 ba3k sqft18312 Green Lakes Ct, Baton Rouge, LA 70810For SaleMLS ID #2026016224, Candy Picou Linschoten, Gaspard & Co Real Estate LLC. ROAM MLS
- $760,0003 bd3 ba2.3k sqft18664 Amen Cor, Baton Rouge, LA 70810For SaleMLS ID #2026014518, Sharon Vennen, Pennant Real Estate. ROAM MLS
- $699,9004 bd4 ba2.6k sqft2819 Pointe Marie Dr, Baton Rouge, LA 70820For SaleMLS ID #2026006605, Kristen Stanley, Dawson Grey Real Estate. ROAM MLS
- $719,0004 bd4 ba2.7k sqft5146 McLain Way, Baton Rouge, LA 70809For SaleMLS ID #2026018607, Rafael de Castro, Compass - Perkins. ROAM MLS
- $489,7505 bd5 ba3k sqft3544 Waterbury Ave, Baton Rouge, LA 70810For SaleMLS ID #2026018233, Jennifer Waguespack, Keller Williams Realty Red Stick Partners. ROAM MLS
- $608,9003 bd3 ba2.4k sqft2746 Morning Mist Dr, Baton Rouge, LA 70810For SaleMLS ID #2026004658, Jennifer Waguespack, Keller Williams Realty Red Stick Partners. ROAM MLS
