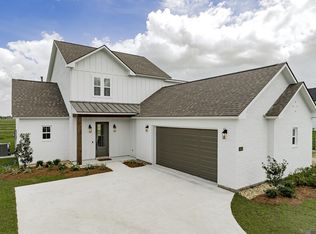
The Vacherie B by Level Homes nearing completion in Atwater Reserve! This two-story home offers approximately 3,054 sq. ft. and is enhanced with thoughtfully selected finishes and upgrades. The exterior features Acadiana brick, Gossamer Veil siding and trim, Peppercorn shutter and front door, dark-oak-stained beams and a hanging gas lantern. Inside, Pure White walls, ceilings, trim, and Shaker-style cabinetry create a bright, cohesive look, complemented by brushed-gold plumbing fixtures, door and cabinet hardware, and a gold lighting package. The open living area showcases a fireplace with upgraded Level 5 Calacatta Nebula stone and a milled mantel, while durable Khaki luxury vinyl plank flooring anchors the main living spaces. The kitchen features Level 5 Calacatta Nebula stone surfaces, a glossy white Craft II backsplash, a 30-inch stainless farmhouse sink, brushed-gold faucet and pot filler, a Tier 3 single-oven appliance package with a 36-inch cooktop, an angled cabinet hood with strapping, extended upper cabinets with glass inserts, under-cabinet lighting, and aged-brass pendant lighting. Additional upgrades include Level 4 Nobleza Lugo tile flooring and shower surrounds, framed mirrors, a seamless primary shower enclosure with brushed-gold trim, comfort-height toilets in the primary and secondary baths, a built-in mud bench, an outdoor future-kitchen prep with gas, drain, and stub-out, and garage keypad entry. Home will be MOVE-IN READY November 2026! Other lots/plans available. Atwater is a walkable community located just off River Road, in South Baton Rouge, and features picturesque ponds, inviting walking trails, pickle ball courts, and waterfront parks. *The completed pictures are not of the actual home but are of the same floorplan; colors and options may vary.
For sale
$489,750
3544 Waterbury Ave, Baton Rouge, LA 70810
5beds
3,059sqft
Single Family Residence
Built in 2026
7,100 Square Feet Lot
$-- Zestimate®
$160/sqft
$50/mo HOA
What's special
Waterfront parksPicturesque pondsInviting walking trails
- 33 days
- 67
- 1
Zillow last checked:
Listing updated:
Listed by:
Jennifer Waguespack,
Keller Williams Realty Red Stick Partners 225-768-1800
Source: ROAM MLS,MLS#: 2026018233
Facts & features
Interior
Bedrooms & bathrooms
- Bedrooms: 5
- Bathrooms: 5
- Full bathrooms: 4
- 1/2 bathrooms: 1
Primary bedroom
- Level: First
- Area: 216.25 Square Feet
- Dimensions: 14'5x15'
Bedroom
- Level: First
- Area: 126.12 Square Feet
- Dimensions: 10'7x11'11
Bedroom
- Level: Second
- Area: 135.94 Square Feet
- Dimensions: 12'1x11'3
Bedroom
- Level: Second
- Area: 171.15 Square Feet
- Dimensions: 13'3x12'11
Bedroom
- Level: Second
- Area: 151.27 Square Feet
- Dimensions: 11'5x13'3
Breakfast
- Level: First
- Area: 99.69 Square Feet
- Dimensions: 13'9x7'3
Dining room
- Level: First
- Area: 134.17 Square Feet
- Dimensions: 13'5x10'
Garage
- Level: First
- Area: 522.92 Square Feet
- Dimensions: 25'x20'11
Kitchen
- Level: First
- Area: 280.6 Square Feet
- Dimensions: 14'10x18'11
Living room
- Level: First
- Area: 229.17 Square Feet
- Dimensions: 13'9x16'8
Loft
- Level: Second
- Area: 205 Square Feet
- Dimensions: 17'1x12'
Other
- Level: Second
- Area: 62.5 Square Feet
- Dimensions: 10'x6'3
Utility room
- Level: First
- Area: 89.46 Square Feet
- Dimensions: 9'6x9'5
Heating
- Central
Cooling
- Central Air, Ceiling Fan(s)
Appliances
- Included: Disposal, Dishwasher, Gas Cooktop, Microwave, Range Hood, Gas Water Heater, Tankless Water Heater, Stainless Steel Appliance(s), Cooktop, Oven, Gas Stove Connection, Built-In Gas Oven
- Laundry: Electric Dryer Hookup, Main Level, Washer Hookup, Inside
Features
- Breakfast Bar, Double Vanity, Entrance Foyer, Eat-in Kitchen, Kitchen Island, Open Floorplan, Pantry, Primary Downstairs, Walk-In Closet(s), High Ceilings, Separate Shower, Varied Ceiling Heights, Crown Molding, Custom Built Cabinets, Water Closet, En Suite
- Flooring: Carpet, Ceramic Tile, Luxury Vinyl
- Number of fireplaces: 1
- Fireplace features: Gas, Ventless, Gas Log
Interior area
- Total structure area: 3,783
- Total interior livable area: 3,059 sqft
Property
Parking
- Total spaces: 2
- Parking features: Attached Garage, Concrete, Driveway, Garage Door Opener, Garage Faces Side
- Garage spaces: 2
- Has uncovered spaces: Yes
Features
- Levels: Two
- Stories: 2
- Exterior features: Lighting
Lot
- Size: 7,100 Square Feet
- Dimensions: 53.60 x 120 x 64.81 x 120
- Features: Landscaped, Level
Details
- Parcel number: 00000
- Zoning: Res Single Family Zone
- Special conditions: Standard
Construction
Type & style
- Home type: SingleFamily
- Architectural style: Traditional
- Property subtype: Single Family Residence
Materials
- Brick, Frame, HardiPlank Type
- Foundation: Slab, Post Tension
- Roof: Metal,Shingle
Condition
- Year built: 2026
Details
- Builder model: Vacherie B
- Builder name: Level Construction & Development, LLC
- Warranty included: Yes
Utilities & green energy
- Electric: Circuit Breakers
- Sewer: Public Sewer
- Water: Public
- Utilities for property: Cable Available
Green energy
- Energy efficient items: Appliances, HVAC, Insulation, Low Flow Plumbing, Water Heater, Windows
Community & HOA
Community
- Features: Curbs, Playground, Sidewalks, Other
- Security: Carbon Monoxide Detector(s), Smoke Detector(s)
- Subdivision: Atwater Reserve
HOA
- Has HOA: Yes
- Services included: Common Area, Common Area Maintenance, Maintenance of Subdivision Entry, Management
- HOA fee: $600 annually
Location
- Region: Baton Rouge
Financial & listing details
- Price per square foot: $160/sqft
- Date on market: 10/7/2026
- Listing terms: Cash,Conventional,FHA,USDA Loan,VA Loan
Estimated market value
Not available
Estimated sales range
Not available
Not available
Price history
| Date | Event | Price |
|---|---|---|
| 10/22/2026 | Listed for sale | $489,750$160/sqft |
Source:  ROAM MLS #2026018233 Report a problem | ||
| 10/7/2026 | Pending sale | $489,750$160/sqft |
Source: ROAM MLS #2026018233 Report a problem | ||
| 10/7/2026 | Listed for sale | $489,750$160/sqft |
Source: ROAM MLS #2026018233 Report a problem | ||
Public tax history
Tax history is unavailable.
Monthly payment
Est. payment
Payment breakdown
Explore the cost of this home by adjusting the details. Changes won't be saved.Climate risks
Neighborhood: Nicholson
Similar homes
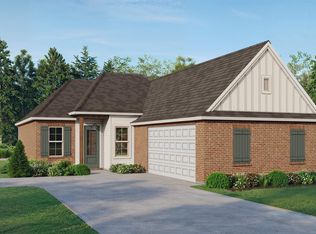
- $496,0305 bd4 ba3.2k sqft3820 Waterbury Ave, Baton Rouge, LA 70810New Construction
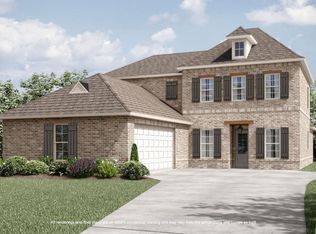
 ROAM MLS
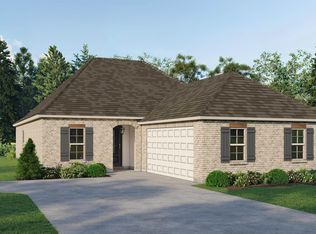
- from $471,5005 bd4 ba3.2k sqftBelmont II Plan, Atwater Reserve, Baton Rouge, LA 70810New Construction
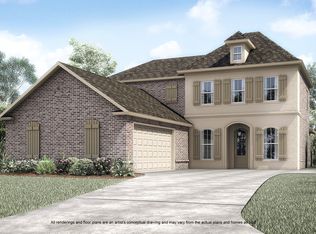 Level Homes
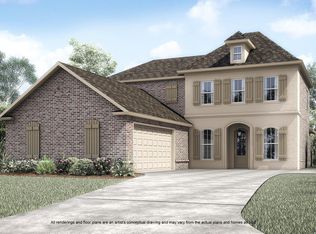
- from $461,5005 bd5 ba3k sqftVacherie Plan, Atwater Reserve, Baton Rouge, LA 70810New Construction
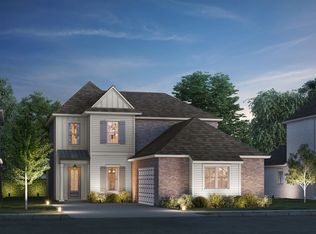 Level Homes
- from $434,5004 bd4 ba2.6k sqftBurnside Plan, Atwater Reserve, Baton Rouge, LA 70810New Construction
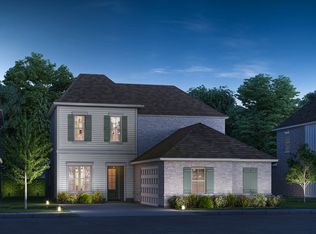 Level Homes
- $445,4005 bd3 ba2.5k sqft3236 Creekmere Ln, Saint George, LA 70810For SaleMLS ID #2025020284, Leslie Gladney, Burns & Co., Inc.. ROAM MLS
- $594,9004 bd3 ba2.7k sqft2720 Lexington Lakes Ave, Baton Rouge, LA 70810For SaleMLS ID #2026016490, Remy Curry, Real Broker LLC. ROAM MLS
- $405,0003 bd3 ba2k sqft2519 Shore Side Ave, Baton Rouge, LA 70810New ConstructionROAM MLS
- $625,0004 bd3 ba2.5k sqft2044 Sugar Cane Ln, Baton Rouge, LA 70810For SaleMLS ID #200ESI, Leigh Adams, RE/MAX Professional. ROAM MLS
- $445,0003 bd2 ba1.9k sqft13904 Tideland Dr, Baton Rouge, LA 70810For SaleMLS ID #2026013021, Happi Hoffer, RE/MAX Professional. ROAM MLS
- $375,0004 bd3 ba2k sqft3109 Creekstone Way, Baton Rouge, LA 70810For SaleMLS ID #2026011511, Janae Lee, CENTURY 21 Bessette Flavin. ROAM MLS
- $405,0004 bd3 ba2.1k sqft581 White Egret Dr, Baton Rouge, LA 70810For SaleMLS ID #2026010062, Blake Fowler, Exit Realty Group. ROAM MLS
- $592,0354 bd4 ba2.3k sqft13847 Golden Holly Ln, Baton Rouge, LA 70810For SaleMLS ID #2026008707, Jennifer Waguespack, Keller Williams Realty Red Stick Partners. ROAM MLS
- $399,0003 bd4 ba2.2k sqft12523 Windermere Oaks Ct, Baton Rouge, LA 70810For SaleMLS ID #2026008425, Kristen Dillman, Compass - Perkins. ROAM MLS
- $635,6954 bd4 ba2.6k sqft13847 Harveston Mill Dr, Baton Rouge, LA 70810For SaleMLS ID #2026006694, Jennifer Waguespack, Keller Williams Realty Red Stick Partners. ROAM MLS
- $499,9993 bd3 ba1.7k sqft2843 Pointe Marie Dr, Baton Rouge, LA 70820For SaleMLS ID #2026009565, Leanne LaPlace Evans, RE/MAX Professional. ROAM MLS
- $380,0004 bd2 ba2k sqft570 White Egret Dr, Baton Rouge, LA 70810For SaleMLS ID #2026009166, Nina Wright, RE/MAX Professional. ROAM MLS
- $424,9004 bd3 ba2.3k sqft1218 Rustic Pine Dr, Baton Rouge, LA 70820For SaleMLS ID #2026012104, Nina Wright, RE/MAX Professional. ROAM MLS
