The charming Magnolia A plan is underway in Atwater Reserve with estimated completion in January 2027! This 1,879-square-foot, one-story home offers 3 bedrooms, 2 full baths, a private office with French doors. A welcoming foyer opens to the office and leads into the spacious living room, where the kitchen and dining room create an easy, open flow for everyday living and entertaining. The living room is centered around a ventless gas fireplace with an upgraded Carrara Blanco stone surround and has the option to add custom built in wall units. The kitchen showcases Greek Villa painted beaded Shaker cabinetry, brushed-gold hardware and faucet, Carrara Blanco stone countertops, a cream 3x12 backsplash, concrete-colored single-basin granite composite sink, under-cabinet lighting, sloped cabinet hood, and upgraded stainless appliance package with a 36-inch cooktop and single oven. Khaki LVP flooring extends throughout the open living areas and all bedrooms. The primary suite is privately positioned at the back of the home and features dual vanities with Carrara Blanco stone countertops, framed mirrors, a soaking tub, tiled shower with a seamless brushed-gold-trim door, water closet and large walk-in closet. Two secondary bedrooms, the hall bath, laundry room and mudroom are grouped near the garage entry. Additional features include gold lighting, a rubbed-brass five-light dining fixture, a patio gas drop, professional landscaping and full sod. Exterior selections include Alamo brick, Pearly White siding and trim, Urbane Bronze front door and shutters, beige windows, Pecan-stained exterior beams and Weathered Wood shingles. Atwater Reserve is located just off River Road right next to L' Auberge Casino, in South Baton Rouge! This community has picturesque ponds, inviting walking trails, FUTURE pickle ball courts, playgrounds and green spaces. *The completed pictures are not of the actual home but are of the same plan
Pending
$366,035
3593 Waterbury Ave, Baton Rouge, LA 70810
3beds
1,879sqft
Single Family Residence
Built in 2027
6,621 Square Feet Lot
$-- Zestimate®
$195/sqft
$50/mo HOA
What's special
Welcoming foyerProfessional landscapingPatio gas dropFull sodUnder-cabinet lightingCarrara blanco stone countertopsGold lighting
- 66 days
- 5
- 0
Zillow last checked:
Listing updated:
Listed by:
Jennifer Waguespack,
Keller Williams Realty Red Stick Partners 225-768-1800
Source: ROAM MLS,MLS#: 2026016363
Facts & features
Interior
Bedrooms & bathrooms
- Bedrooms: 3
- Bathrooms: 2
- Full bathrooms: 2
Primary bedroom
- Level: First
- Dimensions: 17-2' x 13-3.5'
Bedroom
- Level: First
- Dimensions: 13' x 11-1.5'
Bedroom
- Level: First
- Dimensions: 10-7.5' x 13-9'
Primary bathroom
- Level: First
Bathroom
- Level: First
Dining room
- Level: First
- Dimensions: 12-11' x10-3.5'
Foyer
- Level: First
Garage
- Level: First
- Dimensions: 22-7' x 22-6.5
Kitchen
- Level: First
- Dimensions: 11-2' x 17-8.5'
Laundry
- Level: First
Living room
- Level: First
- Dimensions: 16' x 19-11.5'
Mud room
- Level: First
Office
- Level: First
- Dimensions: 8-8.' x 11-4'
Pantry
- Level: First
Patio
- Level: First
Porch
- Level: First
Other
- Level: First
Heating
- Central
Cooling
- Central Air, Ceiling Fan(s)
Appliances
- Included: Disposal, Dishwasher, Gas Cooktop, Microwave, Range Hood, Gas Water Heater, Tankless Water Heater, Stainless Steel Appliance(s), Cooktop, Oven, Gas Stove Connection
- Laundry: Electric Dryer Hookup, Washer Hookup, Inside
Features
- Breakfast Bar, Double Vanity, Kitchen Island, Pantry, Walk-In Closet(s), High Ceilings, Separate Shower, Varied Ceiling Heights, Crown Molding, Water Closet, En Suite
- Flooring: Ceramic Tile, Other
- Windows: Screens
- Fireplace features: Ventless, Gas Log
Interior area
- Total structure area: 2,537
- Total interior livable area: 1,879 sqft
Property
Parking
- Total spaces: 2
- Parking features: Attached Garage, Garage Door Opener
- Has garage: Yes
Features
- Levels: One
- Stories: 1
- Exterior features: Lighting
Lot
- Size: 6,621 Square Feet
- Dimensions: 55 x 120
- Features: Landscaped, Level
Details
- Parcel number: 00000
- Zoning: Res Single Family Zone
- Special conditions: Standard
Construction
Type & style
- Home type: SingleFamily
- Architectural style: Traditional
- Property subtype: Single Family Residence
Materials
- Brick, Frame, Fiber Cement, Stucco
- Foundation: Slab, Post Tension
- Roof: Shingle
Condition
- Year built: 2027
Details
- Builder model: Magnolia A
- Builder name: Level Construction & Development, LLC
Utilities & green energy
- Sewer: Public Sewer
- Water: Public
- Utilities for property: Cable Available
Green energy
- Energy efficient items: Appliances, HVAC, Insulation, Low Flow Plumbing, Water Heater, Windows
Community & HOA
Community
- Features: Curbs, Playground, Sidewalks, Acres, Other
- Security: Smoke Detector(s)
- Subdivision: Atwater Reserve
HOA
- Has HOA: Yes
- Services included: Common Area, Common Area Maintenance, Maintenance of Subdivision Entry, Management
- HOA fee: $600 annually
Location
- Region: Baton Rouge
Financial & listing details
- Price per square foot: $195/sqft
- Date on market: 9/4/2026
- Listing terms: Cash,Conventional,FHA,USDA Loan,VA Loan
Estimated market value
Not available
Estimated sales range
Not available
Not available
Price history
| Date | Event | Price |
|---|---|---|
| 9/16/2026 | Pending sale | $366,035$195/sqft |
Source:  ROAM MLS #2026016363 Report a problem | ||
| 9/4/2026 | Listed for sale | $366,035$195/sqft |
Source: ROAM MLS #2026016363 Report a problem | ||
Public tax history
Tax history is unavailable.
Monthly payment
Est. payment
Payment breakdown
Explore the cost of this home by adjusting the details. Changes won't be saved.Climate risks
Neighborhood: Nicholson
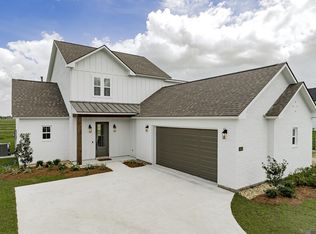
- $465,0005 bd3 ba2.6k sqft3584 Waterbury Ave, Baton Rouge, LA 70810Pending
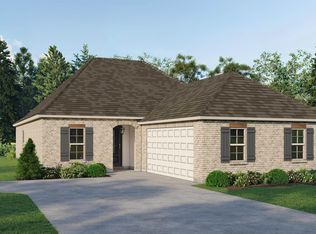
- $--4 bd3 ba2.2k sqft3606 Waterbury Ave, Baton Rouge, LA 70810Sold
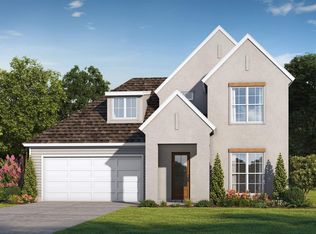
- $435,0004 bd3 ba2.5k sqft3605 Waterbury Ave, Baton Rouge, LA 70810New Construction
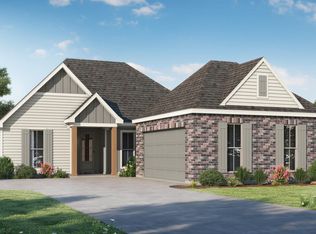
- $372,9004 bd2 ba1.9k sqft3615 Waterbury Ave, Baton Rouge, LA 70810New Construction
Similar homes
- from $376,5004 bd3 ba2.2k sqftStanton Plan, Atwater Reserve, Baton Rouge, LA 70810New Construction
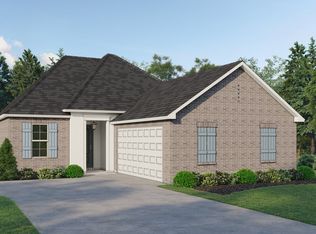 Level Homes
- from $364,5004 bd2 ba2k sqftIris Plan, Atwater Reserve, Baton Rouge, LA 70810New Construction
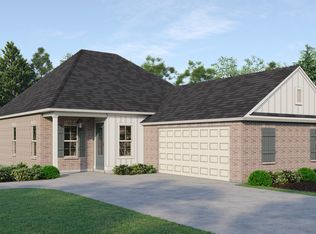 Level Homes
- from $410,5003 bd2 ba2.4k sqftDuplessis Plan, Atwater Reserve, Baton Rouge, LA 70810New Construction
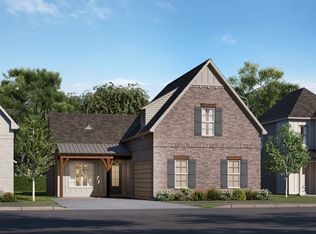 Level Homes
- from $351,5003 bd2 ba1.8k sqftMagnolia Plan, Atwater Reserve, Baton Rouge, LA 70810New Construction
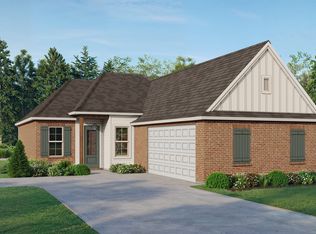 Level Homes
- $375,0004 bd3 ba2k sqft3109 Creekstone Way, Baton Rouge, LA 70810For Sale
 MLS ID #2026011511, Janae Lee, CENTURY 21 Bessette Flavin. ROAM MLS
- $370,8305 bd3 ba2.1k sqft9066 Parkway Dr, Baton Rouge, LA 70810For SaleMLS ID #2026018924, Jennifer Waguespack, Keller Williams Realty Red Stick Partners. ROAM MLS
- $349,4654 bd3 ba1.9k sqft9120 Parkway Dr, Baton Rouge, LA 70810For SaleMLS ID #2026006462, Jennifer Waguespack, Keller Williams Realty Red Stick Partners. ROAM MLS
- $364,9904 bd2 ba1.8k sqft1733 Seawolf Dr, Baton Rouge, LA 70810For SaleMLS ID #2026007837, Carlos Alvarez, RE/MAX Total. ROAM MLS
- $328,0003 bd2 ba1.7k sqft9051 Parkway Dr, Baton Rouge, LA 70810For SaleMLS ID #2026002547, Jennifer Waguespack, Keller Williams Realty Red Stick Partners. ROAM MLS
- $460,5903 bd3 ba2.1k sqft13909 Shore Beck Dr, Baton Rouge, LA 70810For SaleMLS ID #2026018941, Jennifer Waguespack, Keller Williams Realty Red Stick Partners. ROAM MLS
- $453,5453 bd3 ba2k sqft13903 Shore Beck Dr, Baton Rouge, LA 70810For SaleMLS ID #2026018980, Jennifer Waguespack, Keller Williams Realty Red Stick Partners. ROAM MLS
- $343,9903 bd2 ba1.7k sqft1739 Seawolf Dr, Saint George, LA 70810For SaleMLS ID #2026007823, Carlos Alvarez, RE/MAX Total. ROAM MLS
- $474,2504 bd3 ba2.2k sqft2717 Shore Side Ave, Baton Rouge, LA 70810New ConstructionROAM MLS
