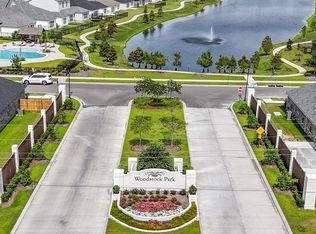
New build in St George between Bluebonnet and UClub! 5 bedrooms, 3 full baths, triple split floorplan with stunning details including tall ceilings, luxery vinyl plank floors downstairs, mud room, oversized utility room, 8' tall garage door, 2 bedrooms and baths downstairs. The kitchen is a dream with oversized island, coffee bar, gas cooktop, undermount microwave, large stainless rectangle undermount sink, Quartz countertops, large walk in pantry and opens into the dining area and living room. The dining area is large and has a great looking open chandelier. The living room is spacious and has fireplace with gas logs. The back of \the home features a huge 22' covered porch which perfect for outdoor entertaining. The downstairs primary suite has a tray ceiling, large bath with tiled shower, seamless glass shower door, soaking tub, water closet, two vanities, large walk in closet with sweater shelves and double rods. The front bedroom has a full bath and walk in closet also. Upstairs you will find 3 nice sized bedrooms, 2 with walk in closets, an oversized hall bath. Woodstock Park is almost complete. Don't miss your chance to own one of these fabulous homes in a great neighborhood with community pool, lake, fountains and walking trail.
New construction
$445,990
3236 Creekmere Ln, Saint George, LA 70810
5beds
2,543sqft
Single Family Residence, Residential
Built in 2025
6,098 Square Feet Lot
$-- Zestimate®
$175/sqft
$83/mo HOA
What's special
Triple split floorplanMud roomOpen chandelierTiled showerCoffee barQuartz countertopsCovered porch
- 318 days
- 163
- 18
Zillow last checked:
Listing updated:
Listed by:
Leslie Gladney,
Burns & Co., Inc. 225-752-3100
Source: ROAM MLS,MLS#: 2025020284
Facts & features
Interior
Bedrooms & bathrooms
- Bedrooms: 5
- Bathrooms: 3
- Full bathrooms: 3
Rooms
- Room types: Bathroom, Bedroom, Primary Bedroom, Breakfast Room, Den, Dining Room, Family Room, Foyer, Kitchen, Living Room, Utility Room, Great Room
Primary bedroom
- Features: En Suite Bath, Ceiling 9ft Plus, Ceiling Fan(s), Tray Ceiling(s), Walk-In Closet(s), Split, Remote
- Level: First
- Area: 248.06
- Width: 15.7
Bedroom 1
- Level: First
- Area: 160.48
- Width: 13.6
Bedroom 2
- Level: Second
- Area: 161.66
- Width: 13.7
Bedroom 3
- Level: Second
- Area: 134.52
- Width: 11.4
Bedroom 4
- Level: Second
- Area: 138.06
- Width: 11.7
Primary bathroom
- Features: Walk-In Closet(s), Separate Shower, Soaking Tub, Water Closet
Dining room
- Level: First
- Area: 162
- Dimensions: 9 x 18
Kitchen
- Features: Counters Solid Surface, Kitchen Island, Pantry, Cabinets Factory Built
- Level: First
- Area: 266.64
Living room
- Level: First
- Area: 384.54
Heating
- 2 or More Units Heat, Gas Heat, Zoned
Cooling
- Multi Units, Zoned, Ceiling Fan(s)
Appliances
- Included: Gas Stove Con, Gas Cooktop, Dishwasher, Microwave, Self Cleaning Oven, Oven, Gas Water Heater, Separate Cooktop, Stainless Steel Appliance(s), Tankless Water Heater
- Laundry: Washer Hookup, Inside, Washer/Dryer Hookups, Laundry Room, Mud Room
Features
- Breakfast Bar, Eat-in Kitchen, Ceiling 9'+, Tray Ceiling(s), Ceiling Boxed, Ceiling Varied Heights, Crown Molding, Pantry, Primary Closet, Storage
- Flooring: Carpet, Vinyl
- Windows: Screens
- Attic: Attic Access
- Number of fireplaces: 1
- Fireplace features: Gas Log, Masonry, Ventless
Interior area
- Total structure area: 3,255
- Total interior livable area: 2,543 sqft
Property
Parking
- Total spaces: 2
- Parking features: 2 Cars Park, Garage, Concrete, Garage Door Opener
- Has garage: Yes
Features
- Stories: 2
- Patio & porch: Porch
- Exterior features: Lighting
- Fencing: Partial,Wood
- Waterfront features: Walk To Water
Lot
- Size: 6,098 Square Feet
- Dimensions: 50 x 120
- Features: Rectangular Lot
Construction
Type & style
- Home type: SingleFamily
- Architectural style: Traditional
- Property subtype: Single Family Residence, Residential
Materials
- Fiber Cement, Brick, Frame
- Foundation: Slab
- Roof: Shingle
Condition
- Never Occupied
- New construction: Yes
- Year built: 2025
Details
- Builder name: Mallard Homes, LLC
Utilities & green energy
- Gas: Delta Utilities
- Sewer: Public Sewer
- Water: Public
- Utilities for property: Cable Connected
Community & HOA
Community
- Features: Acreage, Clubhouse, Pool, Other, Sidewalks
- Security: Security System, Smoke Detector(s)
- Subdivision: Woodstock Park
HOA
- Has HOA: Yes
- Services included: Accounting, Common Areas, Insurance, Maint Subd Entry HOA, Management, See Remarks, Common Area Maintenance
- HOA fee: $1,000 annually
Location
- Region: Saint George
Financial & listing details
- Price per square foot: $175/sqft
- Price range: $446K - $446K
- Date on market: 11/4/2025
- Listing terms: Cash,Conventional,FHA,VA Loan,Other
Estimated market value
Not available
Estimated sales range
Not available
Not available
Price history
| Date | Event | Price |
|---|---|---|
| 11/4/2025 | Listed for sale | $445,990$175/sqft |
Source:  ROAM MLS #2025020284 Report a problem ROAM MLS #2025020284 Report a problem | ||
Public tax history
Tax history is unavailable.
Monthly payment
Est. payment
Payment breakdown
Explore the cost of this home by adjusting the details. Changes won't be saved.Climate risks
Neighborhood: Nicholson
Nearby schools
Schools provided by the listing agent
- District: East Baton Rouge
Source: ROAM MLS. This data may not be complete. We recommend contacting the local school district to confirm school assignments for this home.
Similar homes
- $475,0005 bd3 ba2.7k sqft14312 Wally Way, Baton Rouge, LA 70810For Sale

 MLS ID #2026006376, Richard Childress, The W Group Real Estate LLC. ROAM MLS
 - $428,0004 bd3 ba2.4k sqft3119 Creekstone Way, Baton Rouge, LA 70810For Sale
 MLS ID #2026010779, Bill Chen, Compass Realty. ROAM MLS
 - $445,0003 bd2 ba1.9k sqft13904 Tideland Dr, Baton Rouge, LA 70810For Sale
 MLS ID #2026013021, Happi Hoffer, RE/MAX Professional. ROAM MLS
 - from $444,5004 bd4 ba2.8k sqftGramercy Plan, Atwater Reserve, Baton Rouge, LA 70810New Construction
 Level Homes
 - $436,9943 bd2 ba1.9k sqft14131 Shore Beck Dr, Baton Rouge, LA 70810New ConstructionROAM MLS
- $413,5004 bd3 ba2.2k sqft527 Warbler Crossing Ave, Baton Rouge, LA 70810For SaleMLS ID #2026015663, Katherine Coghlan, Burns & Co., Inc.. ROAM MLS
- $599,9004 bd3 ba2.7k sqft2720 Lexington Lakes Ave, Baton Rouge, LA 70810For SaleMLS ID #2026016490, Remy Curry, Real Broker LLC. ROAM MLS
- $418,9003 bd3 ba2k sqft2519 Shore Side Ave, Baton Rouge, LA 70810New ConstructionROAM MLS
- $380,0004 bd3 ba2k sqft3109 Creekstone Way, Baton Rouge, LA 70810For SaleMLS ID #2026011511, Janae Lee, CENTURY 21 Bessette Flavin. ROAM MLS
- $389,0004 bd3 ba2.1k sqft3452 Waterbury Ave, Baton Rouge, LA 70810New ConstructionROAM MLS
- $385,0004 bd2 ba2k sqft570 White Egret Dr, Baton Rouge, LA 70810For SaleMLS ID #2026009166, Nina Wright, RE/MAX Professional. ROAM MLS
- $375,0003 bd2 ba2k sqft525 Silverbill Ln, Baton Rouge, LA 70810For SaleMLS ID #2026014643, Laura Buck Smith, The Market Real Estate Co. ROAM MLS
- $384,0003 bd3 ba1.8k sqft543 Gadwell Dr, Baton Rouge, LA 70810For SaleMLS ID #2026015874, Toni Hayes, Coldwell Banker ONE. ROAM MLS
- $435,0005 bd4 ba3.1k sqft15565 Babblingbrook Dr, Baton Rouge, LA 70816For SaleMLS ID #2026014426, Joanna Arnold, Keller Williams Realty Red Stick Partners. ROAM MLS
- $366,8104 bd3 ba1.9k sqft10027 Pelican Pointe Ln, Baton Rouge, LA 70810New ConstructionMLS ID #2026006435, Jennifer Waguespack, Keller Williams Realty Red Stick Partners. ROAM MLS
- $454,0004 bd2 ba2.6k sqft5029 Herridge Dr, Baton Rouge, LA 70817For SaleMLS ID #2026012267, Kara Horne, Dawson Grey Real Estate. ROAM MLS
- $420,0005 bd3 ba2.7k sqft4737 Mendocino Way, Baton Rouge, LA 70817For SaleMLS ID #2025019127, Nia Bookter, Keller Williams Realty-First Choice. ROAM MLS
- $465,0004 bd2 ba2.1k sqft4928 Lura Ln, Baton Rouge, LA 70809For SaleMLS ID #2026014985, L D Jones, Compass - Perkins. ROAM MLS
- $635,6954 bd4 ba2.6k sqft13847 Harveston Mill Dr, Baton Rouge, LA 70810New ConstructionMLS ID #2026006694, Jennifer Waguespack, Keller Williams Realty Red Stick Partners. ROAM MLS
- $439,9005 bd3 ba3k sqft12755 Legacy Oaks Ave, Baton Rouge, LA 70818For SaleMLS ID #2026016336, Kar Gary, Compass - Perkins. ROAM MLS
