Beautiful Settlement at Willow Grove with all the amenities you could want! 4 Bedrooms, 3.5 Baths ( 2 Bedrooms down & 2 up) Spacious open floor plan with living room, dining room & kitchen & large covered porch. High ceilings, wood floors, large walk in pantry; kitchen appliances include a built in refrigerator; Separate study/office downstairs; den area upstairs; drop off bench with storage; Master bath has two linen cabinets & a large walk in shower; garage has storage room plus separate area to store garbage cans. Driveway in rear alley is long enough for extra cars to park. The Willow Grove community is over the top with a 15-acre park, community pool, amphitheater, two stocked ponds, playground, walking trail to Dunham, close to Bistro Byronz & more! This one has it all! Schedule your private showing today!
For sale
$809,000
11455 Cypress Barn Dr, Baton Rouge, LA 70810
4beds
2,962sqft
Single Family Residence
Built in 2014
6,098 Square Feet Lot
$789,900 Zestimate®
$273/sqft
$125/mo HOA
What's special
Built in refrigeratorLarge covered porchLarge walk in pantryLarge walk in showerSpacious open floor planDen area upstairsWood floors
- 4 days
- 386
- 16
Likely to sell faster than
Zillow last checked:
Listing updated:
Listed by:
Jan King,
Keller Williams Realty Red Stick Partners 225-768-1800
Source: ROAM MLS,MLS#: 200IME
Facts & features
Interior
Bedrooms & bathrooms
- Bedrooms: 4
- Bathrooms: 4
- Full bathrooms: 3
- 1/2 bathrooms: 1
Primary bedroom
- Level: First
- Area: 229.5 Square Feet
- Dimensions: 17.0 x 13.5
Bedroom
- Level: First
- Area: 116.6 Square Feet
- Dimensions: 11.0 x 10.6
Bedroom
- Level: Second
- Area: 126.5 Square Feet
- Dimensions: 11.5 x 11.0
Bedroom
- Level: Second
- Area: 133.38 Square Feet
- Dimensions: 11.7 x 11.4
Bathroom
- Level: First
- Dimensions: na
Bathroom
- Level: First
- Dimensions: na
Bathroom
- Level: First
- Dimensions: na
Bathroom
- Level: Second
- Dimensions: na
Den
- Level: First
- Area: 129.48 Square Feet
- Dimensions: 15.6 x 8.3
Dining room
- Level: First
- Area: 198 Square Feet
- Dimensions: 15.0 x 13.2
Kitchen
- Level: First
- Area: 208.29 Square Feet
- Dimensions: 15.9 x 13.1
Laundry
- Level: First
- Area: 66 Square Feet
- Dimensions: 11.0 x 6.0
Living room
- Level: First
- Area: 367.5 Square Feet
- Dimensions: 17.5 x 21.0
Office
- Level: First
- Area: 118.45 Square Feet
- Dimensions: 11.5 x 10.3
Heating
- Central
Cooling
- Central Air, Ceiling Fan(s)
Appliances
- Included: Disposal, Dishwasher, Electric Oven, Gas Cooktop, Gas Range, Microwave, Refrigerator, Stainless Steel Appliance(s), Oven
- Laundry: Electric Dryer Hookup, Main Level, Sink, Washer Hookup
Features
- Double Vanity, Open Floorplan, Pantry, Primary Downstairs, Walk-In Closet(s), Separate Shower, Varied Ceiling Heights, Crown Molding, Water Closet, En Suite
- Flooring: Carpet, Ceramic Tile, Other, Wood
- Windows: Window Treatments
- Number of fireplaces: 1
- Fireplace features: Ventless
Interior area
- Total structure area: 4,087
- Total interior livable area: 2,962 sqft
Property
Parking
- Total spaces: 2
- Parking features: Alley Access, Attached Garage, Garage Door Opener, Off Street, On Street, Garage Faces Rear, Covered
- Garage spaces: 2
- Has uncovered spaces: Yes
Features
- Levels: Two
- Stories: 2
- Exterior features: Built-in Barbecue, Lighting, Outdoor Grill, Private Yard, Outdoor Kitchen
- Fencing: Brick
Lot
- Size: 6,098 Square Feet
- Dimensions: 48 x 129
- Features: Level
Details
- Parcel number: 3018792
- Zoning: Residential
Construction
Type & style
- Home type: SingleFamily
- Architectural style: Traditional
- Property subtype: Single Family Residence
Materials
- Brick, Frame, Fiber Cement, Wood Siding
- Foundation: Slab, Post Tension
- Roof: Asphalt
Condition
- Year built: 2014
Details
- Builder name: Rhodes Construction Company, LLC
Utilities & green energy
- Electric: Circuit Breakers
- Sewer: Public Sewer
- Water: Public
- Utilities for property: Cable Available, Electricity Available, Sewer Connected, Underground Utilities, Water Connected
Community & HOA
Community
- Features: Street Lights, Close to Medical Facility, Close to Shopping Center
- Security: Smoke Detector(s)
- Subdivision: Settlement at Willow Grove
HOA
- Has HOA: Yes
- Services included: Maintenance Grounds, Common Area, Pool
- HOA fee: $1,500 annually
Location
- Region: Baton Rouge
Financial & listing details
- Price per square foot: $273/sqft
- Tax assessed value: $732,160
- Annual tax amount: $8,382
- Date on market: 10/30/2026
- Listing terms: Cash,Conventional,VA Loan
- Road surface type: Asphalt
Estimated market value
$789,900
$750,000 - $829,000
$4,853/mo
Price history
| Date | Event | Price |
|---|---|---|
| 10/30/2026 | Listed for sale | $809,000+15.3%$273/sqft |
Source:  ROAM MLS #200IME Report a problem | ||
| 3/24/2021 | Listing removed | -- |
Source: Owner Report a problem | ||
| 8/24/2016 | Sold | -- |
Source: ROAM MLS #2016007206 Report a problem | ||
| 5/16/2016 | Price change | $701,500+1.5%$237/sqft |
Source: Owner #24062238 Report a problem | ||
| 5/12/2016 | Listed for sale | $691,000$233/sqft |
Source: Owner #24062238 Report a problem | ||
| 8/13/2014 | Sold | -- |
Source: ROAM MLS #201316424 Report a problem | ||
Public tax history
| Year | Property taxes | Tax assessment |
|---|---|---|
| 2025 | $8,382 -0.5% | $73,216 |
| 2024 | $8,421 +7.4% | $73,216 +8.6% |
| 2023 | $7,844 +3.3% | $67,400 |
| 2022 | $7,593 +2% | $67,400 |
| 2021 | $7,445 +0.7% | $67,400 |
| 2020 | $7,394 -3.8% | $67,400 |
| 2019 | $7,690 +1.3% | $67,400 |
| 2018 | $7,588 | $67,400 |
| 2017 | $7,588 | $67,400 +12.9% |
| 2016 | $7,588 +15.9% | $59,700 |
| 2015 | $6,548 +369% | $59,700 +355.7% |
| 2014 | $1,396 | $13,100 |
Find assessor info on the county website
Monthly payment
Est. payment
Payment breakdown
Explore the cost of this home by adjusting the details. Changes won't be saved.Climate risks
Neighborhood: Highland-Perkins
- $--4 bd4 ba3.7k sqft11433 Cypress Barn Dr, Baton Rouge, LA 70810Sold

- $757,2003 bd3 ba2.4k sqft11525 Cypress Barn Dr, Baton Rouge, LA 70810Off Market
- $680,500-- bd-- ba2.3k sqft11549 Silo Dr, Baton Rouge, LA 70810Off Market
- $1,083,300-- bd-- ba3.1k sqft7454 Willow Grove Blvd, Baton Rouge, LA 70810Off Market
Similar homes
- $810,0005 bd4 ba3k sqft2718 Shore Bend Ave, Baton Rouge, LA 70810For Sale
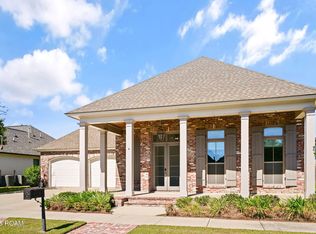
 MLS ID #200IJB, Laura Buck Smith, The Market Real Estate Co. ROAM MLS
- $625,0004 bd3 ba2.5k sqft2044 Sugar Cane Ln, Baton Rouge, LA 70810For Sale
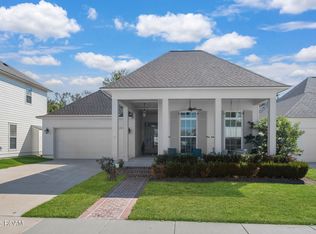 MLS ID #200ESI, Leigh Adams, RE/MAX Professional. ROAM MLS
- $625,0003 bd3 ba3.2k sqft8164 Willow Grove Blvd, Baton Rouge, LA 70810For Sale
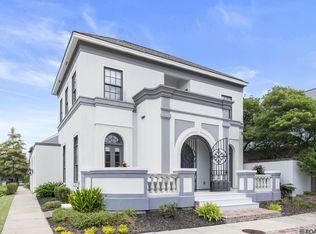 MLS ID #2026013912, Happi Hoffer, RE/MAX Professional. ROAM MLS
- $825,0004 bd4 ba2.7k sqft8624 Billiu St, Baton Rouge, LA 70817For Sale
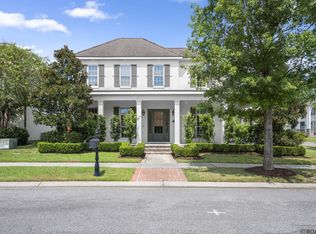 MLS ID #2026015870, Tanya Creeden, Supreme. ROAM MLS
- $840,0005 bd4 ba4.1k sqft3012 Grand Field Ave, Baton Rouge, LA 70810For SaleMLS ID #2026017815, Remy Curry, Real Broker LLC. ROAM MLS
- $729,0004 bd4 ba2.7k sqft5146 McLain Way, Baton Rouge, LA 70809For SaleMLS ID #2026018607, Rafael de Castro, Compass - Perkins. ROAM MLS
- $690,0004 bd3 ba3.3k sqft16543 N Colony Way, Baton Rouge, LA 70810For SaleMLS ID #2026017979, Caren Morgan, Redfin Corporation. ROAM MLS
- $769,0004 bd3 ba3.4k sqft25769 Royal Birkdale Dr, Denham Springs, LA 70726For SaleMLS ID #200IFA, Gayenel Maggio, Covington & Associates Real Estate, LLC. ROAM MLS
- $615,0004 bd3 ba2.8k sqft3214 Grand Way Ave, Baton Rouge, LA 70810For SaleMLS ID #2026017946, Michael Borne, Borne2Sell Realty. ROAM MLS
- $669,9004 bd4 ba3k sqft10740 Summer Fest Ln, Baton Rouge, LA 70810For SaleMLS ID #2026005170, Cathy Cusimano, Compass - Perkins. ROAM MLS
- $760,0003 bd3 ba2.3k sqft18664 Amen Cor, Baton Rouge, LA 70810For SaleMLS ID #2026014518, Sharon Vennen, Pennant Real Estate. ROAM MLS
- $875,0003 bd3 ba2.8k sqft1385 Lobdell Ave, Baton Rouge, LA 70806For SaleMLS ID #2026016912, Lauri Rome, PINO & Associates. ROAM MLS
- $735,0004 bd4 ba3.3k sqft7046 Dianthus Dr, Baton Rouge, LA 70817For SaleMLS ID #2026012702, Danielle Musso, The Musso Group. ROAM MLS
- $785,0004 bd3 ba2.7k sqft1916 Glasgow Ave, Baton Rouge, LA 70808For SaleMLS ID #2026006735, Leigh Adams, RE/MAX Professional. ROAM MLS
- $539,0004 bd4 ba2.8k sqft1601 Ruelle De Grace Dr, Baton Rouge, LA 70810For SaleMLS ID #2026000460, Lauren Johnson, RE/MAX Professional. ROAM MLS
- $725,0005 bd5 ba3.8k sqft12610 Humphreys Dr, Baton Rouge, LA 70816For SaleMLS ID #2026017893, Jill Lemoine, RE/MAX Professional. ROAM MLS
- $422,9004 bd2 ba2.1k sqft841 Troutbeck Dr, Baton Rouge, LA 70810For SaleMLS ID #2026008645, David Landry, David Landry Real Estate, LLC. ROAM MLS
- $499,0004 bd3 ba2.4k sqft515 Pastureview Dr, Baton Rouge, LA 70810For SaleMLS ID #2026015221, Mark Ammons, RE/MAX Properties. ROAM MLS
- $785,0004 bd3 ba2.9k sqft14652 Saint Henry St, Baton Rouge, LA 70820For SaleMLS ID #2026011894, Jo Landreneau, Compass - Perkins. ROAM MLS
- $599,0004 bd3 ba2.4k sqft10818 Preservation Way, Baton Rouge, LA 70810For SaleMLS ID #2026008839, Don Henagan, RE/MAX Professional. ROAM MLS
