Skip main navigation
Sold
  • Price Unknown

    11433 Cypress Barn Dr, Baton Rouge, LA 70810

    4beds
    3,781sqft
    Single Family Residence, Residential
    Built in 2015
    6,534 Square Feet Lot
    $937,500 Zestimate®
    $--/sqft
    $4,227 Estimated rent

    Home value

    $937,500

    $872,000 - $1.01M

    $4,227/mo

    Zestimate® history
    Loading
    Loading...

    Owner options

    List your home for rent

    $4,227/mo

    Rent Zestimate®

    Find your next renter with Zillow Rental Manager. Plus, with online applications, you can quickly screen prospective tenants – for free.

    Learn more

    $4,227/mo

    Rent Zestimate®

    Refinance and save

    $1,250/mo

    Est. payment

    Refinancing to a lower rate could help reduce your monthly payments and save thousands over the life of the loan.

    See today's rates

    $1,250/mo

    Est. payment

    Explore your selling options

    Work with a Zillow partner agent

    Leverage their expertise and Zillow's premium Showcase listings to get your home seen by more buyers.

    Get started

    List with your own agent

    Get your home in front of millions of buyers by listing it on Zillow.

    Learn how to do it

    Sell it yourself

    Take full control of how buyers see your home on Zillow by listing For Sale by Owner (FSBO).

    List your home

    What's special

    Two stocked pondsMature oaksOversized private courtyardRetractable screensSeparate closetsPrimary bathWorkout room
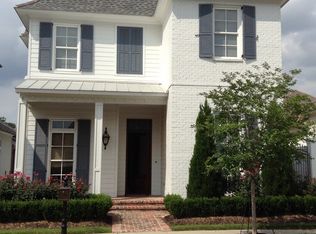
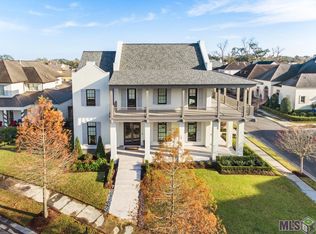
    FOR SALE OR FOR LEASE! (See info in Realtor remarks) EXCELLENT NEW PRICE ON THIS CUSTOM BUILT, ONE HOMEOWNER home in The Settlement at Willow Grove is yours for the taking! Excellent layout, with a full guest suite downstairs, as well as an office and a workout room across the hall from the master suite. The oversized private courtyard features outdoor kitchen and fireplace and RETRACTABLE SCREENS for those Louisiana buggy nights! There is lots of storage both inside and outside, a workshop (which is a 3rd car garage!) with space for golf cart, and a set of stairs to walk up to more attic storage. The Primary Bath features his/hers areas, separate closets and plenty of "elbow room". The upstairs area has a nice den with two larger bedrooms on either side. This home has been well maintained and is in move-in ready condition. Full House Generator. EAT, LIVE, PLAY! The Settlement at Willow Grove is a well thought out, exquisitely designed place to call home. Enjoy a 15-acre park, mature oaks, two stocked ponds, pool, and play area, all in walking distance of charming shops and restaurants. The community offers lots of fun and entertaining gatherings for adults and children. Don't miss the opportunity to own in one of Baton Rouge's most prestigious communities. Schedule a private showing today.

    Zillow last checked:

    Listing updated:

    Listed by:

    Ruthie Golden,

    Amelia Fine Homes LLC

    Bought with:

    Leanne LaPlace Evans, 0099561825

    RE/MAX Professional

    Source: ROAM MLS,MLS#: 2024000863MLS Logo

    Facts & features

    Interior

    Bedrooms & bathrooms
    • Bedrooms: 4
    • Bathrooms: 4
    • Full bathrooms: 3
    • Partial bathrooms: 1
    Primary bedroom
    • Features: 2 Closets or More, Ceiling 9ft Plus, En Suite Bath, Walk-In Closet(s), Master Downstairs
    • Level: First
    • Area: 288
    • Dimensions: 18 x 16
    Bedroom 1
    • Level: First
    • Area: 180
    • Dimensions: 15 x 12
    Bedroom 2
    • Level: Second
    • Area: 224
    • Dimensions: 16 x 14
    Bedroom 3
    • Level: Second
    • Area: 156
    • Dimensions: 13 x 12
    Primary bathroom
    • Features: 2 Closets or More, Double Vanity, Multi Head Shower, Separate Shower, Walk-In Closet(s), Soaking Tub, Water Closet
    Dining room
    • Level: First
    • Area: 180
    • Dimensions: 15 x 12
    Family room
    • Level: First
    • Area: 440
    • Dimensions: 22 x 20
    Kitchen
    • Features: Cabinets Custom Built, Granite Counters, Counters Solid Surface, Kitchen Island, Pantry
    • Level: First
    • Area: 240
    • Dimensions: 20 x 12
    Office
    • Level: First
    • Area: 120
    • Dimensions: 12 x 10
    Heating
    • 2 or More Units Heat, Central
    Cooling
    • Multi Units, Central Air, Ceiling Fan(s)
    Appliances
    • Included: Gas Stove Con, Ice Maker, Gas Cooktop, Dishwasher, Disposal, Freezer, Microwave, Refrigerator, Gas Water Heater, Stainless Steel Appliance(s)
    • Laundry: Electric Dryer Hookup, Washer Hookup, Gas Dryer Hookup, Inside
    Features
    • Breakfast Bar, Built-in Features, Ceiling 9'+, Ceiling Varied Heights, Crown Molding, High Speed Internet
    • Flooring: Carpet, Ceramic Tile, Wood
    • Windows: Window Treatments
    • Attic: Attic Access,Storage,Walk-up
    • Number of fireplaces: 2
    • Fireplace features: Gas Log, Masonry
    Interior area
    • Total structure area: 5,591
    • Total interior livable area: 3,781 sqft

    Property

    Parking
    • Total spaces: 3
    • Parking features: 3 Cars Park, Attached, Garage, Off Street, Other
    • Has attached garage: Yes
    Features
    • Stories: 2
    • Patio & porch: Patio
    • Fencing: Brick
    • Waterfront features: Walk To Water
    • Frontage length: 54
    Lot
    • Size: 6,534 sqft
    • Dimensions: 54 x 113
    Details
    • Parcel number: 03018806
    • Special conditions: Standard

    Construction

    Type & style
    • Home type: SingleFamily
    • Architectural style: Traditional
    • Property subtype: Single Family Residence, Residential
    Materials
    • Brick Siding, Stucco Siding, Wood Siding, Frame
    • Foundation: Slab
    • Roof: Shingle
    Condition
    • New construction: No
    • Year built: 2015

    Utilities & green energy

    • Gas: Entergy
    • Sewer: Public Sewer
    • Water: Public
    • Utilities for property: Cable Connected

    Community & neighborhood

    Community
    • Community features: Acreage, Clubhouse, Pool, Playground, Shopping/Mall, Sidewalks
    Location
    • Region: Baton Rouge
    • Subdivision: Settlement At Willow Grove

    HOA & financial

    HOA
    • Has HOA: Yes
    • HOA fee: $1,250 annually
    • Services included: Common Areas, Common Area Maintenance, Maintenance Grounds, Maint Subd Entry HOA, Management, Pool HOA, Rec Facilities

    Other

    Other facts
    • Listing terms: Cash,Conventional

    Price history

    DateEventPrice
    4/17/2025Sold--
    Source: ROAM MLS #2024000863 Report a problem
    3/19/2025Listing removed$5,000$1/sqft
    Source: ROAM MLS #2025001098 Report a problem
    3/14/2025Pending sale$999,000$264/sqft
    Source: ROAM MLS #2024000863 Report a problem
    1/17/2025Listed for rent$5,000$1/sqft
    Source: ROAM MLS #2025001098 Report a problem
    11/19/2024Price change$999,000-2.9%$264/sqft
    Source: ROAM MLS #2024000863 Report a problem
    8/28/2024Price change$1,029,000-2.8%$272/sqft
    Source: ROAM MLS #2024000863 Report a problem
    6/18/2024Price change$1,059,000-3.6%$280/sqft
    Source: ROAM MLS #2024000863 Report a problem
    6/7/2024Listed for sale$1,099,000$291/sqft
    Source: ROAM MLS #2024000863 Report a problem
    5/20/2024Listing removed--
    Source: ROAM MLS #2024000863 Report a problem
    4/3/2024Price change$1,099,000-2.3%$291/sqft
    Source: ROAM MLS #2024000863 Report a problem
    2/26/2024Price change$1,125,000-6.2%$298/sqft
    Source: ROAM MLS #2024000863 Report a problem
    1/17/2024Listed for sale$1,199,000$317/sqft
    Source: ROAM MLS #2024000863 Report a problem
    1/8/2016Sold--
    Source: Public Record Report a problem
    5/6/2015Sold--
    Source: Public Record Report a problem

    Public tax history

    YearProperty taxesTax assessment
    2025$8,187 -0.5%$79,000
    2024$8,225 -1.1%$79,000
    2023$8,319 +3.3%$79,000
    2022$8,053 +2%$79,000
    2021$7,896 +0.7%$79,000
    2020$7,841 -12.9%$79,000
    2019$9,007 +1.3%$79,000
    2018$8,889 +10.4%$79,000 +464.3%
    2017$8,048 +412.8%$14,000
    2016$1,570 +2.7%$14,000
    2015$1,528 +2.4%$14,000
    2014$1,492 $14,000

    Find assessor info on the county website

    Neighborhood: Highland-Perkins

    Nearby schools

    GreatSchools rating
    Schools provided by the listing agent
    • District: East Baton Rouge

    Source: ROAM MLS. This data may not be complete. We recommend contacting the local school district to confirm school assignments for this home.

    Get a cash offer in 3 minutes
    Find out how much your home could sell for in as little as 3 minutes with a no-obligation cash offer.
    Estimated market value
    $937,500
    Get a cash offer in 3 minutes
    Find out how much your home could sell for in as little as 3 minutes with a no-obligation cash offer.
    Estimated market value
    $937,500