Welcome to 11444 Cypress Barn Dr, ideally positioned in the highly sought-after Settlement at Willow Grove—one of Baton Rouge’s premier communities known for its walkability, tree-lined streets, and thoughtfully integrated lifestyle amenities. Residents enjoy access to a community pool, nearby boutique commerce, restaurants, and beautifully maintained green spaces that create a distinctive neighborhood setting. This Estate home was originally custom built by its owner and recently renovated Substantially with professional guidance, this home offers a refined, high-end feel with an updated Level-5 smooth- finish renovation to all walls prior to being completely repainted. The front entrance boasts a striking iron handrailed staircase that adds timeless character. The home features 4 bedrooms, 3.5 baths, with 14-foot ceilings in the main living and kitchen areas, creating an open and inviting atmosphere. A dedicated activity/media room provides a flexible space for gatherings, movie nights, or guests. The gourmet Kitchen features high end DCS Appliances with custom cabinetry, walk-in pantry an updated high end Carrara Marble backsplash. The northeast orientation helps reduce sun exposure and improve energy efficiency. Outdoor features include a front paved courtyard suitable for a cocktail pool, balcony, outdoor kitchen, and side yard access for pets. The rear alley access leads to a spacious garage with integrated workshop and extended additional private rear parking for guest. Situated on a quiet, shaded street, this home combines comfort with convenience—just minutes from schools, medical centers, shopping, and dining. A strong offering for buyers seeking quality, location, and lasting investment value in The Settlement at Willow Grove.
For sale
Price cut: $5K (8/17)
$894,000
11444 Cypress Barn Dr, Baton Rouge, LA 70810
4beds
3,282sqft
Single Family Residence, Residential
Built in 2013
6,098 Square Feet Lot
$-- Zestimate®
$272/sqft
$125/mo HOA
What's special
Community poolTree-lined streetsGourmet kitchenCustom cabinetryQuiet shaded streetBeautifully maintained green spacesRear alley access
- 127 days
- 535
- 27
Zillow last checked:
Listing updated:
Listed by:
Darren St Amant,
RE/MAX Real Estate Group 225-768-7600
Source: ROAM MLS,MLS#: 2026007478
Facts & features
Interior
Bedrooms & bathrooms
- Bedrooms: 4
- Bathrooms: 4
- Full bathrooms: 3
- Partial bathrooms: 1
Rooms
- Room types: Bedroom, Primary Bedroom, Breakfast Room, Dining Room, Foyer, Kitchen, Library, Living Room, Media Room
Primary bedroom
- Features: En Suite Bath, Ceiling 9ft Plus, Ceiling Fan(s), Split
- Level: First
- Area: 268.6
- Width: 17
Bedroom 1
- Level: First
- Area: 238.68
- Width: 15.6
Bedroom 2
- Level: Second
- Area: 120.78
- Width: 12.2
Bedroom 3
- Level: Second
- Area: 159.5
- Width: 11
Primary bathroom
- Features: Double Vanity, 2 Closets or More, Walk-In Closet(s), Multi Head Shower, Separate Shower, Water Closet
Dining room
- Level: First
- Area: 224
- Dimensions: 16 x 14
Kitchen
- Features: Granite Counters, Counters Solid Surface, Kitchen Island, Pantry
- Level: First
- Area: 189.28
Living room
- Level: First
- Area: 393.7
Heating
- 2 or More Units Heat, Central, Gas Heat
Cooling
- Multi Units, Central Air, Zoned, Ceiling Fan(s)
Appliances
- Included: Wine Cooler, Gas Cooktop, Dishwasher, Disposal, Microwave, Refrigerator, Oven, Range Hood, Gas Water Heater
- Laundry: Electric Dryer Hookup, Washer Hookup, Inside
Features
- Built-in Features, Ceiling 9'+, Beamed Ceilings, Ceiling Varied Heights, Crown Molding, Wet Bar
- Flooring: Carpet, Ceramic Tile, Wood
- Windows: Screens
- Attic: Attic Access
- Has fireplace: Yes
- Fireplace features: Gas Log, Ventless
Interior area
- Total structure area: 4,210
- Total interior livable area: 3,282 sqft
Property
Parking
- Total spaces: 2
- Parking features: 2 Cars Park, Garage Faces Rear
- Has garage: Yes
Features
- Stories: 1
- Patio & porch: Covered, Patio
- Exterior features: Balcony, Outdoor Kitchen, Lighting, Courtyard, Rain Gutters
- Has spa: Yes
- Spa features: Bath
- Fencing: Privacy,Other
Lot
- Size: 6,098 Square Feet
- Dimensions: 48 x 129
- Features: Landscaped
Details
- Parcel number: 03018881
- Special conditions: Standard
Construction
Type & style
- Home type: SingleFamily
- Architectural style: Traditional
- Property subtype: Single Family Residence, Residential
Materials
- Brick Siding, Fiber Cement, Stucco Siding, Frame
- Foundation: Slab
- Roof: Shingle
Condition
- New construction: No
- Year built: 2013
Details
- Builder name: Habitat Digital Enterprises, LLC
Utilities & green energy
- Gas: Entergy
- Sewer: Public Sewer
- Water: Public
- Utilities for property: Cable Connected
Community & HOA
Community
- Features: Pool, Playground, Sidewalks
- Security: Security System, Smoke Detector(s)
- Subdivision: Settlement At Willow Grove
HOA
- Has HOA: Yes
- Services included: Accounting, Common Areas, Maint Subd Entry HOA, Management, Pool HOA, Rec Facilities, Common Area Maintenance
- HOA fee: $1,500 annually
Location
- Region: Baton Rouge
Financial & listing details
- Price per square foot: $272/sqft
- Tax assessed value: $732,500
- Annual tax amount: $7,531
- Price range: $894K - $894K
- Date on market: 4/23/2026
- Listing terms: Conventional
Estimated market value
Not available
Estimated sales range
Not available
Not available
Price history
| Date | Event | Price |
|---|---|---|
| 8/17/2026 | Price change | $894,000-0.6%$272/sqft |
Source:  ROAM MLS #2026007478 Report a problem ROAM MLS #2026007478 Report a problem | ||
| 7/10/2026 | Price change | $899,000-2.2%$274/sqft |
Source: ROAM MLS #2026007478 Report a problem | ||
| 6/30/2026 | Price change | $919,000-2.6%$280/sqft |
Source: ROAM MLS #2026007478 Report a problem | ||
| 5/30/2026 | Price change | $944,000-0.5%$288/sqft |
Source: ROAM MLS #2026007478 Report a problem | ||
| 4/23/2026 | Price change | $949,000+6.7%$289/sqft |
Source: ROAM MLS #2026007478 Report a problem | ||
| 8/8/2025 | Price change | $889,000-0.3%$271/sqft |
Source: ROAM MLS #2024002895 Report a problem | ||
| 5/11/2025 | Price change | $892,000-0.3%$272/sqft |
Source: ROAM MLS #2024002895 Report a problem | ||
| 3/31/2025 | Price change | $894,500-0.6%$273/sqft |
Source: ROAM MLS #2024002895 Report a problem | ||
| 1/31/2025 | Price change | $899,500-1.6%$274/sqft |
Source: ROAM MLS #2024002895 Report a problem | ||
| 8/30/2024 | Price change | $914,500-2.1%$279/sqft |
Source: ROAM MLS #2024002895 Report a problem | ||
| 6/29/2024 | Price change | $934,500-1.1%$285/sqft |
Source: ROAM MLS #2024002895 Report a problem | ||
| 5/31/2024 | Price change | $944,500-0.5%$288/sqft |
Source: ROAM MLS #2024002895 Report a problem | ||
| 4/19/2024 | Price change | $949,500-2.6%$289/sqft |
Source: ROAM MLS #2024002895 Report a problem | ||
| 3/21/2024 | Price change | $974,900-0.5%$297/sqft |
Source: ROAM MLS #2024002895 Report a problem | ||
| 2/21/2024 | Listed for sale | $979,900$299/sqft |
Source: ROAM MLS #2024002895 Report a problem | ||
| 6/3/2013 | Sold | -- |
Source: Public Record Report a problem | ||
Public tax history
| Year | Property taxes | Tax assessment |
|---|---|---|
| 2025 | $7,531 -0.5% | $73,250 |
| 2024 | $7,566 +16.5% | $73,250 +15.8% |
| 2023 | $6,494 +3.3% | $63,250 |
| 2022 | $6,286 +2% | $63,250 |
| 2021 | $6,164 +0.7% | $63,250 |
| 2020 | $6,121 -3.8% | $63,250 +13.5% |
| 2019 | $6,366 +1.3% | $55,750 |
| 2018 | $6,282 +15.5% | $55,750 |
| 2017 | $5,441 | $55,750 |
| 2016 | $5,441 +2.7% | $55,750 |
| 2015 | $5,299 -11.3% | $55,750 |
| 2014 | $5,974 | $55,750 |
Find assessor info on the county website
Monthly payment
Est. payment
Payment breakdown
Explore the cost of this home by adjusting the details. Changes won't be saved.Climate risks
Neighborhood: Highland-Perkins
Nearby schools
Schools provided by the listing agent
- District: East Baton Rouge
Source: ROAM MLS. This data may not be complete. We recommend contacting the local school district to confirm school assignments for this home.
- $782,200-- bd-- ba2.6k sqft11422 Cypress Barn Dr, Baton Rouge, LA 70810Off Market
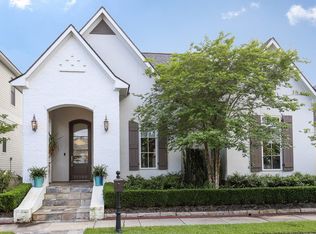
- $786,0003 bd3 ba2.8k sqft11466 Cypress Barn Dr, Baton Rouge, LA 70810Off Market
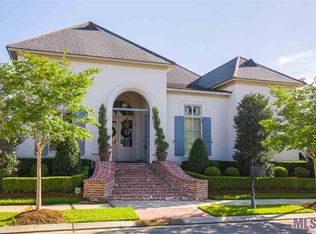
- $1,067,4004 bd6 ba3.8k sqft11402 Cypress Barn Dr, Baton Rouge, LA 70810Off Market
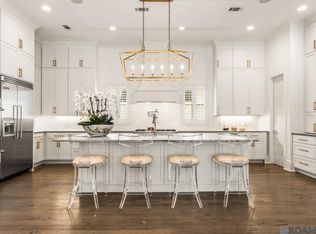
- $--5 bd4 ba3.7k sqft11526 Cypress Barn Dr, Baton Rouge, LA 70810Sold
Similar homes
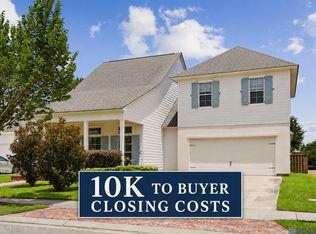
- $694,9004 bd3 ba2.7k sqft10943 Preservation Way, Baton Rouge, LA 70810For Sale
 MLS ID #2026004411, Patton Brantley, Patton Brantley Realty Group. ROAM MLS
 - $925,0004 bd3 ba3k sqft7815 Highland District Way, Baton Rouge, LA 70808For Sale
 MLS ID #2026012778, Toni House, RE/MAX Professional. ROAM MLS
 - $874,5004 bd4 ba3k sqft3055 Torrance Dr, Baton Rouge, LA 70809For Sale
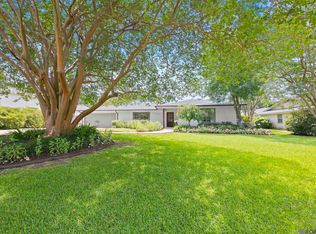 MLS ID #2026002273, Dorsey Peek, RE/MAX Professional. ROAM MLS
 - $999,0004 bd3 ba3.3k sqft18030 Cascades Ave, Baton Rouge, LA 70810For Sale
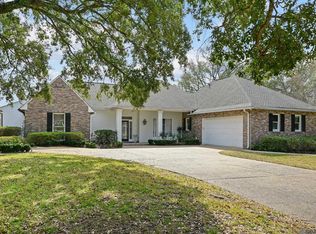 MLS ID #2026001909, Heather Kirkpatrick, Keller Williams Realty Premier Partners. ROAM MLS
 - $899,5004 bd3 ba2.8k sqft5026 Mimosa St, Baton Rouge, LA 70808For SaleMLS ID #2026010995, Lauren Johnson, RE/MAX Professional. ROAM MLS
- $720,0004 bd3 ba2.9k sqft17827 W Colony Way, Baton Rouge, LA 70810For SaleMLS ID #2026009679, Ruthie Golden, Amelia Fine Homes LLC. ROAM MLS
- $695,0004 bd4 ba3k sqft10740 Summer Fest Ln, Baton Rouge, LA 70810For SaleMLS ID #2026005170, Cathy Cusimano, Compass - Perkins. ROAM MLS
- $815,0004 bd4 ba3.3k sqft8323 Billiu St, Baton Rouge, LA 70817For SaleMLS ID #2026007496, Anna Arceneaux, PINO & Associates. ROAM MLS
- $985,0003 bd3 ba2.9k sqft18560 Amen Cor, Baton Rouge, LA 70810For SaleMLS ID #2026010402, Jerry del Rio, Del Rio Real Estate, Inc.. ROAM MLS
- $699,0004 bd3 ba2.5k sqft9340 Inniswylde Dr, Baton Rouge, LA 70809For SaleMLS ID #2026012742, Matt Chaney, Amelia Fine Homes LLC. ROAM MLS
- $834,0004 bd4 ba2.7k sqft5042 Mimosa St, Baton Rouge, LA 70808For SaleMLS ID #2026012449, Jan King, Keller Williams Realty Red Stick Partners. ROAM MLS
- $748,0004 bd4 ba3.3k sqft7046 Dianthus Dr, Baton Rouge, LA 70817For SaleMLS ID #2026012702, Danielle Musso, The Musso Group. ROAM MLS
- $539,0004 bd4 ba2.8k sqft1601 Ruelle De Grace Dr, Baton Rouge, LA 70810For SaleMLS ID #2026000460, Lauren Johnson, RE/MAX Professional. ROAM MLS
- $815,0004 bd5 ba4.2k sqft18653 Antebellum Ct, Prairieville, LA 70769For SaleMLS ID #2026015267, Amy Phillips, Burns & Co., Inc.. ROAM MLS
- $630,0004 bd3 ba2.4k sqft10818 Preservation Way, Baton Rouge, LA 70810For SaleMLS ID #2026008839, Don Henagan, RE/MAX Professional. ROAM MLS
- $599,9004 bd3 ba2.7k sqft2720 Lexington Lakes Ave, Baton Rouge, LA 70810For SaleMLS ID #2026006523, Remy Curry, Real Broker LLC. ROAM MLS
- $834,9003 bd4 ba2.4k sqft13839 Wild Canary Dr, Baton Rouge, LA 70810New ConstructionMLS ID #2026003503, Ryn Jones, RE/MAX Professional. ROAM MLS
- $789,0004 bd3 ba2.7k sqft1916 Glasgow Ave, Baton Rouge, LA 70808For SaleMLS ID #2026006735, Leigh Adams, RE/MAX Professional. ROAM MLS
- $1,199,5005 bd4 ba4.8k sqft15425 Victory Hill Ct, Baton Rouge, LA 70810For SaleMLS ID #2026007421, Erin Melancon Alvarez, RE/MAX Professional. ROAM MLS
