Skip main navigation
Sold
  • Price Unknown

    11526 Cypress Barn Dr, Baton Rouge, LA 70810

    5beds
    3,748sqft
    Single Family Residence, Residential
    Built in 2015
    7,840.8 Square Feet Lot
    $1,179,300 Zestimate®
    $--/sqft
    $4,649 Estimated rent

    Home value

    $1,179,300

    $1.12M - $1.24M

    $4,649/mo

    Zestimate® history
    Loading
    Loading...

    Owner options

    List your home for rent

    $4,649/mo

    Rent Zestimate®

    Find your next renter with Zillow Rental Manager. Plus, with online applications, you can quickly screen prospective tenants – for free.

    Learn more

    $4,649/mo

    Rent Zestimate®

    Refinance and save

    $1,500/mo

    Est. payment

    Refinancing to a lower rate could help reduce your monthly payments and save thousands over the life of the loan.

    See today's rates

    $1,500/mo

    Est. payment

    Explore your selling options

    Work with a Zillow partner agent

    Leverage their expertise and Zillow's premium Showcase listings to get your home seen by more buyers.

    Get started

    List with your own agent

    Get your home in front of millions of buyers by listing it on Zillow.

    Learn how to do it

    Sell it yourself

    Take full control of how buyers see your home on Zillow by listing For Sale by Owner (FSBO).

    List your home

    What's special

    Mud roomGrand front entranceSeparate wall ovenHeated pool with waterfallWrap around balconySprinkler systemDual vanities
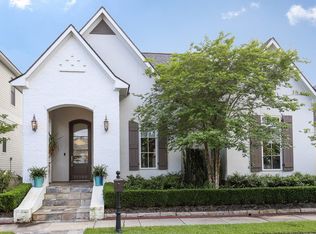
    Refined elegance defines this exceptional 5-bedroom, 4-bath home in the Settlement at Willow Grove. The grand front entrance features a center firepit and 475 sqft of covered space to greet your guests. This home was deisgned to entertain well with a 6x11 island, Viking Professional appliance package, separate wall oven, warming drawer, pot filler and walk-in pantry. The wet bar is complete with an ice maker and all countertops are adorned with 3cm Mont Clair Danby marble. A separate bar nook includes a wine cooler and wine rack. Whether in the living room or dining room, easily cozy up to the double-sided fireplace wrapped with mercury glass. Dirty top gray washed, antique oak floors downstairs give the finishing touch for this coastal living feel. The primary suite is complete with a spa like en suite bath built with luxury at top of mind featuring Italian marble, dual vanities, oversized soaking tub with ceiling water-filler, and a separate shower with 2 rain showerheads and 6 body sprays. The impressive walk-in closet is complete with an island, built-ins and bench seating. Upstairs offers entertaining as well with a large media room, office and wrap around balcony, 3 bedrooms, a full bath, plus a Jack and Jill bath. Continue entertaining comfortably outdoors under the covered patio featuring a brick fireplace and full outdoor kitchen that includes an air conditioning system with an invisible air curtain to keep you cool during summer days. Other features include mud room, speakers in the family room and back patio, sprinkler system, custom shutters, heated pool with waterfall, 12 ft ceilings downstairs and 10 ft ceilings upstairs. Prior to listing, this home was PRE-INSPECTED and has the following NEW items: water heater, floor coating in garage, landscaping, sod, Viking wall oven and custom wallpaper with matching shower curtain in downstairs guest bath. Community amenities include pool, clubhouse, and walkable dining and shopping.

    Zillow last checked:

    Listing updated:

    Listed by:

    Stacy Belanger,

    Compass - Perkins

    Bought with:

    Danyale Thibodeaux, 995719008

    Eleve Realty

    Source: ROAM MLS,MLS#: 2026005940MLS Logo

    Facts & features

    Interior

    Bedrooms & bathrooms
    • Bedrooms: 5
    • Bathrooms: 4
    • Full bathrooms: 4
    Primary bedroom
    • Features: En Suite Bath, Ceiling 9ft Plus, Ceiling Fan(s), Walk-In Closet(s), Master Downstairs, Dressing Room
    • Level: First
    • Area: 208
    • Dimensions: 16 x 13
    Bedroom 1
    • Level: First
    • Area: 132
    • Dimensions: 11 x 12
    Bedroom 2
    • Level: Second
    • Area: 140
    • Dimensions: 10 x 14
    Bedroom 3
    • Level: Second
    • Area: 121
    • Dimensions: 11 x 11
    Bedroom 4
    • Level: Second
    • Area: 132
    • Dimensions: 12 x 11
    Primary bathroom
    • Features: Double Vanity, Dressing Area, Walk-In Closet(s), Multi Head Shower, Separate Shower, Soaking Tub, Water Closet
    Dining room
    • Level: First
    • Area: 280
    • Dimensions: 14 x 20
    Family room
    • Level: First
    • Area: 384
    • Dimensions: 24 x 16
    Kitchen
    • Features: Stone Counters, Kitchen Island, Pantry
    • Level: First
    • Area: 336
    • Dimensions: 24 x 14
    Office
    • Level: Second
    • Area: 135
    • Dimensions: 15 x 9
    Heating
    • 2 or More Units Heat, Central
    Cooling
    • Multi Units, Central Air, Other, Ceiling Fan(s)
    Appliances
    • Included: Ice Maker, Wine Cooler, Gas Cooktop, Induction Cooktop, Dishwasher, Disposal, Dryer, Ice Machine, Indoor Grill, Microwave, Range/Oven, Oven, Double Oven, Stainless Steel Appliance(s)
    • Laundry: Inside
    Features
    • Breakfast Bar, Eat-in Kitchen, Ceiling 9'+, Ceiling Varied Heights, Crown Molding, Wet Bar, See Remarks
    • Flooring: Marble, Wood
    • Attic: Multiple Attics
    • Has fireplace: Yes
    • Fireplace features: Outside, Double Sided, Ventless, Decorative
    Interior area
    • Total structure area: 5,433
    • Total interior livable area: 3,748 sqft

    Property

    Parking
    • Total spaces: 4
    • Parking features: 4+ Cars Park, Garage, Garage Faces Rear, Garage Door Opener
    • Has garage: Yes
    Features
    • Stories: 2
    • Patio & porch: Covered, Porch, Patio
    • Exterior features: Balcony, Outdoor Speakers, Outdoor Kitchen, Lighting, Rain Gutters
    • Has private pool: Yes
    • Pool features: In Ground, Gunite, Heated
    • Fencing: Brick,Full
    Lot
    • Size: 7,840 sqft
    • Dimensions: 58 x 129 x 61 x 129
    • Features: Corner Lot
    Details
    • Parcel number: 03018938
    • Special conditions: Standard

    Construction

    Type & style
    • Home type: SingleFamily
    • Architectural style: New Orleans
    • Property subtype: Single Family Residence, Residential
    Materials
    • Brick Siding, Fiber Cement, Brick, Frame
    • Foundation: Slab
    • Roof: Shingle
    Condition
    • New construction: No
    • Year built: 2015

    Utilities & green energy

    • Gas: Entergy
    • Sewer: Public Sewer
    • Water: Public

    Community & neighborhood

    Security
    • Security features: Security System, Smoke Detector(s)
    Community
    • Community features: Clubhouse, Pool, Park, Playground, Sidewalks
    Location
    • Region: Baton Rouge
    • Subdivision: Settlement At Willow Grove

    HOA & financial

    HOA
    • Has HOA: Yes
    • HOA fee: $1,500 annually
    • Services included: Common Areas, Maintenance Grounds, Maint Subd Entry HOA, Pool HOA

    Other

    Other facts
    • Listing terms: Conventional

    Price history

    DateEventPrice
    6/9/2026Sold--
    Source: ROAM MLS #2026005940 Report a problem
    6/3/2026Pending sale$1,179,000$315/sqft
    Source: ROAM MLS #2026005940 Report a problem
    4/30/2026Contingent$1,179,000$315/sqft
    Source: ROAM MLS #2026005940 Report a problem
    4/30/2026Pending sale$1,179,000$315/sqft
    Source: ROAM MLS #2026005940 Report a problem
    4/2/2026Listed for sale$1,179,000+51.7%$315/sqft
    Source: ROAM MLS #2026005940 Report a problem
    6/23/2021Sold--
    Source: ROAM MLS #2021010057 Report a problem
    4/10/2018Sold--
    Source: Public Record Report a problem
    1/3/2018Price change$777,000-2.9%$207/sqft
    Source: C J Brown Perkins #2017013987 Report a problem
    11/28/2017Price change$800,000-2.4%$213/sqft
    Source: C J Brown Perkins #2017013987 Report a problem
    10/18/2017Price change$820,000-3%$219/sqft
    Source: C J Brown Perkins #2017013987 Report a problem
    9/5/2017Price change$845,000-0.6%$225/sqft
    Source: C J Brown Perkins #2017013987 Report a problem
    7/18/2017Price change$849,900-5.6%$227/sqft
    Source: C J Brown Perkins #2017013987 Report a problem
    5/4/2017Listed for sale$899,900$240/sqft
    Source: C.J. Brown Realtors #2017006599 Report a problem
    2/19/2015Sold--
    Source: Public Record Report a problem

    Public tax history

    YearProperty taxesTax assessment
    2025$10,303 -0.5%$90,060
    2024$10,351 -1.1%$90,060
    2023$10,470 +3.3%$90,060
    2022$10,135 +24.4%$90,060 +22.1%
    2021$8,145 +12%$73,770
    2020$7,270 -12.1%$73,770 +1.8%
    2019$8,269 -14.2%$72,500 -15.4%
    2018$9,640 $85,700
    2017$9,640 +9.6%$85,700
    2016$8,799 -6.3%$85,700 +465.7%
    2015$9,386 +481.3%$15,150
    2014$1,615 $15,150

    Find assessor info on the county website

    Neighborhood: Highland-Perkins

    Nearby schools

    GreatSchools rating
    Schools provided by the listing agent
    • District: East Baton Rouge

    Source: ROAM MLS. This data may not be complete. We recommend contacting the local school district to confirm school assignments for this home.

    Get a cash offer in 3 minutes
    Find out how much your home could sell for in as little as 3 minutes with a no-obligation cash offer.
    Estimated market value
    $1,179,300
    Get a cash offer in 3 minutes
    Find out how much your home could sell for in as little as 3 minutes with a no-obligation cash offer.
    Estimated market value
    $1,179,300