Skip main navigation
Sold
  • Price Unknown

    10003 Montrachet Dr, Baton Rouge, LA 70817

    4beds
    2,521sqft
    Single Family Residence, Residential
    Built in 2014
    0.26 Acres Lot
    $338,000 Zestimate®
    $--/sqft
    $2,658 Estimated rent

    Home value

    $338,000

    $321,000 - $355,000

    $2,658/mo

    Zestimate® history
    Loading
    Loading...

    Owner options

    List your home for rent

    $2,658/mo

    Rent Zestimate®

    Find your next renter with Zillow Rental Manager. Plus, with online applications, you can quickly screen prospective tenants – for free.

    Learn more

    $2,658/mo

    Rent Zestimate®

    Refinance and save

    $300/mo

    Est. payment

    Refinancing to a lower rate could help reduce your monthly payments and save thousands over the life of the loan.

    See today's rates

    $300/mo

    Est. payment

    Explore your selling options

    Work with a Zillow partner agent

    Leverage their expertise and Zillow's premium Showcase listings to get your home seen by more buyers.

    Get started

    List with your own agent

    Get your home in front of millions of buyers by listing it on Zillow.

    Learn how to do it

    Sell it yourself

    Take full control of how buyers see your home on Zillow by listing For Sale by Owner (FSBO).

    List your home

    What's special

    Fully fenced backyardInviting front entranceExtended parkingSeparate showerCovered patioExtended patio spaceStainless steel appliances
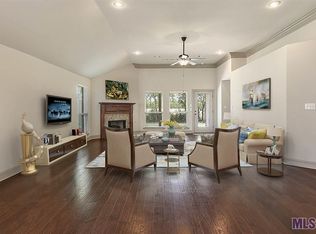
    Welcome to 10003 Montrachet Dr—offering space, style, and thoughtful upgrades in one beautiful package. This 4-bedroom, 3-bath home also features a versatile bonus room that can serve as a 5th bedroom, guest suite, or office. Only 12 years old and meticulously maintained, this home is move-in ready and did not flood—no flood insurance required. From the charming curb appeal and extended parking to the inviting front entrance, you’ll feel right at home from the moment you arrive. Inside, you’ll find updated wood-look ceramic flooring, neutral tones, and an open-concept layout perfect for everyday living and entertaining. The kitchen features a large granite island, stainless steel appliances, updated gas range, subway tile backsplash, and flows seamlessly into the living and breakfast areas. A separate dining room adds even more flexibility. The living room offers a fireplace and a wall of windows overlooking the private backyard. The spacious primary suite includes a vaulted ceiling, double vanities, soaking tub, separate shower, and a large walk-in closet. Upstairs, the bonus room includes its own full bath—ideal for guests or a private retreat. Step outside to a fully fenced backyard with a covered patio, extended patio space, and a gas line ready for your outdoor kitchen. Additional highlights include a tankless water heater, a large storage shed, and an extended driveway that runs along the side and back—perfect for boat or extra vehicle parking. A home that truly checks all the boxes—schedule your showing today!

    Zillow last checked:

    Listing updated:

    Listed by:

    Katie Baron,

    Craft Realty

    Bought with:

    Ryan Pritchard, 995702905

    Pritchard Real Estate

    Source: ROAM MLS,MLS#: 2026006681MLS Logo

    Facts & features

    Interior

    Bedrooms & bathrooms
    • Bedrooms: 4
    • Bathrooms: 3
    • Full bathrooms: 3
    Primary bedroom
    • Features: En Suite Bath, Ceiling 9ft Plus, Cathedral Ceiling(s), Ceiling Fan(s)
    • Level: First
    • Area: 238
    • Dimensions: 17 x 14
    Bedroom 1
    • Level: First
    • Area: 111.21
    • Width: 11
    Bedroom 2
    • Level: First
    • Area: 161.24
    • Width: 11.6
    Bedroom 3
    • Level: First
    • Area: 120.31
    • Width: 10.11
    Primary bathroom
    • Features: Double Vanity, Walk-In Closet(s), Separate Shower, Soaking Tub, Water Closet
    • Level: First
    • Area: 113.16
    • Width: 12.3
    Bathroom 1
    • Level: First
    • Area: 31.65
    Bathroom 2
    • Level: Second
    • Area: 31.24
    Dining room
    • Level: First
    • Area: 176.49
    Kitchen
    • Features: Granite Counters, Kitchen Island, Pantry
    • Level: First
    • Area: 177.87
    Living room
    • Level: First
    • Area: 334.96
    Heating
    • Central
    Cooling
    • Central Air
    Appliances
    • Included: Gas Stove Con, Gas Cooktop, Dishwasher, Disposal, Microwave, Range/Oven, Tankless Water Heater
    • Laundry: Inside, Washer/Dryer Hookups, Laundry Room
    Features
    • Eat-in Kitchen, Ceiling 9'+, Pantry
    • Flooring: Carpet, Ceramic Tile
    • Attic: Attic Access
    • Number of fireplaces: 1
    • Fireplace features: Gas Log
    Interior area
    • Total structure area: 3,084
    • Total interior livable area: 2,521 sqft

    Property

    Parking
    • Total spaces: 3
    • Parking features: 3 Cars Park, Garage, Concrete, Driveway, Garage Door Opener
    • Has garage: Yes
    Features
    • Stories: 1
    • Patio & porch: Covered
    • Exterior features: Lighting
    • Fencing: Full,Privacy,Wood
    Lot
    • Size: 0.26 Acres
    • Dimensions: 75 x 150
    • Features: Landscaped
    Details
    • Additional structures: Storage
    • Parcel number: 02679450
    • Special conditions: Standard

    Construction

    Type & style
    • Home type: SingleFamily
    • Architectural style: Traditional
    • Property subtype: Single Family Residence, Residential
    Materials
    • Brick Siding, Vinyl Siding, Frame
    • Foundation: Slab
    • Roof: Shingle
    Condition
    • New construction: No
    • Year built: 2014
    Details
    • Builder name: D.r. Horton, Inc. - Gulf Coast

    Utilities & green energy

    • Gas: Delta Utilities
    • Sewer: Public Sewer
    • Water: Public

    Community & neighborhood

    Security
    • Security features: Smoke Detector(s)
    Location
    • Region: Baton Rouge
    • Subdivision: Mallard Crossing

    HOA & financial

    HOA
    • Has HOA: Yes
    • HOA fee: $300 annually
    • Services included: Common Areas, Maint Subd Entry HOA

    Other

    Other facts
    • Listing terms: Cash,Conventional,FHA,FMHA/Rural Dev,VA Loan

    Price history

    DateEventPrice
    5/29/2026Sold--
    Source: ROAM MLS #2026006681 Report a problem
    4/15/2026Pending sale$338,000$134/sqft
    Source: ROAM MLS #2026006681 Report a problem
    4/14/2026Listed for sale$338,000+16.6%$134/sqft
    Source: ROAM MLS #2026006681 Report a problem
    11/4/2020Sold--
    Source: ROAM MLS #2020015786 Report a problem
    10/12/2020Pending sale$289,900$115/sqft
    Source: Latter & Blum - Perkins #2020015786 Report a problem
    10/5/2020Listed for sale$289,900$115/sqft
    Source: Latter & Blum - Perkins #2020015786 Report a problem

    Public tax history

    YearProperty taxesTax assessment
    2025$2,627 -0.5%$30,252
    2024$2,639 +14.7%$30,252 +11.7%
    2023$2,301 +3.3%$27,080
    2022$2,229 +2%$27,080
    2021$2,185 -9.9%$27,080 -6.6%
    2020$2,427 -16.9%$28,990 +16.4%
    2019$2,921 +1.3%$24,900
    2018$2,884 +42.4%$24,900
    2017$2,025 $24,900
    2016$2,025 +2.6%$24,900
    2015$1,973 +261.7%$24,900 +398%
    2014$545 $5,000 +150%
    2013$545 +150%$2,000
    2012$218 -1%$2,000
    2011$220 +1.1%$2,000
    2010$218 $2,000

    Find assessor info on the county website

    Neighborhood: Jefferson

    Nearby schools

    GreatSchools rating
    Schools provided by the listing agent
    • District: East Baton Rouge

    Source: ROAM MLS. This data may not be complete. We recommend contacting the local school district to confirm school assignments for this home.

    Get a cash offer in 3 minutes
    Find out how much your home could sell for in as little as 3 minutes with a no-obligation cash offer.
    Estimated market value
    $338,000
    Get a cash offer in 3 minutes
    Find out how much your home could sell for in as little as 3 minutes with a no-obligation cash offer.
    Estimated market value
    $338,000