Experience the Freedom of 1-acre living in Eagles Park Estates, where Space, Flexibility, and Lifestyle come together. We’re excited to introduce New Pricing and Expanded Opportunities at Eagles Park Estates: 1) New Pricing Just Released on Move-In Ready Homes, 2) 1-acre lots are now available starting at $150,000 for those looking to build on their own timeline, 3) Plus Receive $6000 towards closing costs using The West Team-Origin Point-a Rate Company and Cypress Title on Move-In Ready Homes and Presales. Call Tracy West today at 225-235-6631. Workshops and Pools Welcome! Premium Upgrades INCLUDED in Sales Price: Master Bathroom Custom Tile Shower with Frameless Glass Shower Door + Exterior Painted Brick. *Virtual Rendering concept/Staging. Images demonstrates aesthetic potential only; actual property conditions differ. See property in person*
New construction
Price cut: $36K (7/13)
$469,000
13530 Eagles Park Dr, Denham Springs, LA 70726
4beds
2,362sqft
Single Family Residence, Residential
Built in 2025
1 Acres Lot
$-- Zestimate®
$199/sqft
$46/mo HOA
What's special
Exterior painted brick
- 244 days |
- 465 |
- 36 |
Zillow last checked:
Listing updated:
Listed by:
Amanda Walker,
Craft Realty 225-228-1361
Source: ROAM MLS,MLS#: 2025022487
Facts & features
Interior
Bedrooms & bathrooms
- Bedrooms: 4
- Bathrooms: 4
- Full bathrooms: 3
- Partial bathrooms: 1
Rooms
- Room types: Bedroom, Primary Bedroom, Breakfast Room, Dining Room, Family Room, Kitchen, Office
Primary bedroom
- Features: En Suite Bath, Ceiling 9ft Plus, Split
- Level: First
- Area: 182
- Dimensions: 13 x 14
Bedroom 1
- Level: First
- Area: 144
- Dimensions: 12 x 12
Bedroom 2
- Level: First
- Area: 144
- Dimensions: 12 x 12
Bedroom 3
- Level: First
- Area: 132
- Dimensions: 11 x 12
Primary bathroom
- Features: Double Vanity, Walk-In Closet(s), Separate Shower, Soaking Tub, Water Closet
Dining room
- Level: First
- Area: 130
- Dimensions: 13 x 10
Family room
- Level: First
- Area: 272
- Dimensions: 16 x 17
Kitchen
- Level: First
- Area: 178.6
- Width: 19
Office
- Level: First
- Area: 72
- Dimensions: 9 x 8
Heating
- Central, Gas Heat
Cooling
- Central Air, Ceiling Fan(s)
Appliances
- Included: Gas Stove Con
- Laundry: Electric Dryer Hookup
Features
- Ceiling 9'+, Ceiling Varied Heights, Crown Molding
- Flooring: Carpet, Ceramic Tile, Tile
- Attic: Attic Access
- Number of fireplaces: 1
- Fireplace features: Gas Log, Ventless
Interior area
- Total structure area: 3,482
- Total interior livable area: 2,362 sqft
Video & virtual tour
Property
Parking
- Total spaces: 2
- Parking features: 2 Cars Park, Carport, Covered, Driveway
- Has carport: Yes
Features
- Stories: 1
- Patio & porch: Covered, Patio
- Fencing: None
Lot
- Size: 1 Acres
- Dimensions: 133.30' x 324.54' x 133.39' x 329.33'
Details
- Special conditions: Standard
Construction
Type & style
- Home type: SingleFamily
- Architectural style: Acadian
- Property subtype: Single Family Residence, Residential
Materials
- Brick Siding, Fiber Cement, Vinyl Siding, Frame
- Foundation: Slab
- Roof: Shingle
Condition
- Under Construction
- New construction: Yes
- Year built: 2025
Details
- Builder name: Willie And Willie Contractors, LLC
- Warranty included: Yes
Utilities & green energy
- Gas: Atmos
- Sewer: Mechan. Sewer
Community & HOA
Community
- Features: Acreage
- Security: Smoke Detector(s)
- Subdivision: Eagles Park Estates
HOA
- Has HOA: Yes
- HOA fee: $550 annually
Location
- Region: Denham Springs
Financial & listing details
- Price per square foot: $199/sqft
- Price range: $469K - $469K
- Date on market: 12/16/2025
- Listing terms: Cash,Conventional,FHA,FMHA/Rural Dev,VA Loan
Estimated market value
Not available
Estimated sales range
Not available
Not available
Price history
| Date | Event | Price |
|---|---|---|
| 7/13/2026 | Price change | $469,000-7.1%$199/sqft |
Source:  ROAM MLS #2025022487 Report a problem ROAM MLS #2025022487 Report a problem | ||
| 4/16/2026 | Price change | $505,000-5.6%$214/sqft |
Source: ROAM MLS #2025022487 Report a problem | ||
| 12/16/2025 | Listed for sale | $535,000$227/sqft |
Source: ROAM MLS #2025022487 Report a problem | ||
Public tax history
Tax history is unavailable.
Monthly payment
Est. payment
Payment breakdown
Explore the cost of this home by adjusting the details. Changes won't be saved.Climate risks
Neighborhood: 70726
Nearby schools
GreatSchools rating
- 4/10South Fork Elementary SchoolGrades: PK-5Distance: 1.6 mi
- 5/10Walker Junior High SchoolGrades: 6-8Distance: 5.1 mi
- 7/10Walker High SchoolGrades: 9-12Distance: 5 mi
Schools provided by the listing agent
- District: Livingston Parish
Source: ROAM MLS. This data may not be complete. We recommend contacting the local school district to confirm school assignments for this home.
- $458,0004 bd4 ba2.2k sqft13527 Eagles Park Dr, Denham Springs, LA 70726Pending

- $150,0001 acre13524 Eagles Park Dr, Denham Springs, LA 70726Lot/Land
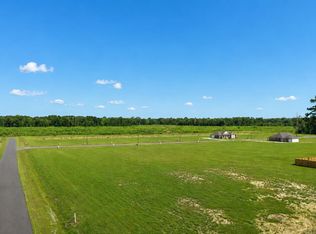
- $150,0001.03 acres13509 Eagles Park Dr, Denham Springs, LA 70726Lot/Land

- $150,0001 acre13503 Eagles Park Dr, Denham Springs, LA 70726Lot/Land
- $150,0001.03 acres24112 Red Tail Ln, Denham Springs, LA 70726Lot/Land
- $150,0001 acre24122 Red Tail Ln, Denham Springs, LA 70726Lot/Land
- $150,0001 acre24132 Red Tail Ln, Denham Springs, LA 70726Lot/Land
- $186,900-- bd-- ba1.6k sqft23953 Joe May Rd, Denham Springs, LA 70726Off Market
A local agent can set up tours, give advice and negotiate with sellers.
A local lender can help you make sure your offer is ready when you are.
Similar homes
- $425,0004 bd3 ba2.1k sqft24167 Red Tail Ln, Denham Springs, LA 70726New Construction
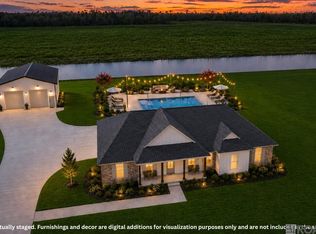
 MLS ID #2025019000, Amanda Walker, Craft Realty. ROAM MLS
 - $465,0004 bd3 ba2.3k sqft7303 Lillie Dr, Denham Springs, LA 70706For Sale
 MLS ID #2026014996, Tanya Creeden, Supreme. ROAM MLS
 - $369,9904 bd3 ba2.3k sqft25310 Burlington Ave, Denham Springs, LA 70726New Construction
 MLS ID #2025021204, Carlos Alvarez, RE/MAX Total. ROAM MLS
 - $288,3404 bd3 ba2k sqft23247 Waterbuck Lake Ct, Denham Springs, LA 70726New Construction
 ROAM MLS
 - $268,2904 bd2 ba1.8k sqft23276 Kudu Trail Dr, Denham Springs, LA 70726New ConstructionROAM MLS
- $374,9904 bd3 ba2k sqft10603 Deric Ave, Denham Springs, LA 70726New ConstructionMLS ID #2026008363, Carlos Alvarez, RE/MAX Total. ROAM MLS
- $369,9904 bd3 ba2.2k sqft26572 Vanissa Dr, Denham Springs, LA 70726New ConstructionMLS ID #2025008395, Carlos Alvarez, RE/MAX Total. ROAM MLS
- $369,9004 bd2 ba1.8k sqft29433 Northlake Dr, Denham Springs, LA 70726New ConstructionMLS ID #2026006239, Tommy Veenendaal, Southern Prime Properties, LLC. ROAM MLS
- $369,9004 bd2 ba1.8k sqft29463 Northlake Dr, Denham Springs, LA 70726New ConstructionMLS ID #2026012440, Tommy Veenendaal, Southern Prime Properties, LLC. ROAM MLS
- $338,0454 bd3 ba2.4k sqft10657 Deric Ave, Denham Springs, LA 70726New ConstructionROAM MLS
- $318,0004 bd3 ba1.9k sqft31513 Dunn Rd, Denham Springs, LA 70726New ConstructionMLS ID #2026009674, Kim Caldwell, Blue Heron Realty. ROAM MLS
- $415,9004 bd4 ba2.4k sqft5236 Floynell Dr, Baton Rouge, LA 70809For SaleMLS ID #2026005175, Kara Horne, Dawson Grey Real Estate. ROAM MLS
- $298,8013 bd2 ba2k sqft11339 Densmore Dr, Denham Springs, LA 70726New ConstructionROAM MLS
- $315,0004 bd3 ba1.9k sqft31531 Dunn Rd, Denham Springs, LA 70726New ConstructionMLS ID #2026009561, Kim Caldwell, Blue Heron Realty. ROAM MLS
- $439,8494 bd4 ba2.6k sqft35201 Cane Market Rd, Denham Springs, LA 70706New ConstructionROAM MLS
- $359,9003 bd3 ba2.1k sqft31860 Netterville Rd, Denham Springs, LA 70726For SaleMLS ID #2026000959, Tommy Veenendaal, Southern Prime Properties, LLC. ROAM MLS
- $317,9343 bd2 ba1.9k sqft10626 Deric Ave, Denham Springs, LA 70726New ConstructionROAM MLS
- $400,0004 bd3 ba2.2k sqft4627 Malbec Ave, Baton Rouge, LA 70817For SaleMLS ID #2026013778, Stephanie Sandbom, Compass - Perkins. ROAM MLS
- $547,0004 bd3 ba2.5k sqft19032 Merchants Trail Ave, Baton Rouge, LA 70817For SaleMLS ID #2026011049, Remy Curry, Real Broker LLC. ROAM MLS
- $443,6203 bd2 ba2k sqft14326 Farris Dr, Baton Rouge, LA 70817New ConstructionROAM MLS
