Estimated completion: complete and ready to move in Introducing the Magnolia, a single-story 4-bedroom, 3-bath home with 2,344 sq ft of open living space and 11’ ceilings. The foyer opens to a dining and living area, flowing into a gourmet kitchen with a chef’s island, gas cooktop, wall oven, WiFi smart appliances, and walk-in pantry. The private owner’s suite features dual vanities, garden tub, walk-in shower, and spacious closet. A Jack-and-Jill bath connects Bedrooms 2 & 3, with Bedroom 4 and a nearby bath off the garage entry.
New construction
Price cut: $10K (7/15)
$369,990
25310 Burlington Ave, Denham Springs, LA 70726
4beds
2,344sqft
:
Get pre-qualified$2,402/mo
Single Family Residence, Residential
Built in 2025
8,712 Square Feet Lot
$-- Zestimate®
$158/sqft
$48/mo HOA
What's special
Gourmet kitchenWalk-in showerWall ovenGarden tubWifi smart appliancesSpacious closetDual vanities
- 250 days |
- 215 |
- 12 |
Zillow last checked:
Listing updated:
Listed by:
Carlos Alvarez,
RE/MAX Total 225-293-2800
Source: ROAM MLS,MLS#: 2025021204
Facts & features
Interior
Bedrooms & bathrooms
- Bedrooms: 4
- Bathrooms: 3
- Full bathrooms: 3
Rooms
- Room types: Primary Bathroom, Bedroom, Primary Bedroom, Breakfast Room, Dining Room, Kitchen, Living Room, Office
Primary bedroom
- Features: En Suite Bath, Walk-In Closet(s)
- Level: First
- Area: 255
- Dimensions: 17 x 15
Bedroom 1
- Level: First
- Area: 143
- Dimensions: 13 x 11
Bedroom 2
- Level: First
- Area: 144
- Dimensions: 12 x 12
Bedroom 3
- Level: First
- Area: 121
- Dimensions: 11 x 11
Primary bathroom
- Features: Double Vanity, Walk-In Closet(s), Separate Shower, Water Closet
Dining room
- Level: First
- Area: 182
- Dimensions: 14 x 13
Kitchen
- Features: Granite Counters, Kitchen Island, Pantry
- Level: First
- Area: 165
- Dimensions: 15 x 11
Living room
- Level: First
- Area: 320
- Dimensions: 20 x 16
Heating
- Central, Gas Heat
Cooling
- Central Air, Ceiling Fan(s)
Appliances
- Included: Gas Stove Con, Gas Cooktop, Dishwasher, Disposal, Microwave, Oven
- Laundry: Electric Dryer Hookup, Washer Hookup, Inside
Features
- Ceiling 9'+, Ceiling Varied Heights
- Flooring: Carpet, Ceramic Tile, Laminate, Wood
- Attic: Attic Access
- Number of fireplaces: 1
- Fireplace features: Gas Log, Ventless
Interior area
- Total structure area: 3,005
- Total interior livable area: 2,344 sqft
Property
Parking
- Total spaces: 2
- Parking features: 2 Cars Park, Garage, Garage Door Opener
- Has garage: Yes
Features
- Stories: 1
- Patio & porch: Porch
- Exterior features: Lighting
- Fencing: None
Lot
- Size: 8,712 Square Feet
- Dimensions: 140.97 x 140 x 19.04 x 40.97 x 140
- Features: Landscaped
Details
- Special conditions: Owner/Agent
Construction
Type & style
- Home type: SingleFamily
- Architectural style: Other
- Property subtype: Single Family Residence, Residential
Materials
- Brick Siding, Fiber Cement, Stucco Siding, Frame
- Foundation: Slab
- Roof: Shingle,Gabel Roof,Hip Roof
Condition
- New construction: Yes
- Year built: 2025
Details
- Builder name: Alvarez Construction Co., Inc.
- Warranty included: Yes
Utilities & green energy
- Gas: Atmos
- Sewer: Public Sewer
- Water: Public
- Utilities for property: Cable Connected
Community & HOA
Community
- Security: Security System, Smoke Detector(s)
- Subdivision: South Creek
HOA
- Has HOA: Yes
- Services included: Common Areas, Maint Subd Entry HOA, Management
- HOA fee: $575 annually
Location
- Region: Denham Springs
Financial & listing details
- Price per square foot: $158/sqft
- Price range: $370K - $370K
- Date on market: 11/19/2025
- Listing terms: Cash,FHA,FMHA/Rural Dev,VA Loan
Estimated market value
Not available
Estimated sales range
Not available
Not available
Price history
| Date | Event | Price |
|---|---|---|
| 7/15/2026 | Price change | $369,990-2.6%$158/sqft |
Source:  ROAM MLS #2025021204 Report a problem ROAM MLS #2025021204 Report a problem | ||
| 6/10/2026 | Price change | $379,990-2.8%$162/sqft |
Source: ROAM MLS #2025021204 Report a problem | ||
| 11/19/2025 | Listed for sale | $390,990$167/sqft |
Source: ROAM MLS #2025021204 Report a problem | ||
| 11/16/2025 | Listing removed | $390,990$167/sqft |
Source: ROAM MLS #2025000838 Report a problem | ||
| 4/16/2025 | Price change | $390,990+1.8%$167/sqft |
Source: ROAM MLS #2025000838 Report a problem | ||
| 1/14/2025 | Listed for sale | $383,990$164/sqft |
Source: ROAM MLS #2025000838 Report a problem | ||
Public tax history
Tax history is unavailable.
Monthly payment
Est. payment
Payment breakdown
Explore the cost of this home by adjusting the details. Changes won't be saved.Climate risks
Neighborhood: 70726
Nearby schools
GreatSchools rating
- 6/10Lewis Vincent Elementary SchoolGrades: PK-5Distance: 2.2 mi
- 6/10Southside Junior High SchoolGrades: 6-8Distance: 1.7 mi
- 7/10Denham Springs High SchoolGrades: 9-12Distance: 4.7 mi
Schools provided by the listing agent
- District: Livingston Parish
Source: ROAM MLS. This data may not be complete. We recommend contacting the local school district to confirm school assignments for this home.
- $---- bd-- ba2.7k sqft25281 Burlington Dr LOT 82, Denham Springs, LA 70726Sold
- $--3 bd3 ba1.8k sqft25231 Burlington Dr, Denham Springs, LA 70726Sold
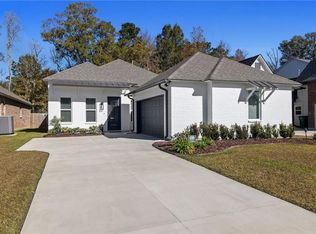
- $450,800-- bd-- ba2.7k sqft25243 Burlington Dr, Denham Springs, LA 70726Off Market
- $--4 bd3 ba2.2k sqft9623 S Creek Dr, Denham Springs, LA 70726Sold
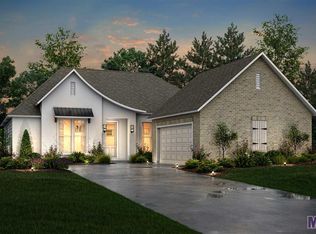
- $385,100-- bd-- ba2k sqft9600 S Creek Dr, Denham Springs, LA 70726Off Market
- $---- bd-- ba1.9k sqft25329 Burlington Dr LOT 90, Denham Springs, LA 70726Sold
- $--5 bd3 ba2.4k sqft9635 S Creek Dr, Denham Springs, LA 70726Sold
- $--4 bd3 ba2.2k sqft25228 Burlington Dr, Denham Springs, LA 70726Sold
A local agent can set up tours, give advice and negotiate with sellers.
A local lender can help you make sure your offer is ready when you are.
Similar homes
- $359,9904 bd3 ba2.1k sqft25287 Burlington Dr, Denham Springs, LA 70726New Construction
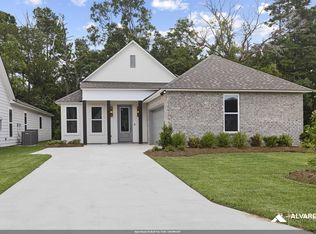
 MLS ID #2025010920, Carlos Alvarez, RE/MAX Total. ROAM MLS
 - $332,5004 bd2 ba1.6k sqft9674 Brookfield Ave, Denham Springs, LA 70726For Sale
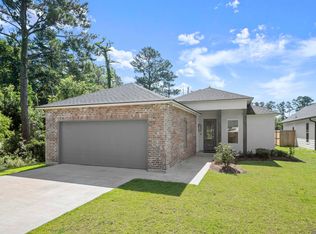 MLS ID #2026010890, Rory Breland, Blackstone Partners LLC. ROAM MLS
 - $369,9904 bd3 ba2.2k sqft26572 Vanissa Dr, Denham Springs, LA 70726New Construction
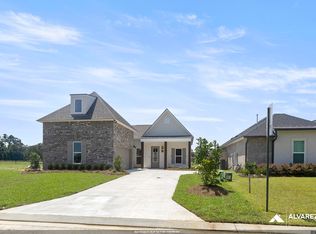 MLS ID #2025008395, Carlos Alvarez, RE/MAX Total. ROAM MLS
 - $360,9903 bd3 ba2.1k sqft10688 Deric Ave, Denham Springs, LA 70726New Construction
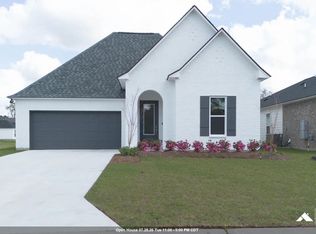 MLS ID #2025015944, Carlos Alvarez, RE/MAX Total. ROAM MLS
 - $275,0003 bd2 ba1.8k sqft11625 Regal St, Denham Springs, LA 70726For SaleMLS ID #2026013494, Emily Jocius, Keller Williams Realty-First Choice. ROAM MLS
- $399,5004 bd3 ba2.4k sqft4509 Napa Way, Baton Rouge, LA 70817For SaleMLS ID #2026013564, Jin Peng, Compass - Perkins. ROAM MLS
- $425,0004 bd3 ba2.1k sqft24167 Red Tail Ln, Denham Springs, LA 70726New ConstructionMLS ID #2025019000, Amanda Walker, Craft Realty. ROAM MLS
- $343,9903 bd2 ba2k sqft10669 Deric Ave, Denham Springs, LA 70726New ConstructionMLS ID #2025008399, Carlos Alvarez, RE/MAX Total. ROAM MLS
- $275,0003 bd2 ba1.8k sqft8919 Meadow Sage Dr, Denham Springs, LA 70726For SaleMLS ID #2026010645, Cristi Ragusa, Keller Williams Realty-First Choice. ROAM MLS
- $338,5004 bd3 ba2.7k sqft3306 Grassy Lake Dr, Baton Rouge, LA 70816For SaleMLS ID #2026001079, Marlon Bourgeois, PINO & Associates. ROAM MLS
- $374,9904 bd3 ba2.3k sqft6952 Garden Hill Dr, Baton Rouge, LA 70817New ConstructionMLS ID #2025019022, Carlos Alvarez, RE/MAX Total. ROAM MLS
- $459,9003 bd2 ba2.2k sqft1126 Camellia Way, Denham Springs, LA 70726For SaleMLS ID #2024012475, Katherine Coghlan, Burns & Co., Inc.. ROAM MLS
- $380,0003 bd3 ba2k sqft6642 Oak Crossing Ave, Baton Rouge, LA 70817New ConstructionMLS ID #2025004519, Tommy Veenendaal, Southern Prime Properties, LLC. ROAM MLS
- $374,9904 bd3 ba2k sqft6831 Garden Hill Dr, Baton Rouge, LA 70817New ConstructionMLS ID #2025007162, Carlos Alvarez, RE/MAX Total. ROAM MLS
- $289,9993 bd2 ba1.8k sqft12624 Bald Eagle Dr, Denham Springs, LA 70726New ConstructionROAM MLS
- $337,0004 bd3 ba2k sqft16103 Knoll Creek Ave, Baton Rouge, LA 70817For SaleMLS ID #2026009977, Robyn Eunice, Dream Home Realty. ROAM MLS
- $379,9904 bd3 ba2.1k sqft6905 Garden Hill Dr, Baton Rouge, LA 70817New ConstructionMLS ID #2025010730, Carlos Alvarez, RE/MAX Total. ROAM MLS
- $375,0003 bd3 ba1.8k sqft564 Silverbill Ln, Baton Rouge, LA 70810For SaleMLS ID #2026012142, Russ Vegas, Blue Heron Realty. ROAM MLS
- $425,0005 bd3 ba2.7k sqft4737 Mendocino Way, Baton Rouge, LA 70817For SaleMLS ID #2025019127, Nia Bookter, Keller Williams Realty-First Choice. ROAM MLS
- $439,9904 bd3 ba2k sqft10141 Sanctuary Oaks Dr, Baton Rouge, LA 70817New ConstructionMLS ID #2025008284, Carlos Alvarez, RE/MAX Total. ROAM MLS
