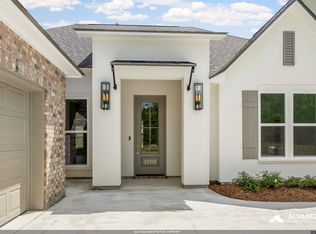
Pristine move in ready 3 bed, 3 bath home!
Flood Zone X!!! Never flooded; low flood premium assumable.
Now offered below the seller's original purchase price, this home presents rare value in today's market!
Exceptional value and best buy in the neighborhood
Quiet neighborhood perfect for leisurely walks or bike rides.
Fenced in yard with privacy that backs up to green space.
Screened in patio for morning coffee and leisurely lounging.
Located in South Creek subdivision off of Wax Road close to Greystone golf and country club and near Juban Crossing
This residence features a triple-split floor plan, providing exceptional privacy and comfort for family and guests and a gas fireplace in the living room.
Stunning chef’s kitchen, complete with a center island, GE stainless steel appliances, gas cooktop, and granite countertops.
The spacious primary suite offers a peaceful retreat with an en-suite bath featuring dual granite vanities, a soaking tub, and a walk-in shower.
Each additional bedroom has a full bath thanks to the triple-split design, making the home ideal for children or hosting guests.
Epoxy-coated garage floors add durability and a polished finish.
Leaf filter gutters also added with a transferable warranty
Schedule your showing today!
Closed
Price Unknown
25231 Burlington Dr, Denham Springs, LA 70726
3beds
1,861sqft
Single Family Residence
Built in 2022
6,969 Square Feet Lot
$294,600 Zestimate®
$--/sqft
$2,033 Estimated rent
Home value
$294,600
$280,000 - $309,000
$2,033/mo
Zestimate® history
Owner options
List your home for rent
$2,033/mo
Rent Zestimate®
Find your next renter with Zillow Rental Manager. Plus, with online applications, you can quickly screen prospective tenants – for free.
$2,033/mo
Rent Zestimate®
Refinance and save
$575/mo
Est. payment
Refinancing to a lower rate could help reduce your monthly payments and save thousands over the life of the loan.
$575/mo
Est. payment
Explore your selling options
Work with a Zillow partner agent
Leverage their expertise and Zillow's premium Showcase listings to get your home seen by more buyers.
Get startedList with your own agent
Get your home in front of millions of buyers by listing it on Zillow.
Learn how to do itSell it yourself
Take full control of how buyers see your home on Zillow by listing For Sale by Owner (FSBO).
List your homeWhat's special
Walk-in showerGe stainless steel appliancesGranite countertopsSoaking tubCenter islandGas cooktop
Zillow last checked:
Listing updated:
Listed by:
Allison Oglesbee 985-320-3457,
Berkshire Hathaway HomeServices Preferred, REALTOR
Bought with:
Kayla Lockhart
Covington & Associates Real Estate, LLC
Source: GSREIN,MLS#: 2532943
Facts & features
Interior
Bedrooms & bathrooms
- Bedrooms: 3
- Bathrooms: 3
- Full bathrooms: 3
Primary bedroom
- Description: Flooring: Carpet
- Level: Lower
- Dimensions: 15 x 15
Bedroom
- Description: Flooring: Carpet
- Level: Lower
- Dimensions: 11 x 11
Bedroom
- Description: Flooring: Carpet
- Level: Lower
- Dimensions: 12 x 11
Breakfast room nook
- Description: Flooring: Plank,Simulated Wood
- Level: Lower
- Dimensions: 8 x 11
Dining room
- Description: Flooring: Plank,Simulated Wood
- Level: Lower
- Dimensions: 12 x 10
Kitchen
- Description: Flooring: Plank,Simulated Wood
- Level: Lower
- Dimensions: 16 x 11
Living room
- Description: Flooring: Plank,Simulated Wood
- Level: Lower
- Dimensions: 16 x 16
Heating
- Central
Cooling
- Central Air, 1 Unit
Appliances
- Included: Cooktop, Dishwasher, Disposal, Microwave, Oven
Features
- Ceiling Fan(s), Granite Counters, Pantry
- Has fireplace: Yes
- Fireplace features: Gas
Interior area
- Total structure area: 2,577
- Total interior livable area: 1,861 sqft
Property
Parking
- Total spaces: 2
- Parking features: Garage, Two Spaces, Garage Door Opener
- Has garage: Yes
Features
- Levels: One
- Stories: 1
Lot
- Size: 6,969 Square Feet
- Dimensions: 50 x 141 x 70 x 141
- Features: City Lot, Rectangular Lot
Details
- Parcel number: 0020075713AU
- Special conditions: None
Construction
Type & style
- Home type: SingleFamily
- Architectural style: Traditional
- Property subtype: Single Family Residence
Materials
- Brick
- Foundation: Slab
- Roof: Shingle
Condition
- Excellent
- Year built: 2022
Details
- Warranty included: Yes
Utilities & green energy
- Sewer: Public Sewer
- Water: Public
Community & HOA
Community
- Subdivision: South Creek
HOA
- Has HOA: Yes
- HOA fee: $575 annually
Location
- Region: Denham Springs
Financial & listing details
- Tax assessed value: $313,400
- Annual tax amount: $2,483
- Date on market: 1/2/2026
Price history
| Date | Event | Price |
|---|---|---|
| 5/26/2026 | Sold | -- |
Source:  GSREIN #2532943 Report a problem GSREIN #2532943 Report a problem | ||
| 5/7/2026 | Pending sale | $295,000$159/sqft |
Source: GSREIN #2532943 Report a problem | ||
| 4/30/2026 | Price change | $295,000-0.8%$159/sqft |
Source: GSREIN #2532943 Report a problem | ||
| 4/16/2026 | Price change | $297,500-0.8%$160/sqft |
Source: GSREIN #2532943 Report a problem | ||
| 3/13/2026 | Price change | $299,999-1.6%$161/sqft |
Source: GSREIN #2532943 Report a problem | ||
| 2/26/2026 | Price change | $304,900-3.2%$164/sqft |
Source: GSREIN #2532943 Report a problem | ||
| 2/12/2026 | Price change | $314,900-3.1%$169/sqft |
Source: GSREIN #2532943 Report a problem | ||
| 2/1/2026 | Price change | $324,900-1.5%$175/sqft |
Source: GSREIN #2532943 Report a problem | ||
| 1/18/2026 | Price change | $330,000-2.7%$177/sqft |
Source: GSREIN #2532943 Report a problem | ||
| 1/2/2026 | Listed for sale | $339,000+7.6%$182/sqft |
Source: GSREIN #2532943 Report a problem | ||
| 8/20/2024 | Sold | -- |
Source:  ROAM MLS #2022013504 Report a problem ROAM MLS #2022013504 Report a problem | ||
| 7/16/2024 | Pending sale | $314,990$169/sqft |
Source: ROAM MLS #2022013504 Report a problem | ||
| 7/8/2024 | Price change | $314,990+1.6%$169/sqft |
Source: ROAM MLS #2022013504 Report a problem | ||
| 12/7/2023 | Price change | $309,990-6.1%$167/sqft |
Source: ROAM MLS #2022013504 Report a problem | ||
| 10/27/2023 | Price change | $329,990-3.5%$177/sqft |
Source: ROAM MLS #2022013504 Report a problem | ||
| 4/18/2023 | Price change | $341,990+3%$184/sqft |
Source: ROAM MLS #2022013504 Report a problem | ||
| 12/1/2022 | Price change | $331,990-2.9%$178/sqft |
Source: ROAM MLS #2022013504 Report a problem | ||
| 8/26/2022 | Listed for sale | $341,990+0.6%$184/sqft |
Source: ROAM MLS #2022013504 Report a problem | ||
| 4/5/2022 | Listing removed | -- |
Source:  RE/MAX of Louisiana Report a problem RE/MAX of Louisiana Report a problem | ||
| 3/3/2022 | Listed for sale | $339,990$183/sqft |
Source: ROAM MLS #2022003034 Report a problem | ||
Public tax history
| Year | Property taxes | Tax assessment |
|---|---|---|
| 2025 | $2,483 -24.5% | $31,340 |
| 2024 | $3,289 +8.7% | $31,340 +20.5% |
| 2023 | $3,025 +293.6% | $26,010 +292.3% |
| 2022 | $769 +65036.4% | $6,630 +66200% |
| 2021 | $1 | $10 |
Find assessor info on the county website
Neighborhood: 70726
Nearby homes
- $455,700-- bd-- ba2.7k sqft25243 Burlington Dr, Denham Springs, LA 70726Off Market
- $---- bd-- ba2.7k sqft25281 Burlington Dr LOT 82, Denham Springs, LA 70726Sold
- $369,9904 bd3 ba2.3k sqft25310 Burlington Ave, Denham Springs, LA 70726New Construction
- $---- bd-- ba1.9k sqft25329 Burlington Dr LOT 90, Denham Springs, LA 70726Sold
- $--5 bd3 ba2.4k sqft9635 S Creek Dr, Denham Springs, LA 70726Sold
- $444,1005 bd3 ba2.4k sqft9533 S Creek Dr, Denham Springs, LA 70726Off Market
- $--4 bd3 ba2.2k sqft25228 Burlington Dr, Denham Springs, LA 70726Sold
- $--4 bd3 ba2.2k sqft9623 S Creek Dr, Denham Springs, LA 70726Sold
Nearby schools
GreatSchools rating
- 6/10Lewis Vincent Elementary SchoolGrades: PK-5Distance: 2.2 mi
- 6/10Southside Junior High SchoolGrades: 6-8Distance: 1.7 mi
- 7/10Denham Springs High SchoolGrades: 9-12Distance: 4.6 mi
Schools provided by the listing agent
- Elementary: www.lpsb.org
- Middle: www.lpsb.org
- High: www.lpsb.org
Source: GSREIN. This data may not be complete. We recommend contacting the local school district to confirm school assignments for this home.
Get a cash offer in 3 minutes
Find out how much your home could sell for in as little as 3 minutes with a no-obligation cash offer.
Estimated market value
$294,600
Get a cash offer in 3 minutes
Find out how much your home could sell for in as little as 3 minutes with a no-obligation cash offer.
Estimated market value
$294,600
- Louisiana
- Livingston Parish
- Denham Springs
- 70726
- 25231 Burlington Dr
Nearby cities
Nearby zip codes
Other Denham Springs Topics
