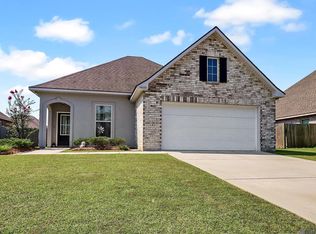
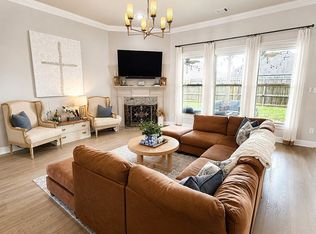
IMPECCABLE 4-YEAR-OLD HOME IN HIGHLY DESIRABLE NICKENS LAKE **No Carpet**Mature landscaping**Privacy Yard**Premium High-End Stainless Washer, Dryer & Refrigerator to remain!**This home is a beautifully maintained, move-in-ready Denham Springs residence that perfectly balances modern convenience with everyday comfort. Built just four years ago, this popular open and triple-split floor plan is designed to maximize space and functionality. From the moment you arrive, you will appreciate the meticulous care given to this home, featuring a durable post-tension slab foundation, architectural 30-year shingles, and professional landscaping. Step inside to find an inviting living area anchored by gorgeous luxury vinyl plank flooring and recessed lighting. The heart of the home is a gourmet kitchen featuring upgraded quartz countertops, a spacious island ideal for gathering, a walk-in pantry, and a gas range. Off the garage entry, a highly functional mudroom complete with a custom boot bench provides the perfect drop zone. The private primary suite serves as a true retreat, showcasing a double-vanity sink, a relaxing garden tub, and a separate shower. For ultimate convenience, the expansive master walk-in closet walks directly through to the laundry room. Designed with modern efficiency in mind, the home is equipped with a tankless gas water heater and low-E tilt-in windows to keep utility costs low year-round. Outside, you'll enjoy a privacy yard backed up to trees, and covered rear porch featuring an upgraded exterior LED ceiling fan. We love showcasing homes where pride of ownership truly shines through, and this gem is an absolute standout. Schedule your private tour today!
For sale
Price cut: $5K (7/26)
$275,000
8919 Meadow Sage Dr, Denham Springs, LA 70726
3beds
1,825sqft
:
Get pre-qualified$1,761/mo
Single Family Residence, Residential
Built in 2022
6,969 Square Feet Lot
$-- Zestimate®
$151/sqft
$29/mo HOA
What's special
Professional landscapingFully fenced backyardGourmet kitchenSeparate showerRelaxing garden tubTankless gas water heaterGas range
- 49 days |
- 176 |
- 13 |
Zillow last checked:
Listing updated:
Listed by:
Cristi Ragusa,
Keller Williams Realty-First Choice 225-744-0044
Source: ROAM MLS,MLS#: 2026010645
Facts & features
Interior
Bedrooms & bathrooms
- Bedrooms: 3
- Bathrooms: 2
- Full bathrooms: 2
Rooms
- Room types: Bedroom, Primary Bedroom, Kitchen, Living Room
Primary bedroom
- Features: En Suite Bath, Ceiling 9ft Plus, Ceiling Fan(s), Split
- Level: First
- Area: 204
- Width: 15
Bedroom 1
- Level: First
- Area: 137.8
- Width: 13
Bedroom 2
- Level: First
- Area: 156
- Dimensions: 13 x 12
Primary bathroom
- Features: Double Vanity, 2 Closets or More, Walk-In Closet(s), Separate Shower, Soaking Tub
Kitchen
- Features: Stone Counters, Kitchen Island, Pantry
- Level: First
- Area: 234
- Dimensions: 13 x 18
Living room
- Level: First
- Area: 244.8
- Width: 18
Heating
- Central, Gas Heat
Cooling
- Central Air, Ceiling Fan(s)
Appliances
- Included: Gas Stove Con, Dryer, Washer, Gas Cooktop, Dishwasher, Disposal, Microwave, Range/Oven, Refrigerator
- Laundry: Electric Dryer Hookup, Washer Hookup, Inside
Features
- Breakfast Bar, Ceiling 9'+, Ceiling Varied Heights
- Flooring: Tile
- Attic: Attic Access
Interior area
- Total structure area: 2,441
- Total interior livable area: 1,825 sqft
Property
Parking
- Total spaces: 2
- Parking features: 2 Cars Park, Attached, Garage, Garage Door Opener
- Has attached garage: Yes
Features
- Stories: 1
- Patio & porch: Covered
- Exterior features: Lighting
Lot
- Size: 6,969 Square Feet
- Dimensions: 60 x 113
- Features: Landscaped
Details
- Parcel number: 0204792GQ
- Special conditions: Standard
Construction
Type & style
- Home type: SingleFamily
- Architectural style: Traditional
- Property subtype: Single Family Residence, Residential
Materials
- Brick Siding, Stucco Siding, Vinyl Siding, Frame
- Foundation: Slab
- Roof: Shingle
Condition
- New construction: No
- Year built: 2022
Details
- Builder name: Dsld, LLC
Utilities & green energy
- Gas: City/Parish
- Sewer: Public Sewer
- Water: Public
- Utilities for property: Cable Connected
Community & HOA
Community
- Features: Other
- Security: Smoke Detector(s)
- Subdivision: Nickens Lake
HOA
- Has HOA: Yes
- Services included: Accounting, Common Areas, Insurance, Maint Subd Entry HOA, Management, Repairs/Maintenance
- HOA fee: $350 annually
Location
- Region: Denham Springs
Financial & listing details
- Price per square foot: $151/sqft
- Tax assessed value: $257,460
- Annual tax amount: $1,915
- Price range: $275K - $275K
- Date on market: 6/10/2026
- Listing terms: Cash,Conventional,FHA,FMHA/Rural Dev,Private Financing Available,VA Loan
Estimated market value
Not available
Estimated sales range
Not available
Not available
Price history
| Date | Event | Price |
|---|---|---|
| 7/26/2026 | Price change | $275,000-1.8%$151/sqft |
Source:  ROAM MLS #2026010645 Report a problem ROAM MLS #2026010645 Report a problem | ||
| 7/11/2026 | Price change | $280,000-1.8%$153/sqft |
Source: ROAM MLS #2026010645 Report a problem | ||
| 6/10/2026 | Listed for sale | $285,000+7.2%$156/sqft |
Source: ROAM MLS #2026010645 Report a problem | ||
| 9/14/2022 | Sold | -- |
Source: ROAM MLS #2022011089 Report a problem | ||
| 7/14/2022 | Pending sale | $265,890$146/sqft |
Source: ROAM MLS #2022011089 Report a problem | ||
| 7/14/2022 | Listed for sale | $265,890$146/sqft |
Source: ROAM MLS #2022011089 Report a problem | ||
Public tax history
| Year | Property taxes | Tax assessment |
|---|---|---|
| 2025 | $1,915 +2.4% | $25,746 |
| 2024 | $1,871 +16.8% | $25,746 +18.9% |
| 2023 | $1,601 +258.5% | $21,660 +441.5% |
| 2022 | $447 +15.1% | $4,000 |
| 2021 | $388 -1.7% | $4,000 |
| 2020 | $395 | $4,000 |
Find assessor info on the county website
Monthly payment
Est. payment
Payment breakdown
Explore the cost of this home by adjusting the details. Changes won't be saved.Climate risks
Neighborhood: 70726
Nearby schools
GreatSchools rating
- 8/10Seventh Ward Elementary SchoolGrades: PK-5Distance: 1.4 mi
- 6/10Juban Parc Junior High SchoolGrades: 6-8Distance: 2.6 mi
- 7/10Denham Springs High SchoolGrades: 9-12Distance: 6.2 mi
Schools provided by the listing agent
- District: Livingston Parish
Source: ROAM MLS. This data may not be complete. We recommend contacting the local school district to confirm school assignments for this home.
- $270,200-- bd-- ba1.6k sqft8925 Meadow Sage Dr, Denham Springs, LA 70726Off Market
- $294,500-- bd-- ba1.8k sqft8913 Meadow Sage Dr, Denham Springs, LA 70726Off Market
- $285,700-- bd-- ba1.7k sqft8931 Meadow Sage Dr, Denham Springs, LA 70726Off Market
- $294,900-- bd-- ba1.9k sqft8907 Meadow Sage Dr, Denham Springs, LA 70726Off Market
- $302,100-- bd-- ba1.9k sqft8920 Meadow Sage Dr, Denham Springs, LA 70726Off Market
- $291,700-- bd-- ba1.8k sqft8926 Meadow Sage Dr, Denham Springs, LA 70726Off Market
- $282,000-- bd-- ba1.7k sqft8914 Meadow Sage Dr, Denham Springs, LA 70726Off Market
- $301,300-- bd-- ba1.9k sqft8937 Meadow Sage Dr, Denham Springs, LA 70726Off Market
A local agent can set up tours, give advice and negotiate with sellers.
A local lender can help you make sure your offer is ready when you are.
Similar homes
- $275,0003 bd2 ba1.8k sqft11625 Regal St, Denham Springs, LA 70726For Sale

 MLS ID #2026013494, Emily Jocius, Keller Williams Realty-First Choice. ROAM MLS
 - $260,0003 bd2 ba1.6k sqft14288 Impala Run Ct, Denham Springs, LA 70726For Sale
 MLS ID #2026012248, Karen McArthur, Katie Miller Realty, LLC. ROAM MLS
 - $295,0004 bd3 ba2.2k sqft23883 Springhill Dr, Denham Springs, LA 70726For Sale
 MLS ID #2026011143, Amanda Lass, Keller Williams Realty Premier Partners. ROAM MLS
 - $349,9994 bd3 ba2.3k sqft8876 Cresson Dr, Denham Springs, LA 70726For Sale By Owner
- $259,9003 bd2 ba1.8k sqft23411 Mango Dr, Denham Springs, LA 70726For SaleMLS ID #2026010060, David Landry, David Landry Real Estate, LLC. ROAM MLS
- $272,0003 bd2 ba1.6k sqft11533 Densmore Dr, Denham Springs, LA 70726For SaleMLS ID #2026008086, Timothy Houk, Keller Williams Realty Red Stick Partners. ROAM MLS
- $264,9004 bd3 ba2k sqft11550 Water View Ave, Denham Springs, LA 70726For SaleMLS ID #2025011870, Brandon Richoux, Smart Move Real Estate. ROAM MLS
- $225,0003 bd2 ba1.4k sqft23490 Encore Dr, Denham Springs, LA 70726For SaleMLS ID #2026005931, Nicole Stallings, Vessel Towers Realty LLC. ROAM MLS
- $264,9004 bd2 ba1.6k sqft12397 Preakness Dr, Denham Springs, LA 70726New ConstructionROAM MLS
- $270,0003 bd2 ba1.5k sqft17190 N Lake Dr, Prairieville, LA 70769For SaleMLS ID #2026013229, Laura Buck Smith, The Market Real Estate Co. ROAM MLS
- $285,0003 bd2 ba1.6k sqft38383 Brown Rd, Prairieville, LA 70769For SaleMLS ID #2026012381, Rae Broussard, Keller Williams Realty-First Choice. ROAM MLS
- $274,9003 bd2 ba1.6k sqft14380 Summerset Dr, Gonzales, LA 70737For SaleMLS ID #2026010377, Marci Rome, CENTURY 21 Bessette Flavin. ROAM MLS
- $290,0003 bd2 ba1.6k sqft38483 Brown Rd, Prairieville, LA 70769For SaleMLS ID #2026012149, Clayton Fields, Keller Williams Realty Premier Partners. ROAM MLS
- $295,0003 bd2 ba1.6k sqft15610 Fields Creek Ave, Baton Rouge, LA 70816For SaleMLS ID #2026006222, Deante' Thomas, Keller Williams Realty Red Stick Partners. ROAM MLS
- $309,9003 bd2 ba1.7k sqft12459 N Stumberg Villas Ct, Baton Rouge, LA 70817For SaleMLS ID #2026013395, Katherine Coghlan, Burns & Co., Inc.. ROAM MLS
- $252,6654 bd2 ba1.5k sqft30711 Eden Way Dr, Denham Springs, LA 70726New ConstructionROAM MLS
- $254,9003 bd2 ba1.7k sqft7367 Cherrydale Dr, Denham Springs, LA 70706For SaleMLS ID #2026006185, Trey Willard, The W Group Real Estate LLC. ROAM MLS
- $285,0003 bd3 ba1.8k sqft7429 Magnolia Garden Ct, Denham Springs, LA 70706For SaleMLS ID #2026008774, Brittany Henderson, South Haven Realty. ROAM MLS
- $274,5004 bd3 ba1.7k sqft39519 Parkfair Dr, Gonzales, LA 70737For SaleMLS ID #2026012342, Brian Mackey, Pivot Realty. ROAM MLS
- $241,2003 bd2 ba1.4k sqft30657 Eden Way Dr, Denham Springs, LA 70726New ConstructionROAM MLS
