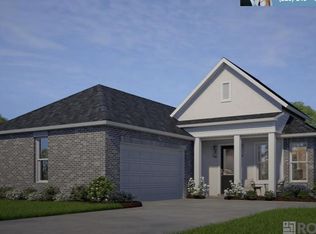
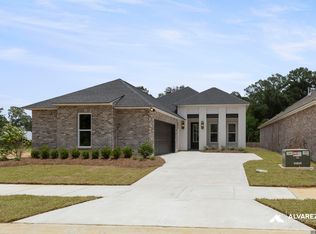
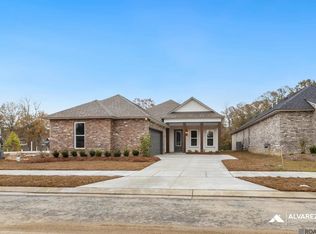
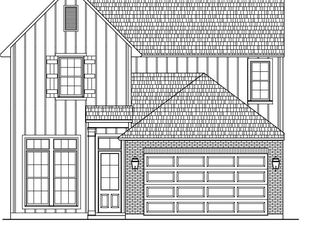
Up to $16,000 in Closing Cost Assistance! Estimated Complete Date: Complete and ready to move in. Introducing the Larch home: a single-story, 4-bedroom, 3-bathroom residence designed with open and spacious living areas featuring 12' high ceilings in the living and dining areas. Enter through the foyer to find the dining area seamlessly connected to the living room. The kitchen, located behind the living room, includes a breakfast area, a chef's island, WiFi smart appliances, a gas cooktop, a separate wall oven, and a walk-in pantry. The owner's bedroom offers an en-suite bathroom with dual vanities, a walk-in shower, a garden tub, a WC, and a walk-in closet. Bedroom 2 is off the living area, with Bathroom 2 and an extra linen closet nearby. Bedrooms 3 and 4 are situated off the hallway leading to the garage, along with Bathroom 3 and a full-sized utility room. The Larch home combines modern amenities and a thoughtful layout for comfortable, luxurious living. Level 2 Luxury Vinyl Plank in all bedrooms and living areas Upgraded tile to a level 2 in all bathrooms and the utility room Upgraded to quartz countertops throughout the home Added kitchen cabinets to the ceiling Upgraded the owners shower to a tiled shower Lot Measurements: 50 x 120
New construction
Price cut: $5K (9/15)
$369,990
6831 Garden Hill Dr, Baton Rouge, LA 70817
4beds
2,069sqft
Single Family Residence, Residential
Built in 2025
6,098 Square Feet Lot
$-- Zestimate®
$179/sqft
$67/mo HOA
What's special
Walk-in showerSeparate wall ovenGarden tubWifi smart appliancesFull-sized utility roomExtra linen closetWalk-in closet
- 547 days
- 179
- 11
Zillow last checked:
Listing updated:
Listed by:
Carlos Alvarez,
RE/MAX Total 225-293-2800
Source: ROAM MLS,MLS#: 2025007162
Facts & features
Interior
Bedrooms & bathrooms
- Bedrooms: 4
- Bathrooms: 3
- Full bathrooms: 3
Rooms
- Room types: Primary Bathroom, Bedroom, Primary Bedroom, Dining Room, Kitchen, Living Room
Primary bedroom
- Features: Ceiling 9ft Plus, Ceiling Boxed, Ceiling Fan(s), Tray Ceiling(s), Walk-In Closet(s)
- Level: First
- Area: 225
- Dimensions: 15 x 15
Bedroom 1
- Level: First
- Area: 149.05
- Width: 14.08
Bedroom 2
- Level: First
- Area: 121
- Dimensions: 11 x 11
Bedroom 3
- Level: First
- Area: 121
- Dimensions: 11 x 11
Primary bathroom
- Features: Double Vanity, Walk-In Closet(s), Separate Shower, Soaking Tub, Water Closet
Dining room
- Level: First
- Area: 270.67
- Length: 16
Kitchen
- Features: Granite Counters, Counters Solid Surface, Kitchen Island, Pantry
- Level: First
- Area: 176
- Dimensions: 16 x 11
Living room
- Level: First
- Area: 272
- Dimensions: 17 x 16
Heating
- Central, Gas Heat
Cooling
- Central Air, Ceiling Fan(s)
Appliances
- Included: Gas Stove Con, Gas Cooktop, Dishwasher, Disposal, Microwave, Self Cleaning Oven, Oven
- Laundry: Electric Dryer Hookup, Washer Hookup
Features
- Ceiling 9'+, Tray Ceiling(s), Ceiling Varied Heights
- Flooring: Carpet, Ceramic Tile, Tile, Wood
- Attic: Attic Access
- Number of fireplaces: 1
- Fireplace features: Pre-Fab Firep, Ventless
Interior area
- Total structure area: 2,678
- Total interior livable area: 2,069 sqft
Property
Parking
- Total spaces: 2
- Parking features: 2 Cars Park, Garage, Garage Door Opener
- Has garage: Yes
Features
- Stories: 1
- Patio & porch: Patio, Porch
- Exterior features: Lighting
- Fencing: None
Lot
- Size: 6,098 Square Feet
- Dimensions: 50 x 120
- Features: Landscaped
Details
- Parcel number: 30855963
- Special conditions: Owner/Agent
Construction
Type & style
- Home type: SingleFamily
- Architectural style: Contemporary
- Property subtype: Single Family Residence, Residential
Materials
- Brick Siding, Fiber Cement, Stucco Siding, Frame
- Foundation: Slab
- Roof: Shingle,Gabel Roof,Hip Roof
Condition
- New construction: Yes
- Year built: 2025
Details
- Builder name: Alvarez Construction Co., Inc.
- Warranty included: Yes
Utilities & green energy
- Gas: Entergy
- Sewer: Public Sewer
- Water: Public
Community & HOA
Community
- Features: Park
- Security: Smoke Detector(s)
- Subdivision: Garden Hill
HOA
- Has HOA: Yes
- Services included: Accounting, Common Areas, Electricity, Maintenance Grounds, Insurance, Legal, Maint Subd Entry HOA, Management
- HOA fee: $800 annually
Location
- Region: Baton Rouge
Financial & listing details
- Price per square foot: $179/sqft
- Tax assessed value: $87,500
- Annual tax amount: $998
- Price range: $370K - $370K
- Date on market: 4/21/2025
- Listing terms: Cash,FHA,FMHA/Rural Dev,VA Loan
Estimated market value
Not available
Estimated sales range
Not available
Not available
Price history
| Date | Event | Price |
|---|---|---|
| 9/15/2026 | Price change | $369,990-1.3%$179/sqft |
Source:  ROAM MLS #2025007162 Report a problem ROAM MLS #2025007162 Report a problem | ||
| 7/7/2026 | Price change | $374,990-2.6%$181/sqft |
Source: ROAM MLS #2025007162 Report a problem | ||
| 3/24/2026 | Price change | $384,990-2.5%$186/sqft |
Source: ROAM MLS #2025007162 Report a problem | ||
| 12/16/2025 | Listed for sale | $394,990-0.5%$191/sqft |
Source: ROAM MLS #2025007162 Report a problem | ||
| 4/21/2025 | Listed for sale | $396,990$192/sqft |
Source: ROAM MLS #2025007162 Report a problem | ||
Public tax history
| Year | Property taxes | Tax assessment |
|---|---|---|
| 2025 | $998 +500.6% | $8,750 +503.4% |
| 2024 | $166 | $1,450 |
Find assessor info on the county website
Monthly payment
Est. payment
Payment breakdown
Explore the cost of this home by adjusting the details. Changes won't be saved.Climate risks
Neighborhood: Shenandoah
Nearby schools
Schools provided by the listing agent
- District: East Baton Rouge
Source: ROAM MLS. This data may not be complete. We recommend contacting the local school district to confirm school assignments for this home.

Similar homes
- $374,9904 bd3 ba2.3k sqft6952 Garden Hill Dr, Baton Rouge, LA 70817New Construction

 MLS ID #2025019022, Carlos Alvarez, RE/MAX Total. ROAM MLS
 - $380,0004 bd3 ba2.2k sqft4627 Malbec Ave, Baton Rouge, LA 70817For Sale
 MLS ID #2026013778, Stephanie Sandbom, Compass - Perkins. ROAM MLS
 - $380,0003 bd3 ba2k sqft6642 Oak Crossing Ave, Baton Rouge, LA 70817New Construction
 MLS ID #2025004519, Tommy Veenendaal, Southern Prime Properties, LLC. ROAM MLS
 - $330,0004 bd3 ba2.7k sqft3306 Grassy Lake Dr, Baton Rouge, LA 70816For Sale
 MLS ID #2026001079, Marlon Bourgeois, PINO & Associates. ROAM MLS
 - $365,0003 bd3 ba1.8k sqft564 Silverbill Ln, Baton Rouge, LA 70810For SaleMLS ID #2026012142, Russ Vegas, Blue Heron Realty. ROAM MLS
- $364,9904 bd2 ba1.8k sqft1733 Seawolf Dr, Baton Rouge, LA 70810New ConstructionMLS ID #2026007837, Carlos Alvarez, RE/MAX Total. ROAM MLS
- $369,9904 bd3 ba2.3k sqft25310 Burlington Dr, Denham Springs, LA 70726New ConstructionMLS ID #2025021204, Carlos Alvarez, RE/MAX Total. ROAM MLS
- $359,9904 bd3 ba2.1k sqft25287 Burlington Dr, Denham Springs, LA 70726New ConstructionMLS ID #2025010920, Carlos Alvarez, RE/MAX Total. ROAM MLS
- $355,8104 bd3 ba1.9k sqft10027 Pelican Pointe Ln, Baton Rouge, LA 70810New ConstructionMLS ID #2026006435, Jennifer Waguespack, Keller Williams Realty Red Stick Partners. ROAM MLS
- $349,4654 bd3 ba1.9k sqft9120 Parkway Dr, Baton Rouge, LA 70810New ConstructionMLS ID #2026006462, Jennifer Waguespack, Keller Williams Realty Red Stick Partners. ROAM MLS
- $339,9004 bd2 ba1.7k sqft14537 Wally Way, Baton Rouge, LA 70810For SaleMLS ID #2026015737, Scott Gaspard, Gaspard & Co Real Estate LLC. ROAM MLS
- $378,5855 bd3 ba2.1k sqft10109 Pelican Pointe Ln, Baton Rouge, LA 70810New ConstructionMLS ID #2026003523, Jennifer Waguespack, Keller Williams Realty Red Stick Partners. ROAM MLS
- $380,0004 bd3 ba2k sqft3109 Creekstone Way, Baton Rouge, LA 70810For SaleMLS ID #2026011511, Janae Lee, CENTURY 21 Bessette Flavin. ROAM MLS
- $335,0003 bd2 ba1.7k sqft7855 Valencia Ct, Baton Rouge, LA 70820For SaleMLS ID #2026016938, Melissa Landers, RE/MAX Professional. ROAM MLS
- $343,9903 bd2 ba1.7k sqft1739 Seawolf Dr, Saint George, LA 70810New ConstructionMLS ID #2026007823, Carlos Alvarez, RE/MAX Total. ROAM MLS
- $332,5004 bd2 ba1.6k sqft9674 Brookfield Ave, Denham Springs, LA 70726For SaleMLS ID #2026010890, Rory Breland, Blackstone Partners LLC. ROAM MLS
- $349,9903 bd2 ba1.7k sqft1715 Seawolf Dr, Baton Rouge, LA 70810New ConstructionMLS ID #2025010746, Carlos Alvarez, RE/MAX Total. ROAM MLS
