Up to $12,000 in Closing Cost Assistance! Estimated Completion Date: 10/06/2026 The Stirling is a single-story, 1660 sqft, 3 bedroom 2 bathroom plan that features an open living area with 10’ ceilings. The kitchen features a large chef's island, a gas stove top and a walk-in pantry. The large owner’s suite has windows to the backyard, an ensuite attached bath with double vanities, a walk-in shower, a separate garden tub, and a spacious walk-in closet. Bedrooms 2 and 3 will share bathroom 2. There is a utility room located off of the same halfway as bedroom 2, as well as a linen closet for extra storage. Luxury Upgrades Includes: Luxury Vinyl Plank throughout all bedrooms and living areas Upgraded granite countertops to a level 2 throughout the home Smart-home monitoring
New construction
$335,990
6844 Garden Hill Dr, Baton Rouge, LA 70817
3beds
1,660sqft
Single Family Residence, Residential
Built in 2026
6,098 Square Feet Lot
$-- Zestimate®
$202/sqft
$67/mo HOA
What's special
Walk-in showerSmart-home monitoringSeparate garden tubGas stove topSpacious walk-in closetUtility roomWalk-in pantry
- 116 days
- 37
- 2
Zillow last checked:
Listing updated:
Listed by:
Carlos Alvarez,
RE/MAX Total 225-293-2800
Source: ROAM MLS,MLS#: 2026011768
Facts & features
Interior
Bedrooms & bathrooms
- Bedrooms: 3
- Bathrooms: 2
- Full bathrooms: 2
Rooms
- Room types: Bedroom, Primary Bedroom, Dining Room, Kitchen, Living Room, Office, Keeping Room
Primary bedroom
- Features: Ceiling 9ft Plus, Ceiling Fan(s), Tray Ceiling(s), Walk-In Closet(s)
- Level: First
- Area: 208
- Dimensions: 13 x 16
Bedroom 1
- Level: First
- Area: 150.33
- Width: 11
Bedroom 2
- Level: First
- Area: 135.67
- Width: 11
Primary bathroom
- Features: Double Vanity, Walk-In Closet(s), Separate Shower, Water Closet
Dining room
- Level: First
- Area: 161.39
Kitchen
- Features: Granite Counters, Counters Solid Surface, Kitchen Island, Pantry
- Level: First
- Area: 188.61
Living room
- Level: First
- Area: 142.94
Heating
- Central, Gas Heat
Cooling
- Central Air, Ceiling Fan(s)
Appliances
- Included: Gas Stove Con, Gas Cooktop, Dishwasher, Disposal, Microwave, Self Cleaning Oven, Oven
- Laundry: Electric Dryer Hookup, Washer Hookup
Features
- Ceiling 9'+, Tray Ceiling(s), Ceiling Varied Heights
- Flooring: Carpet, Ceramic Tile, Tile, Wood
- Attic: Attic Access
- Number of fireplaces: 1
- Fireplace features: Pre-Fab Firep, Ventless
Interior area
- Total structure area: 2,359
- Total interior livable area: 1,660 sqft
Property
Parking
- Total spaces: 2
- Parking features: 2 Cars Park, Garage, Garage Door Opener
- Has garage: Yes
Features
- Stories: 1
- Patio & porch: Patio, Porch
- Exterior features: Lighting
- Has spa: Yes
- Spa features: Bath
- Fencing: None
Lot
- Size: 6,098 Square Feet
- Dimensions: 50 x 120
- Features: Landscaped
Details
- Special conditions: Owner/Agent
Construction
Type & style
- Home type: SingleFamily
- Architectural style: Contemporary
- Property subtype: Single Family Residence, Residential
Materials
- Brick Siding, Fiber Cement, Stucco Siding, Frame
- Foundation: Slab
- Roof: Shingle,Gabel Roof,Hip Roof
Condition
- New construction: Yes
- Year built: 2026
Details
- Builder name: Alvarez Construction Co., Inc.
- Warranty included: Yes
Utilities & green energy
- Gas: Entergy
- Sewer: Mechan. Sewer, Public Sewer
Community & HOA
Community
- Security: Smoke Detector(s)
- Subdivision: Garden Hill
HOA
- Has HOA: Yes
- Services included: Accounting, Common Areas, Electricity, Insurance, Legal, Maint Subd Entry HOA, Management
- HOA fee: $800 annually
Location
- Region: Baton Rouge
Financial & listing details
- Price per square foot: $202/sqft
- Price range: $336K - $336K
- Date on market: 6/26/2026
- Listing terms: Cash
Estimated market value
Not available
Estimated sales range
Not available
Not available
Price history
| Date | Event | Price |
|---|---|---|
| 6/26/2026 | Listed for sale | $335,990$202/sqft |
Source:  ROAM MLS #2026011768 Report a problem ROAM MLS #2026011768 Report a problem | ||
Public tax history
Tax history is unavailable.
Monthly payment
Est. payment
Payment breakdown
Explore the cost of this home by adjusting the details. Changes won't be saved.Climate risks
Neighborhood: Shenandoah
Nearby schools
Schools provided by the listing agent
- District: East Baton Rouge
Source: ROAM MLS. This data may not be complete. We recommend contacting the local school district to confirm school assignments for this home.

Similar homes
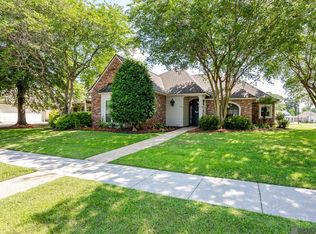
- $338,9903 bd2 ba1.6k sqft6916 Garden Hill Dr, Baton Rouge, LA 70817New Construction

 MLS ID #2026013560, Carlos Alvarez, RE/MAX Total. ROAM MLS
 - $342,9903 bd2 ba1.7k sqft6946 Garden Hill Dr, Baton Rouge, LA 70817New Construction
 MLS ID #2026013983, Carlos Alvarez, RE/MAX Total. ROAM MLS
 - $329,5003 bd2 ba1.6k sqft7036 Garden Hill Dr, Baton Rouge, LA 70817New ConstructionMLS ID #2025019575, Carlos Alvarez, RE/MAX Total. ROAM MLS
- $344,9903 bd2 ba1.7k sqft6838 Garden Hill Dr, Baton Rouge, LA 70817New Construction
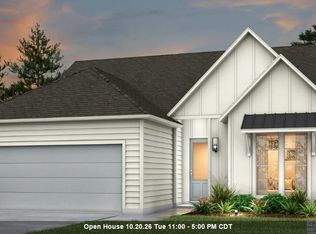 MLS ID #2026017931, Carlos Alvarez, RE/MAX Total. ROAM MLS
 - $419,9903 bd2 ba1.9k sqft9945 Oak Colony Dr, Baton Rouge, LA 70817New ConstructionMLS ID #2026011751, Carlos Alvarez, RE/MAX Total. ROAM MLS
- $359,9904 bd2 ba1.8k sqft7639 Whitetip Ave, Baton Rouge, LA 70810New ConstructionMLS ID #2026011590, Carlos Alvarez, RE/MAX Total. ROAM MLS
- $304,9903 bd2 ba1.5k sqft9441 Dawson Trace Ave, Baton Rouge, LA 70836New ConstructionMLS ID #2026017427, Carlos Alvarez, RE/MAX Total. ROAM MLS
- $294,9903 bd2 ba1.6k sqft606 Turnstone Ave, Baton Rouge, LA 70819New ConstructionMLS ID #2026010803, Carlos Alvarez, RE/MAX Total. ROAM MLS
- $278,9903 bd2 ba1.4k sqft15517 Worthy Way, Baton Rouge, LA 70819New ConstructionMLS ID #2026010804, Carlos Alvarez, RE/MAX Total. ROAM MLS
- $374,9903 bd2 ba1.7k sqft14449 Belle Maison Dr, Gonzales, LA 70737New ConstructionMLS ID #2026011754, Carlos Alvarez, RE/MAX Total. ROAM MLS
