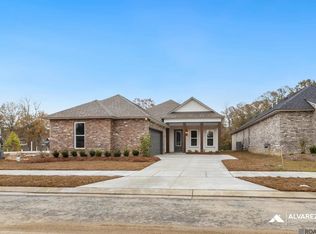
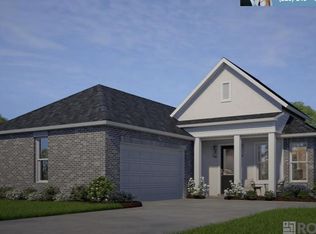
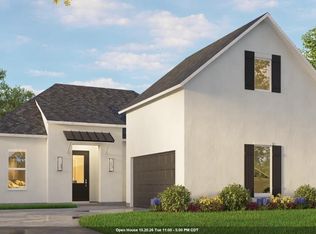
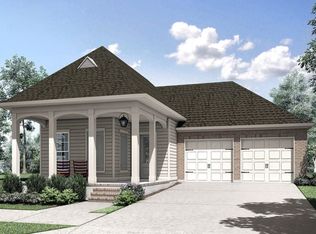
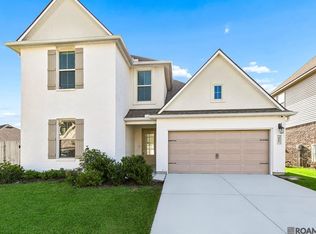
*Write a purchase agreement by July 31st and close by October 31st to take advantage of this limited-time incentive. Receive an initial rates as low as 3.99% (6.788% APR) on FHA, RD, and VA loans, or up to $12,000 towards rate buydown or closing costs* *To be eligible for a low interest rate on qualifying homes, or closing cost assistance - buyer MUST use seller's preferred Mortgage and Title. Not available on all homes. Other restrictions apply.* Estimated Completion Date: Complete Introducing the Aspen, a single-story home offering 2,014 sq ft with 3 bedrooms, 2 baths, and a private office. The open layout features 12’ ceilings and a spacious living, dining, and kitchen area. The kitchen includes a chef’s island, smart stainless appliances, gas cooktop, wall oven, walk-in pantry, and granite counters. The owner’s suite offers dual vanities, garden tub, walk-in shower, and large closet, plus a utility room and courtyard-style rear porch. Level 2 Luxury Vinyl Plank in all living areas and owners bedroom and closet Upgraded tile to a level 2 in all bathrooms and the utility room Upgraded granite countertops to a level 2 throughout the home Added kitchen cabinets to the ceiling Fixtures are going to be matte black Upgraded lighting to our level 3 matte black dart collection Upgraded the owners shower to a tiled shower
Contingent
$373,990
6819 Garden Hill Dr, Baton Rouge, LA 70817
3beds
2,014sqft
Single Family Residence, Residential
Built in 2025
6,098 Square Feet Lot
$-- Zestimate®
$186/sqft
$67/mo HOA
What's special
Walk-in showerSeparate wall ovenGarden tubPrivate master bedroomCarpet in the bedroomsWalk-in closetCustom cabinetry throughout
- 58 days |
- 32 |
- 1 |
Zillow last checked:
Listing updated:
Listed by:
Carlos Alvarez,
RE/MAX Total 225-293-2800
Source: ROAM MLS,MLS#: 2025006281
Facts & features
Interior
Bedrooms & bathrooms
- Bedrooms: 3
- Bathrooms: 2
- Full bathrooms: 2
Rooms
- Room types: Bedroom, Primary Bedroom, Dining Room, Kitchen, Living Room, Office, Keeping Room
Primary bedroom
- Features: Ceiling 9ft Plus, Ceiling Fan(s), Tray Ceiling(s), Walk-In Closet(s)
- Level: First
- Area: 210
- Dimensions: 15 x 14
Bedroom 1
- Level: First
- Area: 132
- Dimensions: 12 x 11
Bedroom 2
- Level: First
- Area: 132
- Dimensions: 12 x 11
Primary bathroom
- Features: Double Vanity, Walk-In Closet(s), Separate Shower, Water Closet
Dining room
- Level: First
- Area: 143
- Dimensions: 13 x 11
Kitchen
- Features: Granite Counters, Counters Solid Surface, Kitchen Island, Pantry
- Level: First
- Area: 176
- Dimensions: 16 x 11
Living room
- Level: First
- Area: 272
- Dimensions: 17 x 16
Office
- Level: First
- Area: 121
- Dimensions: 11 x 11
Heating
- Central, Gas Heat
Cooling
- Central Air, Ceiling Fan(s)
Appliances
- Included: Gas Stove Con, Gas Cooktop, Dishwasher, Disposal, Microwave, Self Cleaning Oven, Oven
- Laundry: Electric Dryer Hookup, Washer Hookup
Features
- Ceiling 9'+, Tray Ceiling(s), Ceiling Varied Heights
- Flooring: Carpet, Ceramic Tile, Tile, Wood
- Attic: Attic Access
- Number of fireplaces: 1
- Fireplace features: Pre-Fab Firep, Ventless
Interior area
- Total structure area: 2,713
- Total interior livable area: 2,014 sqft
Property
Parking
- Total spaces: 2
- Parking features: 2 Cars Park, Garage, Garage Door Opener
- Has garage: Yes
Features
- Stories: 1
- Patio & porch: Patio, Porch
- Exterior features: Lighting
- Has spa: Yes
- Spa features: Bath
- Fencing: None
Lot
- Size: 6,098 Square Feet
- Dimensions: 50 x 120
- Features: Landscaped
Details
- Parcel number: 30855961
- Special conditions: Owner/Agent
Construction
Type & style
- Home type: SingleFamily
- Architectural style: Contemporary
- Property subtype: Single Family Residence, Residential
Materials
- Brick Siding, Fiber Cement, Stucco Siding, Frame
- Foundation: Slab
- Roof: Shingle,Gabel Roof,Hip Roof
Condition
- New construction: Yes
- Year built: 2025
Details
- Builder name: Alvarez Construction Co., Inc.
- Warranty included: Yes
Utilities & green energy
- Gas: Entergy
- Sewer: Mechan. Sewer, Public Sewer
Community & HOA
Community
- Security: Smoke Detector(s)
- Subdivision: Garden Hill
HOA
- Has HOA: Yes
- Services included: Accounting, Common Areas, Electricity, Insurance, Legal, Maint Subd Entry HOA, Management
- HOA fee: $800 annually
Location
- Region: Baton Rouge
Financial & listing details
- Price per square foot: $186/sqft
- Tax assessed value: $87,500
- Annual tax amount: $998
- Price range: $374K - $374K
- Date on market: 5/13/2026
- Listing terms: Cash
Estimated market value
Zestimate®
Not available
Estimated sales range
Not available
Rent Zestimate®
Not available
Price history
| Date | Event | Price |
|---|---|---|
| 4/16/2026 | Listing removed | $373,990$186/sqft |
Source: | ||
| 1/15/2026 | Contingent | $373,990$186/sqft |
Source: | ||
| 12/16/2025 | Price change | $373,990-0.3%$186/sqft |
Source: | ||
| 8/27/2025 | Price change | $374,990-0.8%$186/sqft |
Source: | ||
| 4/8/2025 | Listed for sale | $377,990$188/sqft |
Source: | ||
Public tax history
| Year | Property taxes | Tax assessment |
|---|---|---|
| 2025 | $998 +500.6% | $8,750 +503.4% |
| 2024 | $166 | $1,450 |
Find assessor info on the county website
Monthly payment
Est. payment$--/mo
Payment breakdown
Explore the cost of this home by adjusting the details. Changes won't be saved.Principal & interest
$1,547Mortgage insurance
$0Property taxes
$170Home insurance
$105HOA fees
$0Utilities
Not includedAll calculations are estimates and provided by Zillow, Inc. for informational purposes only. Actual amounts may vary.
HOA fees may include property taxes on listings classified as Co-Ops. Contact the listing agent and/or owner for fee details.
Mortgage interest rates are dependent on a number of factors, including credit score, down payment, and repayment length. Interest rate data provided by Zillow Group Marketplace, Inc. as of 1/1/1970 from various mortgage lenders with which we have lead or other similar arrangements; the Estimated Payment is an average of those rates.
See how much you could borrow to make a competitive offer.
Climate risks
Neighborhood: Shenandoah
Nearby schools
GreatSchools rating
- 8/10Shenandoah Elementary SchoolGrades: PK-5Distance: 0.7 mi
- 7/10Woodlawn Middle SchoolGrades: 6-8Distance: 1.5 mi
- 3/10Woodlawn High SchoolGrades: 9-12Distance: 1.8 mi
Schools provided by the listing agent
- District: East Baton Rouge
Source: ROAM MLS. This data may not be complete. We recommend contacting the local school district to confirm school assignments for this home.
- $--3 bd2 ba2k sqft6813 Garden Hill Dr, Baton Rouge, LA 70817Sold
Save 
- $--4 bd3 ba2.1k sqft6825 Garden Hill Dr, Baton Rouge, LA 70817Sold
Save 
- $399,9904 bd3 ba2.4k sqft6807 Garden Hill Dr, Baton Rouge, LA 70817New Construction
Save 
- $374,9904 bd3 ba2k sqft6831 Garden Hill Dr, Baton Rouge, LA 70817New Construction
Save 
- $--3 bd2 ba2k sqft6837 Garden Hill Dr, Baton Rouge, LA 70817Sold
Save - $335,9903 bd2 ba1.6k sqft6844 Garden Hill Dr, Baton Rouge, LA 70817New Construction
Save - $430,1004 bd3 ba2.3k sqft6813 Dianthus Dr, Baton Rouge, LA 70817Off Market
Save - $623,9004 bd4 ba3.3k sqft6803 Dianthus Dr, Baton Rouge, LA 70817Off Market
Save
A local agent can set up tours, give advice and negotiate with sellers.
A local lender can help you make sure your offer is ready when you are.
Similar homes
- $374,9904 bd3 ba2.3k sqft6952 Garden Hill Dr, Baton Rouge, LA 70817New Construction
Save 
MLS ID #2025019022, Carlos Alvarez, RE/MAX Total. ROAM MLS - $374,9904 bd3 ba2k sqft6831 Garden Hill Dr, Baton Rouge, LA 70817New Construction
Save 
MLS ID #2025007162, Carlos Alvarez, RE/MAX Total. ROAM MLS - $364,9904 bd3 ba2k sqft6923 Garden Hill Dr, Baton Rouge, LA 70817New Construction
Save 
MLS ID #2025010741, Carlos Alvarez, RE/MAX Total. ROAM MLS - $337,0004 bd3 ba2k sqft16103 Knoll Creek Ave, Baton Rouge, LA 70817For Sale
Save 
MLS ID #2026009977, Robyn Eunice, Dream Home Realty. ROAM MLS - $380,0003 bd2 ba1.9k sqft545 Silverbill Ln, Baton Rouge, LA 70810For Sale
Save
MLS ID #2026008512, Terri Purpera, RE/MAX Properties. ROAM MLS - $425,0005 bd3 ba2.7k sqft4737 Mendocino Way, Baton Rouge, LA 70817For Sale
Save
MLS ID #2025019127, Nia Bookter, Keller Williams Realty-First Choice. ROAM MLS - $446,9904 bd3 ba2.3k sqft10142 Sanctuary Oaks Dr, Baton Rouge, LA 70817New Construction
Save
MLS ID #2025010914, Carlos Alvarez, RE/MAX Total. ROAM MLS - $350,0103 bd2 ba1.7k sqft37138 Southdown Cir, Prairieville, LA 70769New Construction
Save
ROAM MLS - $547,0004 bd3 ba2.5k sqft19032 Merchants Trail Ave, Baton Rouge, LA 70817For Sale
Save
MLS ID #2026011049, Remy Curry, Real Broker LLC. ROAM MLS - $439,9904 bd3 ba2k sqft10141 Sanctuary Oaks Dr, Baton Rouge, LA 70817New Construction
Save
MLS ID #2025008284, Carlos Alvarez, RE/MAX Total. ROAM MLS - $369,9004 bd2 ba1.8k sqft29463 Northlake Dr, Denham Springs, LA 70726New Construction
Save
MLS ID #2026012440, Tommy Veenendaal, Southern Prime Properties, LLC. ROAM MLS - $374,9003 bd2 ba2.1k sqft17038 Shearwater Trce, Prairieville, LA 70769For Sale
Save
MLS ID #2026007211, Tracy Mathis, LPT Realty, LLC Highland. ROAM MLS - from $367,0004 bd2 ba2k sqftHadley Plan, Clare Court, Geismar, LA 70734New Construction
Save Level Homes - $366,8104 bd3 ba1.9k sqft10027 Pelican Pointe Ln, Baton Rouge, LA 70810New Construction
Save
MLS ID #2026006435, Jennifer Waguespack, Keller Williams Realty Red Stick Partners. ROAM MLS - $380,6655 bd3 ba2.1k sqft10035 Pelican Pointe Ln, Baton Rouge, LA 70810New Construction
Save
MLS ID #2026006458, Jennifer Waguespack, Keller Williams Realty Red Stick Partners. ROAM MLS - $349,9903 bd2 ba1.7k sqft1715 Seawolf Dr, Baton Rouge, LA 70810New Construction
Save
MLS ID #2025010746, Carlos Alvarez, RE/MAX Total. ROAM MLS - $384,0004 bd2 ba1.8k sqft1512 Alum Creek Dr, Baton Rouge, LA 70820For Sale
Save
MLS ID #2026011193, Stephen Sommers, 1 Percent Lists Premier. ROAM MLS - $382,6445 bd3 ba2.1k sqft9059 Parkway Dr, Baton Rouge, LA 70810New Construction
Save
MLS ID #2026003647, Jennifer Waguespack, Keller Williams Realty Red Stick Partners. ROAM MLS - $369,9904 bd3 ba2.1k sqft25287 Burlington Dr, Denham Springs, LA 70726New Construction
Save
MLS ID #2025010920, Carlos Alvarez, RE/MAX Total. ROAM MLS - from $379,0003 bd2 ba1.8k sqftOrleans Plan, Delaune Estates, Prairieville, LA 70769New Construction
Save Level Homes
Contact agent
- Louisiana
- East Baton Rouge Parish
- Baton Rouge
- 70817
- Shenandoah
- 6819 Garden Hill Dr