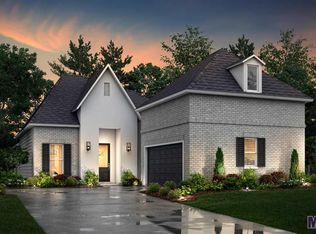
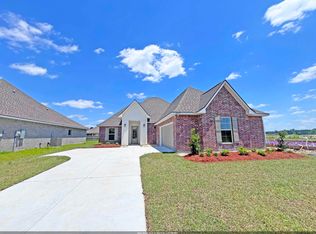
*Write a purchase agreement by September 30th and close by December 30th to take advantage of this limited-time incentive. Receive an initial rates as low as 3.99% (6.788% APR) on FHA, RD, and VA loans, or receive up to $12,000 to apply toward a rate buydown or closing costs on select homes. *To be eligible for a low interest rate on qualifying homes, or closing cost assistance - buyer MUST use seller's preferred Mortgage and Title. Not available on all homes. Other restrictions apply.* Estimated Completion Date: Complete and ready to move in. Discover The Ash, a beautifully designed single-story home by Alvarez Construction offering 3 bedrooms, 2 baths, and 2,014 sq ft of open living space. The open-concept layout connects the living, dining, and kitchen areas, featuring granite countertops, custom cabinetry, stainless appliances, a gas cooktop, wall oven, chef’s island, and walk-in pantry. The private primary suite includes dual vanities, soaking tub, separate shower, and walk-in closet. Additional highlights include a home office, large utility room, covered rear patio, and energy-efficient features. Expanded concrete patio (144 sq. ft.) Level 2 Luxury Vinyl Plank in all bedrooms and living areas Upgraded to quartz countertops throughout the home Added kitchen cabinets to the ceiling Added soft close doors and drawers to all cabinets (not including the trashcan pullout) Upgraded lighting to our level 2 satin nickel dart collection Upgraded the owners shower to a tiled shower Upgraded to level 3 cabinet hardware square satin pulls
Pending
$343,990
10669 Deric Ave, Denham Springs, LA 70726
3beds
2,014sqft
Single Family Residence, Residential
Built in 2025
6,969 Square Feet Lot
$-- Zestimate®
$171/sqft
$67/mo HOA
What's special
Custom cabinetrySeparate showerWall ovenHome officeCovered rear patioStainless appliancesGranite countertops
- 502 days
- 36
- 0
Zillow last checked:
Listing updated:
Listed by:
Carlos Alvarez,
RE/MAX Total 225-293-2800
Source: ROAM MLS,MLS#: 2025008399
Facts & features
Interior
Bedrooms & bathrooms
- Bedrooms: 3
- Bathrooms: 2
- Full bathrooms: 2
Rooms
- Room types: Bedroom, Primary Bedroom, Breakfast Room, Dining Room, Kitchen, Living Room, Office, Keeping Room
Primary bedroom
- Features: Ceiling 9ft Plus, Ceiling Fan(s), Tray Ceiling(s), Walk-In Closet(s)
- Level: First
- Area: 210
- Dimensions: 15 x 14
Bedroom 1
- Level: First
- Area: 132
- Dimensions: 12 x 11
Bedroom 2
- Level: First
- Area: 132
- Dimensions: 12 x 11
Primary bathroom
- Features: Double Vanity, Walk-In Closet(s), Separate Shower, Water Closet
Dining room
- Level: First
- Area: 143
- Dimensions: 13 x 11
Kitchen
- Features: Granite Counters, Counters Solid Surface, Kitchen Island, Pantry
- Level: First
- Area: 176
- Dimensions: 16 x 11
Living room
- Level: First
- Area: 272
- Dimensions: 17 x 16
Office
- Level: First
- Area: 121
- Dimensions: 11 x 11
Heating
- Central, Gas Heat
Cooling
- Central Air, Ceiling Fan(s)
Appliances
- Included: Gas Stove Con, Gas Cooktop, Dishwasher, Disposal, Microwave, Self Cleaning Oven, Oven
- Laundry: Electric Dryer Hookup, Washer Hookup
Features
- Ceiling 9'+, Tray Ceiling(s), Ceiling Varied Heights
- Flooring: Carpet, Ceramic Tile, Tile, Wood
- Attic: Attic Access
- Number of fireplaces: 1
- Fireplace features: Pre-Fab Firep, Ventless
Interior area
- Total structure area: 2,713
- Total interior livable area: 2,014 sqft
Property
Parking
- Total spaces: 2
- Parking features: 2 Cars Park, Garage, Garage Door Opener
- Has garage: Yes
Features
- Stories: 1
- Patio & porch: Patio, Porch
- Exterior features: Lighting
- Has spa: Yes
- Spa features: Bath
- Fencing: None
Lot
- Size: 6,969 Square Feet
- Dimensions: 135 x 52
- Features: Landscaped
Details
- Special conditions: Owner/Agent
Construction
Type & style
- Home type: SingleFamily
- Architectural style: Contemporary
- Property subtype: Single Family Residence, Residential
Materials
- Brick Siding, Fiber Cement, Stucco Siding, Frame
- Foundation: Slab
- Roof: Shingle,Gabel Roof,Hip Roof
Condition
- New construction: Yes
- Year built: 2025
Details
- Builder name: Alvarez Construction Co., Inc.
- Warranty included: Yes
Utilities & green energy
- Gas: Entergy
- Sewer: Mechan. Sewer, Public Sewer
Community & HOA
Community
- Security: Smoke Detector(s)
- Subdivision: Juban Gardens
HOA
- Has HOA: Yes
- Services included: Accounting, Common Areas, Electricity, Insurance, Legal, Maint Subd Entry HOA, Management
- HOA fee: $800 annually
Location
- Region: Denham Springs
Financial & listing details
- Price per square foot: $171/sqft
- Price range: $344K - $344K
- Date on market: 5/7/2025
- Listing terms: Cash
Estimated market value
Not available
Estimated sales range
Not available
Not available
Price history
| Date | Event | Price |
|---|---|---|
| 8/10/2026 | Pending sale | $343,990$171/sqft |
Source:  ROAM MLS #2025008399 Report a problem ROAM MLS #2025008399 Report a problem | ||
| 3/26/2026 | Price change | $343,990-5.5%$171/sqft |
Source: ROAM MLS #2025008399 Report a problem | ||
| 12/12/2025 | Price change | $363,990-2.7%$181/sqft |
Source: ROAM MLS #2025008399 Report a problem | ||
| 5/7/2025 | Listed for sale | $373,990$186/sqft |
Source: ROAM MLS #2025008399 Report a problem | ||
Public tax history
Tax history is unavailable.
Monthly payment
Est. payment
Payment breakdown
Explore the cost of this home by adjusting the details. Changes won't be saved.Climate risks
Neighborhood: 70726
Nearby schools
Schools provided by the listing agent
- District: Livingston Parish
Source: ROAM MLS. This data may not be complete. We recommend contacting the local school district to confirm school assignments for this home.
Similar homes
- $357,9904 bd3 ba2.1k sqft10656 Deric Ave, Denham Springs, LA 70726New Construction
 MLS ID #2025008394, Carlos Alvarez, RE/MAX Total. ROAM MLS
 - $369,9904 bd3 ba2.2k sqft26572 Vanissa Dr, Denham Springs, LA 70726New Construction
 MLS ID #2025008395, Carlos Alvarez, RE/MAX Total. ROAM MLS
 - $332,5004 bd2 ba1.6k sqft9674 Brookfield Ave, Denham Springs, LA 70726For Sale
 MLS ID #2026010890, Rory Breland, Blackstone Partners LLC. ROAM MLS
 - $316,3914 bd2 ba2.2k sqft26123 Willette Ave, Denham Springs, LA 70726New Construction
 ROAM MLS
 - $359,9904 bd3 ba2.1k sqft25287 Burlington Dr, Denham Springs, LA 70726New ConstructionMLS ID #2025010920, Carlos Alvarez, RE/MAX Total. ROAM MLS
- $298,8013 bd2 ba2k sqft11339 Densmore Dr, Denham Springs, LA 70726New ConstructionROAM MLS
- $369,9004 bd2 ba1.8k sqft29463 Northlake Dr, Denham Springs, LA 70726New ConstructionMLS ID #2026012440, Tommy Veenendaal, Southern Prime Properties, LLC. ROAM MLS
- $369,9904 bd3 ba2.3k sqft25310 Burlington Ave, Denham Springs, LA 70726New ConstructionMLS ID #2025021204, Carlos Alvarez, RE/MAX Total. ROAM MLS
- $439,0004 bd3 ba2.2k sqft1150 Ivy Ct, Denham Springs, LA 70726New ConstructionMLS ID #2026017049, Katherine Coghlan, Burns & Co., Inc.. ROAM MLS
- $249,9004 bd2 ba1.9k sqft10612 Braves Ave, Denham Springs, LA 70726For SaleMLS ID #2026015551, Jen Williams, United Properties of Louisiana. ROAM MLS
- $365,0004 bd3 ba2.1k sqft35950 Cane Market Rd, Denham Springs, LA 70706For SaleMLS ID #2026013058, Jen Williams, United Properties of Louisiana. ROAM MLS
- $281,5003 bd2 ba1.6k sqft24130 Stellers Sea Dr, Denham Springs, LA 70726New ConstructionROAM MLS
- $294,9004 bd2 ba2k sqft11531 Derby Dr, Denham Springs, LA 70726New ConstructionROAM MLS
- $425,0004 bd3 ba2.1k sqft24167 Red Tail Ln, Denham Springs, LA 70726New ConstructionMLS ID #2025019000, Amanda Walker, Craft Realty. ROAM MLS
- $459,9003 bd2 ba2.2k sqft1126 Camellia Way, Denham Springs, LA 70726For SaleMLS ID #2024012475, Katherine Coghlan, Burns & Co., Inc.. ROAM MLS
- $225,0004 bd2 ba1.4k sqft28427 Middlebrook Way, Denham Springs, LA 70726For SaleMLS ID #2026009115, Charlotte Lockhart, Lockhart Real Estate Collective. ROAM MLS
- $314,9003 bd2 ba1.6k sqft10440 Highcrest Dr, Denham Springs, LA 70706New ConstructionROAM MLS
- $385,0003 bd2 ba2.1k sqft17039 White Ibis Ave, Prairieville, LA 70769For SaleMLS ID #2026016334, Shannon Alexander, Premier Partners Realty. ROAM MLS
- $314,9004 bd2 ba1.8k sqft10435 Highpoint Dr, Denham Springs, LA 70706New ConstructionROAM MLS
