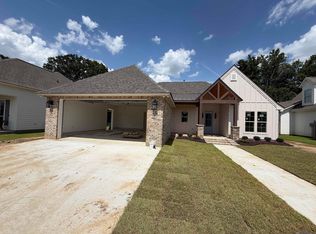
Amazing new construction in The Ivy subdivision! This 4-bedroom, 3-bath home features a spacious open floor plan with exposed brick and wood beams. The kitchen offers custom cabinetry extending to the ceiling, quartz countertops, a beveled picket backsplash tile, and plenty of counter space, including a separate bar area with a built-in wine rack. Wood flooring runs throughout all bedrooms. The elegant primary suite features sconce lighting inset into the mirrors, a freestanding bathtub, and a custom-tiled shower with a frameless glass door. The spacious walk-in closet includes custom built-ins for added storage. The rear patio features an outdoor kitchen complete with a sink and gas grill. In addition to the 2-car garage, there is a separate workshop/storage room with a roll-up door. Enjoy the convenience of being within walking distance of the subdivision playground and dog park.
Sold
Zillow last checked:
Listing updated:
Bought with:
Elizabeth Jarreau, 995690157
Magnolia Key Realty & Co. LLC
Source: ROAM MLS,MLS#: 2026017049
Price history
| Date | Event | Price |
|---|---|---|
| 10/14/2026 | Sold | -- |
Source:  ROAM MLS #2026017049 Report a problem ROAM MLS #2026017049 Report a problem | ||
| 9/24/2026 | Pending sale | $439,000$194/sqft |
Source: ROAM MLS #2026017049 Report a problem | ||
| 9/16/2026 | Listed for sale | $439,000-5.6%$194/sqft |
Source: ROAM MLS #2026017049 Report a problem | ||
| 8/13/2024 | Price change | $464,900-1.1%$205/sqft |
Source: ROAM MLS #2024014671 Report a problem | ||
| 8/1/2024 | Listed for sale | $469,900$207/sqft |
Source: ROAM MLS #2024014671 Report a problem | ||
| 6/5/2024 | Listing removed | -- |
Source: ROAM MLS #2022018690 Report a problem | ||
| 3/9/2023 | Price change | $469,900+2.2%$207/sqft |
Source: ROAM MLS #2022018690 Report a problem | ||
| 12/28/2022 | Listed for sale | $459,900$203/sqft |
Source: ROAM MLS #2022018690 Report a problem | ||
| 12/1/2022 | Listing removed | -- |
Source: ROAM MLS #2021008269 Report a problem | ||
| 12/20/2021 | Price change | $459,900+0.5%$203/sqft |
Source: ROAM MLS #2021008269 Report a problem | ||
| 12/7/2021 | Listed for sale | $457,500$202/sqft |
Source: ROAM MLS #2021008269 Report a problem | ||
Get a cash offer in 3 minutes
Find out how much your home could sell for in as little as 3 minutes with a no-obligation cash offer.
Estimated market value
$438,500
