Skip main navigation
Sold
  • Price Unknown

    1107 Ivy Ct, Denham Springs, LA 70726

    3beds
    2,293sqft
    Single Family Residence, Residential
    Built in 2021
    8,712 Square Feet Lot
    $619,600 Zestimate®
    $--/sqft
    $2,337 Estimated rent

    Home value

    $619,600

    $589,000 - $651,000

    $2,337/mo

    Zestimate® history
    Loading
    Loading...

    Owner options

    List your home for rent

    $2,337/mo

    Rent Zestimate®

    Find your next renter with Zillow Rental Manager. Plus, with online applications, you can quickly screen prospective tenants – for free.

    Learn more

    $2,337/mo

    Rent Zestimate®

    Refinance and save

    $850/mo

    Est. payment

    Refinancing to a lower rate could help reduce your monthly payments and save thousands over the life of the loan.

    See today's rates

    $850/mo

    Est. payment

    Explore your selling options

    Work with a Zillow partner agent

    Leverage their expertise and Zillow's premium Showcase listings to get your home seen by more buyers.

    Get started

    List with your own agent

    Get your home in front of millions of buyers by listing it on Zillow.

    Learn how to do it

    Sell it yourself

    Take full control of how buyers see your home on Zillow by listing For Sale by Owner (FSBO).

    List your home

    What's special

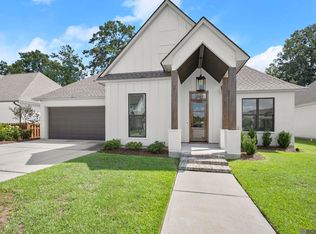
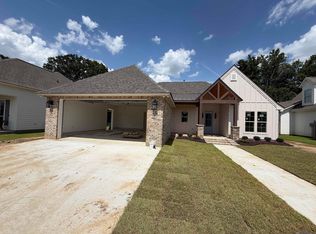
    Close your eyes and step inside this exquisite 3-bedroom, 3-bath custom home in The Ivy, where every corner whispers luxury and thoughtful design. You enter through a striking exterior, with double Bahama shutters and a custom garage door with frosted glass panels. As the door opens, a long, elegant foyer stretches ahead, wrapped in rich white oak flooring that flows seamlessly throughout the home. Designer lighting from Fisher Gambino gently illuminates the path, setting the tone for what’s to come. The heart of the home unfolds, a chef’s kitchen that gleams with quartz countertops and backsplash. Double ovens, a 5-burner gas cooktop, and a sleek pot filler invite culinary creativity. A reclaimed antique door leads to the walk-in pantry, adding instant character while a dedicated water line for your coffee station adds an everyday touch of convenience. Beyond the kitchen, the dining room exudes warmth and charm with cypress beams overhead, brick accents underfoot, and an antique mirrored bar shimmering softly in the background. Gold and black designer hardware, undercounter lighting, and custom mirrors elevate every detail. The living space centers around a linear electric fireplace with a tile surround and a built-in wrap-around bench—perfect for cozy evenings. In the primary suite, tranquility awaits. The spa-like bath features a double-sided slipper tub, a full-wall surround, and premium fixtures. Step into the dream closet: an island, built-in bench, and custom storage for every pair of shoes and every season. Step outside and you’re transported to a private oasis—lush landscaping, a turf yard, putting green, and a custom gunite pool with spa and sun ledge. The entertainer’s patio stuns with a 16-ft brick fireplace, Blaze grill, 5-burner cooktop, outdoor sink, and glowing solar lighting. Even the storage room is heated and cooled. This is more than a home—it’s a lifestyle.

    Zillow last checked:

    Listing updated:

    Listed by:

    Kayla Lockhart,

    Covington & Associates Real Estate, LLC

    Bought with:

    Kayla Lockhart, 0000031924

    Covington & Associates Real Estate, LLC

    Source: ROAM MLS,MLS#: 2026016171MLS Logo

    Facts & features

    Interior

    Bedrooms & bathrooms
    • Bedrooms: 3
    • Bathrooms: 3
    • Full bathrooms: 3
    Primary bedroom
    • Features: En Suite Bath, Ceiling 9ft Plus, Ceiling Fan(s)
    • Level: Main
    • Area: 183.54
    • Width: 14
    Bedroom 1
    • Level: Main
    • Area: 102.21
    • Width: 10.11
    Bedroom 2
    • Level: Main
    • Area: 132.3
    • Width: 10.5
    Primary bathroom
    • Features: Double Vanity, Walk-In Closet(s), Multi Head Shower, Separate Shower, Soaking Tub
    • Level: Main
    • Area: 136.77
    • Width: 9.7
    Bathroom 1
    • Level: Main
    • Area: 33.29
    Bathroom 2
    • Level: Main
    • Area: 29.22
    Dining room
    • Level: Main
    • Area: 167.16
    Kitchen
    • Features: Kitchen Island, Pantry, Cabinets Custom Built
    • Level: Main
    • Area: 201.96
    Living room
    • Level: Main
    • Area: 367.2
    • Width: 18
    Heating
    • Central
    Cooling
    • Central Air, Ceiling Fan(s)
    Appliances
    • Included: Gas Cooktop, Dishwasher, Disposal, Microwave, Range/Oven, Self Cleaning Oven, Double Oven, Stainless Steel Appliance(s)
    • Laundry: Inside
    Features
    • Ceiling 9'+, Beamed Ceilings, Crown Molding, Wet Bar, Light Fixtures, See Remarks
    • Flooring: Ceramic Tile, Wood
    • Windows: Drapes
    • Attic: Attic Access,Storage
    • Has fireplace: Yes
    • Fireplace features: Outside, Wood Burning, Other
    Interior area
    • Total structure area: 3,331
    • Total interior livable area: 2,293 sqft

    Property

    Parking
    • Total spaces: 2
    • Parking features: 2 Cars Park, Garage, Garage Door Opener
    • Has garage: Yes
    Features
    • Stories: 1
    • Patio & porch: Covered, Porch, Patio
    • Exterior features: Outdoor Kitchen, Lighting, Sprinkler System
    • Has private pool: Yes
    • Pool features: In Ground, Heated
    • Has spa: Yes
    • Spa features: Heated
    • Fencing: Full,Wood,Wrought Iron
    • On waterfront: Yes
    • Waterfront features: Waterfront, Lake Front
    Lot
    • Size: 8,712 Square Feet
    • Dimensions: 70 x 115.97 x 82.09 x 140.41
    • Features: Cul-De-Sac, Landscaped
    Details
    • Special conditions: Standard,Owner/Agent

    Construction

    Type & style
    • Home type: SingleFamily
    • Architectural style: Contemporary
    • Property subtype: Single Family Residence, Residential
    Materials
    • Brick Siding, Frame
    • Foundation: Slab
    • Roof: Shingle
    Condition
    • New construction: No
    • Year built: 2021
    Details
    • Builder name: Slc Development, LLC

    Utilities & green energy

    • Gas: Denham Springs Gas
    • Sewer: Public Sewer
    • Water: Public

    Community & HOA

    Community
    • Features: Park, Playground, Other, Sidewalks
    • Security: Smoke Detector(s)
    • Subdivision: Ivy, The
    HOA
    • Has HOA: Yes
    • Services included: Accounting, Common Areas, Maintenance Grounds, Insurance, Legal, Maint Subd Entry HOA, Management, Rec Facilities, Repairs/Maintenance
    • HOA fee: $850 annually
    Location
    • Region: Denham Springs

    Financial & listing details

    • Date on market: 9/2/2026
    • Listing terms: Cash,Conventional,FHA,VA Loan

    Price history

    DateEventPrice
    9/1/2026Sold--
    Source: ROAM MLS #2026016171 Report a problem
    7/16/2025Listing removed$624,900$273/sqft
    Source: ROAM MLS #2025010299 Report a problem
    6/3/2025Listed for sale$624,900+33%$273/sqft
    Source: ROAM MLS #2025010299 Report a problem
    8/3/2022Sold--
    Source: ROAM MLS #2021008279 Report a problem
    7/7/2022Pending sale$469,900$205/sqft
    Source: ROAM MLS #2021008279 Report a problem
    12/20/2021Listed for sale$469,900$205/sqft
    Source: ROAM MLS #2021008279 Report a problem

    Public tax history

    Tax history is unavailable.

    Neighborhood: 70726

    Nearby schools

    GreatSchools rating
    Schools provided by the listing agent
    • District: Livingston Parish

    Source: ROAM MLS. This data may not be complete. We recommend contacting the local school district to confirm school assignments for this home.

    Get a cash offer in 3 minutes
    Find out how much your home could sell for in as little as 3 minutes with a no-obligation cash offer.
    Estimated market value
    $619,600
    Get a cash offer in 3 minutes
    Find out how much your home could sell for in as little as 3 minutes with a no-obligation cash offer.
    Estimated market value
    $619,600