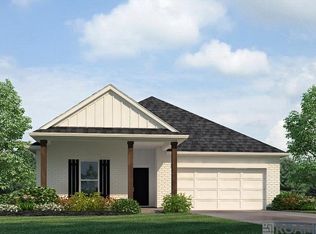
Introducing The Ledoux, a thoughtfully designed single-story new construction home offering 4 bedrooms, 2 bathrooms, a 2-car garage, and a covered patio with 2,058 sq ft. The Ledoux is perfect for homebuyers seeking open-concept living, modern finishes, and everyday functionality in Belmont, Denham Springs, La. From the moment you step inside the welcoming foyer, you’re drawn into the heart of the home, where the kitchen, dining area, and living room flow together seamlessly. This bright and open layout is ideal for entertaining, family time, and relaxed daily living. Large windows bring in natural light, while easy access to the covered back patio creates a smooth indoor-outdoor connection—perfect for morning coffee, weekend grilling, or evening unwinding. The modern kitchen features a large center island overlooking the living space, a walk-in pantry, and a dedicated laundry room nearby for added convenience. Designed with both style and durability in mind, the kitchen includes stainless steel appliances, including stove, microwave hood, and dishwasher, also paired with beautiful 3 cm granite countertops throughout, making it as functional as it is stylish. The primary bedroom suite is privately positioned and offers a true retreat, complete with an oversized bedroom, a spacious walk-in closet, and an en suite bathroom with dual vanities, a separate soaking tub and shower, and a thoughtfully designed layout for comfort and ease. Three additional secondary bedrooms are located toward the front of the home, along with a full second bathroom, providing flexible space for family members, guests, home offices, or hobby rooms. Every Ledoux home also includes America’s Smart Home® with our HOME IS CONNECTED® base package. Disclaimer: final options, finishes, colors, etc. are subject to change until home is finished.
New construction
Price cut: $4.1K (8/6)
$294,900
11531 Derby Dr, Denham Springs, LA 70726
4beds
2,095sqft
:
Get pre-qualified$1,932/mo
Single Family Residence, Residential
Built in 2026
6,229 Square Feet Lot
$-- Zestimate®
$141/sqft
$75/mo HOA
What's special
Welcoming foyerOpen-concept livingCovered patioStainless steel appliancesBright and open layoutSpacious walk-in closetFull second bathroom
- 10 days |
- 4 |
- 0 |
Zillow last checked:
Listing updated:
Listed by:
Melissa Bonnee Duncan,
D.R. Horton Realty Of Louisian 225-535-4791
Source: ROAM MLS,MLS#: 2026014214
Facts & features
Interior
Bedrooms & bathrooms
- Bedrooms: 4
- Bathrooms: 2
- Full bathrooms: 2
Rooms
- Room types: Bedroom, Primary Bedroom, Dining Room, Kitchen, Living Room
Primary bedroom
- Features: En Suite Bath
- Level: First
- Area: 243.41
- Width: 12.11
Bedroom 1
- Level: First
- Area: 140.22
- Width: 12.3
Bedroom 2
- Level: First
- Area: 140.22
- Width: 12.3
Bedroom 3
- Level: First
- Area: 135.66
- Width: 11.9
Primary bathroom
- Features: Double Vanity, Shower Combo, Water Closet
Dining room
- Level: First
- Area: 145.98
- Length: 18
Kitchen
- Features: Counters Concrete, Kitchen Island, Pantry
- Level: First
- Area: 190.19
Living room
- Level: First
- Area: 271.8
- Length: 18
Heating
- Central
Cooling
- Central Air
Appliances
- Included: Dishwasher, Disposal, Microwave, Range/Oven, Stainless Steel Appliance(s)
- Laundry: Electric Dryer Hookup, Washer Hookup, Inside, Washer/Dryer Hookups
Features
- Flooring: Carpet, Vinyl
Interior area
- Total structure area: 2,095
- Total interior livable area: 2,095 sqft
Property
Parking
- Total spaces: 2
- Parking features: 2 Cars Park, Garage, Concrete, Driveway, Garage Door Opener
- Has garage: Yes
Features
- Stories: 1
- Patio & porch: Covered, Patio
- Fencing: None
- Frontage length: 52
Lot
- Size: 6,229 Square Feet
- Dimensions: 52 x 120
- Features: Landscaped
Construction
Type & style
- Home type: SingleFamily
- Architectural style: Traditional
- Property subtype: Single Family Residence, Residential
Materials
- Brick Siding, Other, Frame
- Foundation: Slab
- Roof: Shingle
Condition
- All Original,Never Occupied,Under Construction
- New construction: Yes
- Year built: 2026
Details
- Builder name: D.r. Horton, Inc. - Gulf Coast
- Warranty included: Yes
Utilities & green energy
- Gas: None
- Sewer: Public Sewer
- Water: Public
Community & HOA
Community
- Features: Pool, Playground, Other
- Security: Smoke Detector(s)
- Subdivision: Belmont
HOA
- Has HOA: Yes
- HOA fee: $900 annually
Location
- Region: Denham Springs
Financial & listing details
- Price per square foot: $141/sqft
- Price range: $294.9K - $294.9K
- Date on market: 8/3/2026
- Listing terms: Cash,Conventional,FHA,FMHA/Rural Dev,VA Loan
Estimated market value
Not available
Estimated sales range
Not available
Not available
Price history
| Date | Event | Price |
|---|---|---|
| 8/6/2026 | Price change | $294,900-1.4%$141/sqft |
Source:  ROAM MLS #2026014214 Report a problem ROAM MLS #2026014214 Report a problem | ||
| 8/3/2026 | Listed for sale | $299,015$143/sqft |
Source: ROAM MLS #2026014214 Report a problem | ||
Public tax history
Tax history is unavailable.
Monthly payment
Est. payment
Payment breakdown
Explore the cost of this home by adjusting the details. Changes won't be saved.Climate risks
Neighborhood: 70726
Nearby schools
GreatSchools rating
- 5/10Gray's Creek Elementary SchoolGrades: PK-5Distance: 0.4 mi
- 6/10Juban Parc Junior High SchoolGrades: 6-8Distance: 2.1 mi
- 7/10Denham Springs High SchoolGrades: 9-12Distance: 8.1 mi
Schools provided by the listing agent
- District: Livingston Parish
Source: ROAM MLS. This data may not be complete. We recommend contacting the local school district to confirm school assignments for this home.
- $--4 bd2 ba1.6k sqft11640 Derby Ave, Denham Springs, LA 70726Sold

- $--4 bd2 ba1.8k sqft22913 Secretariat Dr, Denham Springs, LA 70726Sold
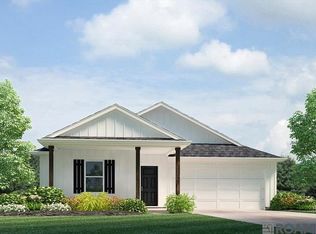
- $--4 bd2 ba1.5k sqft11664 Derby Ave, Denham Springs, LA 70726Sold
- $--4 bd2 ba1.5k sqft11628 Derby Ave, Denham Springs, LA 70726Sold
- $--4 bd2 ba1.8k sqft11646 Derby Dr, Denham Springs, LA 70726Sold
- $--4 bd2 ba1.8k sqft12458 Preakness Dr, Denham Springs, LA 70726Sold
- $--5 bd3 ba2k sqft22912 Secretariat Dr, Denham Springs, LA 70726Sold
- $--5 bd3 ba2k sqft11651 Derby Dr, Denham Springs, LA 70726Sold
A local agent can set up tours, give advice and negotiate with sellers.
A local lender can help you make sure your offer is ready when you are.
Similar homes
- $242,9004 bd2 ba1.5k sqft14218 War Admiral Ave, Denham Springs, LA 70726New Construction

 MLS ID #2026014306, Melissa Bonnee Duncan, D.R. Horton Realty Of Louisian. ROAM MLS
 - $284,9004 bd2 ba2k sqft12307 Preakness Dr, Denham Springs, LA 70726New Construction
 MLS ID #2026008890, Melissa Bonnee Duncan, D.R. Horton Realty Of Louisian. ROAM MLS
 - $275,0003 bd2 ba1.8k sqft11625 Regal St, Denham Springs, LA 70726For Sale
 MLS ID #2026013494, Emily Jocius, Keller Williams Realty-First Choice. ROAM MLS
 - $271,9004 bd2 ba1.6k sqft12295 Preakness Dr, Denham Springs, LA 70726New Construction
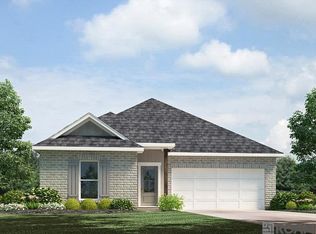 ROAM MLS
 - from $262,9004 bd2 ba1.6k sqftEastwood. Plan, Belmont, Denham Springs, LA 70726New ConstructionDR Horton
- $234,5003 bd2 ba1.3k sqft14224 War Admiral Ave, Denham Springs, LA 70726New ConstructionMLS ID #2026014704, Melissa Bonnee Duncan, D.R. Horton Realty Of Louisian. ROAM MLS
- $288,9003 bd2 ba1.8k sqft12624 Bald Eagle Dr, Denham Springs, LA 70726New ConstructionROAM MLS
- $254,9004 bd2 ba1.6k sqft12397 Preakness Dr, Denham Springs, LA 70726New ConstructionROAM MLS
- $239,9004 bd2 ba1.5k sqft14289 Monmouth Ave, Denham Springs, LA 70726New ConstructionMLS ID #2026009172, Melissa Bonnee Duncan, D.R. Horton Realty Of Louisian. ROAM MLS
- $259,9003 bd2 ba1.5k sqft12319 Preakness Dr, Denham Springs, LA 70726New ConstructionROAM MLS
- $268,9003 bd2 ba1.6k sqft12640 Bald Eagle Dr, Denham Springs, LA 70726New ConstructionROAM MLS
- $359,9904 bd3 ba2.1k sqft25287 Burlington Dr, Denham Springs, LA 70726New ConstructionMLS ID #2025010920, Carlos Alvarez, RE/MAX Total. ROAM MLS
- $265,0004 bd2 ba1.8k sqft7759 Joe Lynn Trails, Denham Springs, LA 70726For SaleMLS ID #2026000679, Carolyn Venable, Magnolia Roots Realty LLC. ROAM MLS
- $259,9004 bd2 ba1.8k sqft7794 Collin Trl, Denham Springs, LA 70726For SaleMLS ID #2026010764, Richard Spears, Prime Properties Realty Group, LLC. ROAM MLS
- $252,6654 bd2 ba1.5k sqft30711 Eden Way Dr, Denham Springs, LA 70726New ConstructionROAM MLS
- from $323,0004 bd2 ba2k sqftHadley Plan, Highlandia, Denham Springs, LA 70706New ConstructionLevel Homes
- $369,9904 bd3 ba2.3k sqft25310 Burlington Ave, Denham Springs, LA 70726New ConstructionMLS ID #2025021204, Carlos Alvarez, RE/MAX Total. ROAM MLS
- $324,5004 bd2 ba1.8k sqft17048 Avocet Dr, Prairieville, LA 70769For SaleMLS ID #2026011373, Trinity Mihail, Clients First Realty, LLC. ROAM MLS
- $274,9004 bd3 ba1.8k sqft12694 Nightshade Ave, Walker, LA 70785New ConstructionROAM MLS
- $288,0004 bd3 ba1.9k sqft6348 Nesting Dr, Gonzales, LA 70737For SaleMLS ID #2026009333, Shane Robertson, CENTURY 21 Bessette Flavin. ROAM MLS
