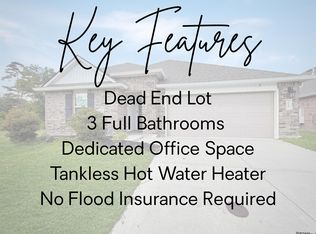
Welcome to this beautiful, only 3-year-old home located in the desirable Allen Trails subdivision in Denham Springs. Featuring a bright, open floor plan, this 4-bedroom home offers beautiful laminate wood flooring that flows throughout, recessed lighting, and a spacious living room perfect for everyday living. The kitchen is a true standout, featuring custom white cabinetry with ample storage, granite countertops, a classic white subway tile backsplash, a gas cooktop, stainless steel appliances, a brand-new side-by-side refrigerator, a walk-in pantry, and a breakfast bar ideal for casual dining. The dining area is conveniently located just off the kitchen, creating a seamless flow for gatherings. All bedrooms are generously sized with abundant closet storage. The primary suite features a spa-like bathroom with double vanities, a large soaking tub, a separate shower, and a massive walk-in closet complete with custom shelving. Step outside to enjoy evenings under the covered patio overlooking the spacious backyard, perfect for relaxing or entertaining. This move-in-ready home offers modern finishes, thoughtful design, and a prime location close to shopping, dining, and schools.
For sale
Price cut: $14K (6/17)
$265,000
7759 Joe Lynn Trails, Denham Springs, LA 70726
4beds
1,836sqft
Single Family Residence, Residential
Built in 2022
6,969 Square Feet Lot
$-- Zestimate®
$144/sqft
$38/mo HOA
What's special
Bright open floor planSeparate showerStainless steel appliancesGranite countertopsBrand-new side-by-side refrigeratorLarge soaking tubDouble vanities
- 233 days
- 88
- 8
Zillow last checked:
Listing updated:
Listed by:
Carolyn Venable,
Magnolia Roots Realty LLC 225-673-0002,
Marilyn McCulley,
Magnolia Roots Realty LLC
Source: ROAM MLS,MLS#: 2026000679
Facts & features
Interior
Bedrooms & bathrooms
- Bedrooms: 4
- Bathrooms: 2
- Full bathrooms: 2
Rooms
- Room types: Bedroom, Primary Bedroom, Breakfast Room, Kitchen, Living Room
Primary bedroom
- Features: En Suite Bath
- Level: First
- Area: 193.41
- Width: 12.8
Bedroom 1
- Level: First
- Area: 127.68
- Width: 11.2
Bedroom 2
- Level: First
- Area: 129.96
- Width: 11.4
Bedroom 3
- Level: First
- Area: 124.12
- Width: 10.7
Primary bathroom
- Features: Double Vanity, Walk-In Closet(s), Separate Shower, Soaking Tub
Kitchen
- Features: Granite Counters, Kitchen Island, Pantry
- Level: First
- Area: 158.2
- Length: 14
Living room
- Level: First
- Area: 234.21
Heating
- Central
Cooling
- Central Air, Ceiling Fan(s)
Appliances
- Included: Gas Stove Con, Gas Cooktop, Dishwasher, Disposal, Range/Oven, Refrigerator, Stainless Steel Appliance(s)
- Laundry: Electric Dryer Hookup, Washer Hookup
Features
- Ceiling 9'+
- Flooring: Laminate
Interior area
- Total structure area: 2,390
- Total interior livable area: 1,836 sqft
Property
Parking
- Total spaces: 2
- Parking features: 2 Cars Park, Attached, Garage, Garage Door Opener
- Has attached garage: Yes
Features
- Stories: 1
- Patio & porch: Covered, Porch
- Exterior features: Lighting
Lot
- Size: 6,969 Square Feet
- Dimensions: 52 x 136
- Features: Landscaped
Details
- Parcel number: 0420273W
- Special conditions: Standard
Construction
Type & style
- Home type: SingleFamily
- Architectural style: Traditional
- Property subtype: Single Family Residence, Residential
Materials
- Brick Siding, Vinyl Siding, Frame
- Foundation: Slab
- Roof: Shingle
Condition
- New construction: No
- Year built: 2022
Details
- Builder name: D.r. Horton, Inc. - Gulf Coast
Utilities & green energy
- Gas: Entergy
- Sewer: Public Sewer
- Water: Public
- Utilities for property: Cable Connected
Community & HOA
Community
- Subdivision: Allen Trails
HOA
- Has HOA: Yes
- Services included: Accounting, Common Areas, Legal, Licenses/Permits, Maint Subd Entry HOA, Management
- HOA fee: $450 annually
Location
- Region: Denham Springs
Financial & listing details
- Price per square foot: $144/sqft
- Tax assessed value: $278,420
- Annual tax amount: $2,124
- Price range: $265K - $265K
- Date on market: 1/13/2026
- Listing terms: Cash,Conventional,FHA,FMHA/Rural Dev,VA Loan
Estimated market value
Not available
Estimated sales range
Not available
Not available
Price history
| Date | Event | Price |
|---|---|---|
| 7/27/2026 | Price change | $1,995-5%$1/sqft |
Source: Zillow Rentals Report a problem | ||
| 6/17/2026 | Price change | $265,000-5%$144/sqft |
Source:  ROAM MLS #2026000679 Report a problem ROAM MLS #2026000679 Report a problem | ||
| 5/28/2026 | Listed for rent | $2,100+13.5%$1/sqft |
Source: Zillow Rentals Report a problem | ||
| 3/30/2026 | Price change | $279,000-1.1%$152/sqft |
Source: ROAM MLS #2026000679 Report a problem | ||
| 2/11/2026 | Price change | $282,000-1.1%$154/sqft |
Source: ROAM MLS #2026000679 Report a problem | ||
| 1/13/2026 | Listed for sale | $285,000-3.2%$155/sqft |
Source: ROAM MLS #2026000679 Report a problem | ||
| 12/9/2023 | Listing removed | -- |
Source: Zillow Rentals Report a problem | ||
| 11/26/2023 | Listed for rent | $1,850$1/sqft |
Source: Zillow Rentals Report a problem | ||
| 10/31/2023 | Listing removed | -- |
Source: Zillow Rentals Report a problem | ||
| 10/26/2023 | Listed for rent | $1,850$1/sqft |
Source: Zillow Rentals Report a problem | ||
| 9/28/2022 | Sold | -- |
Source: ROAM MLS #2022014991 Report a problem | ||
| 9/28/2022 | Pending sale | $294,270$160/sqft |
Source: ROAM MLS #2022014991 Report a problem | ||
| 9/27/2022 | Listed for sale | $294,270$160/sqft |
Source: ROAM MLS #2022014991 Report a problem | ||
Public tax history
| Year | Property taxes | Tax assessment |
|---|---|---|
| 2025 | $2,124 -1% | $27,842 |
| 2024 | $2,146 +2% | $27,842 +9.1% |
| 2023 | $2,105 +179795.7% | $25,510 +255000% |
| 2022 | $1 | $10 |
Find assessor info on the county website
Monthly payment
Est. payment
Payment breakdown
Explore the cost of this home by adjusting the details. Changes won't be saved.Climate risks
Neighborhood: 70726
Nearby schools
Schools provided by the listing agent
- District: Livingston Parish
Source: ROAM MLS. This data may not be complete. We recommend contacting the local school district to confirm school assignments for this home.
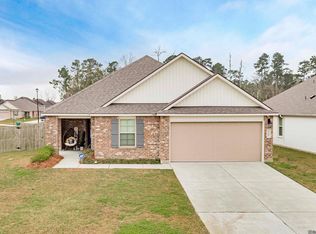
- $307,5004 bd3 ba2k sqft7747 Joe Lynn Trl, Denham Springs, LA 70726For Sale
- $--5 bd2 ba2.1k sqft7762 Joe Lynn Trails, Denham Springs, LA 70726Sold
- $239,9004 bd2 ba1.8k sqft7750 Joe Lynn Trails, Denham Springs, LA 70726Pending
- $420,4006 bd4 ba3.5k sqft32215 La Highway 16, Denham Springs, LA 70726Off Market
Similar homes
- $299,9004 bd2 ba2k sqft32123 Devan Trails, Denham Springs, LA 70726For Sale
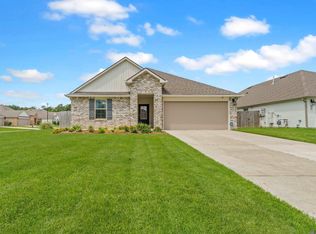
 MLS ID #2026015937, Dustin Alexander, Alexander Realty, LLC. ROAM MLS
 - $259,9004 bd2 ba1.8k sqft7794 Collin Trl, Denham Springs, LA 70726For Sale
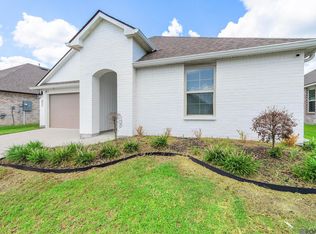 MLS ID #2026010764, Richard Spears, Prime Properties Realty Group, LLC. ROAM MLS
 - $270,0004 bd2 ba1.9k sqft32463 Curtis Cove Ln, Denham Springs, LA 70706For Sale
 MLS ID #2026011291, Leeanna Guedry, Magnolia Key Realty & Co. LLC. ROAM MLS
 - $307,5004 bd3 ba2k sqft7747 Joe Lynn Trl, Denham Springs, LA 70726For SaleMLS ID #2026006749, Tristan Buell, CENTURY 21 Bessette Flavin. ROAM MLS
- $249,9004 bd2 ba1.9k sqft10612 Braves Ave, Denham Springs, LA 70726For SaleMLS ID #2026015551, Jen Williams, United Properties of Louisiana. ROAM MLS
- $252,6654 bd2 ba1.5k sqft30711 Eden Way Dr, Denham Springs, LA 70726New ConstructionROAM MLS
- $230,0004 bd2 ba1.4k sqft28427 Middlebrook Way, Denham Springs, LA 70726For SaleMLS ID #2026009115, Charlotte Lockhart, Lockhart Real Estate Collective. ROAM MLS
- $249,5003 bd2 ba1.3k sqft12823 Catalpa Ave, Denham Springs, LA 70726For SaleMLS ID #2026015012, Sondra Richard, Real Broker LLC. ROAM MLS
- $250,0003 bd2 ba1.6k sqft8923 Perry Park Dr, Denham Springs, LA 70726For SaleMLS ID #2026013766, Lisa Marshall, Keller Williams Realty-First Choice. ROAM MLS
- $225,0004 bd2 ba1.3k sqft23252 Conifer Dr, Denham Springs, LA 70726For SaleMLS ID #2026015555, Amanda Lass, Keller Williams Realty Premier Partners. ROAM MLS
- $255,0003 bd2 ba1.6k sqft25743 Pristine St, Denham Springs, LA 70726For SaleMLS ID #2026005705, Scooter Morris, Magnolia Roots Realty LLC. ROAM MLS
- $338,0004 bd3 ba2.2k sqft8669 Sandpiper St, Denham Springs, LA 70706For SaleMLS ID #2026011840, Maria Thorn, eXp Realty. ROAM MLS
- $259,9004 bd2 ba2k sqft13083 Bayberry Ave, Denham Springs, LA 70706For SaleMLS ID #2026002170, Kaylyn Ward, Proven Properties, LLC. ROAM MLS
- $244,9004 bd2 ba1.7k sqft13758 Wincrest Dr, Walker, LA 70785For SaleMLS ID #2026013371, Cheyenne Dennis, Keller Williams Realty-First Choice. ROAM MLS
- $285,0004 bd3 ba2k sqft13072 Bayberry Ave, Denham Springs, LA 70706For SaleMLS ID #2026009732, Bessy Manzanares, Keller Williams Realty Premier Partners. ROAM MLS
- $245,0003 bd2 ba1.6k sqft13095 Bayberry Ave, Denham Springs, LA 70706For SaleMLS ID #2026013934, Amber Thornton, Blue Heron Realty. ROAM MLS
- $290,0004 bd3 ba2.2k sqft12805 Ina Dr, Walker, LA 70785For SaleMLS ID #2026011744, Brandon Richoux, Smart Move Real Estate. ROAM MLS
- $179,9003 bd2 ba1.1k sqft312 Pinoak St, Denham Springs, LA 70726For SaleMLS ID #2026010959, Amanda Rosenthal, Black Label Holdings Real Estate. ROAM MLS
- $281,5003 bd2 ba1.6k sqft24130 Stellers Sea Dr, Denham Springs, LA 70726New ConstructionROAM MLS
- $224,9003 bd2 ba1.3k sqft11406 Ashwood Ct, Denham Springs, LA 70726For SaleMLS ID #2026012549, Trinity Mihail, Clients First Realty, LLC. ROAM MLS
