Spacious 4BR/2BA home with an open kitchen featuring stainless appliances, granite counters, and ample cabinet space. Keeping room plus separate dining area offer flexible living options. Mix of carpet and vinyl flooring throughout. Functional floor plan with well-sized bedrooms and move-in-ready condition. Convenient Denham Springs location near amenities, schools, and commuter routes. This is a great opportunity to own a well-kept home with room to personalize and make your own.
Pending
$239,900
7750 Joe Lynn Trails, Denham Springs, LA 70726
4beds
1,874sqft
Single Family Residence, Residential
Built in 2022
6,969 Square Feet Lot
$-- Zestimate®
$128/sqft
$38/mo HOA
What's special
Functional floor planStainless appliancesAmple cabinet spaceGranite countersWell-sized bedroomsOpen kitchenSeparate dining area
- 114 days
- 62
- 0
Zillow last checked:
Listing updated:
Listed by:
Ronald Julien,
Donald Julien & Associates BR 225-926-3449
Source: ROAM MLS,MLS#: 2026008758
Facts & features
Interior
Bedrooms & bathrooms
- Bedrooms: 4
- Bathrooms: 2
- Full bathrooms: 2
Primary bedroom
- Features: En Suite Bath, 2 Closets or More, Ceiling 9ft Plus, Walk-In Closet(s)
- Level: Main
- Area: 270.2
- Width: 14
Bedroom 1
- Level: Main
- Area: 116.28
- Width: 10.2
Bedroom 2
- Level: Main
- Area: 117.42
- Width: 10.3
Bedroom 3
- Level: Main
- Area: 109.08
- Width: 10.8
Primary bathroom
- Features: Double Vanity, Separate Shower, Soaking Tub
Dining room
- Level: Main
- Area: 194.3
Family room
- Level: Main
- Area: 270
- Dimensions: 18 x 15
Kitchen
- Features: Granite Counters, Pantry
- Level: Main
- Area: 94.08
Heating
- Central
Cooling
- Central Air, Ceiling Fan(s)
Appliances
- Included: Elec Stove Con, Dishwasher, Disposal, Range/Oven
- Laundry: Electric Dryer Hookup, Washer Hookup, Washer/Dryer Hookups
Features
- Eat-in Kitchen, Ceiling 9'+
- Flooring: Carpet, Tile
- Windows: Screens
Interior area
- Total structure area: 2,500
- Total interior livable area: 1,874 sqft
Video & virtual tour
Property
Parking
- Total spaces: 2
- Parking features: 2 Cars Park, Attached, Garage
- Has attached garage: Yes
Features
- Stories: 1
- Patio & porch: Covered
- Exterior features: Lighting
- Fencing: None
- Frontage length: 62
Lot
- Size: 6,969 Square Feet
- Dimensions: 130 x 62
- Features: Dead-End Lot
Details
- Parcel number: 0420273Z
- Special conditions: Standard,Real Estate Owned
Construction
Type & style
- Home type: SingleFamily
- Architectural style: Traditional
- Property subtype: Single Family Residence, Residential
Materials
- Brick Siding, Vinyl Siding, Frame
- Foundation: Slab
- Roof: Shingle
Condition
- New construction: No
- Year built: 2022
Details
- Builder name: D.r. Horton, Inc. - Gulf Coast
Utilities & green energy
- Gas: Denham Springs Gas
- Sewer: Public Sewer
- Water: Public
- Utilities for property: Cable Connected
Community & HOA
Community
- Security: Smoke Detector(s)
- Subdivision: Allen Trails
HOA
- Has HOA: Yes
- HOA fee: $450 annually
Location
- Region: Denham Springs
Financial & listing details
- Price per square foot: $128/sqft
- Tax assessed value: $281,770
- Annual tax amount: $2,158
- Price range: $239.9K - $239.9K
- Date on market: 5/13/2026
- Listing terms: Cash,Conventional,FHA,FMHA/Rural Dev,VA Loan
Foreclosure details
Estimated market value
Not available
Estimated sales range
Not available
Not available
Price history
| Date | Event | Price |
|---|---|---|
| 1/23/2026 | Sold | -- |
Source: Public Record Report a problem | ||
| 11/18/2022 | Sold | -- |
Source:  ROAM MLS #2022014992 Report a problem ROAM MLS #2022014992 Report a problem | ||
| 9/28/2022 | Pending sale | $298,900$159/sqft |
Source: ROAM MLS #2022014992 Report a problem | ||
| 9/27/2022 | Listed for sale | $298,900$159/sqft |
Source: ROAM MLS #2022014992 Report a problem | ||
Public tax history
| Year | Property taxes | Tax assessment |
|---|---|---|
| 2025 | $2,158 -1% | $28,177 |
| 2024 | $2,181 +1.9% | $28,177 +9.1% |
| 2023 | $2,140 +182843.6% | $25,820 +258100% |
| 2022 | $1 | $10 |
Find assessor info on the county website
Monthly payment
Climate risks
Neighborhood: 70726
Nearby schools
Schools provided by the listing agent
- District: Livingston Parish
Source: ROAM MLS. This data may not be complete. We recommend contacting the local school district to confirm school assignments for this home.
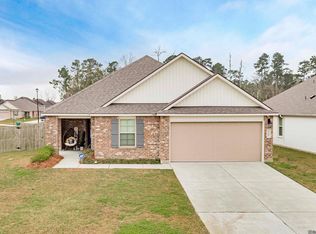

Similar homes
- $215,0003 bd2 ba1.4k sqft7825 Joe Lynn Trails, Denham Springs, LA 70726For Sale

 MLS ID #2026015000, Kimberly Christophe, KC Homes Realty Group. ROAM MLS
 - $259,9004 bd2 ba1.8k sqft7794 Collin Trl, Denham Springs, LA 70726For Sale
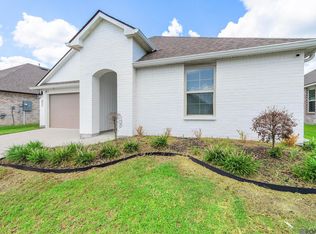 MLS ID #2026010764, Richard Spears, Prime Properties Realty Group, LLC. ROAM MLS
 - $265,0004 bd2 ba1.8k sqft7759 Joe Lynn Trails, Denham Springs, LA 70726For Sale
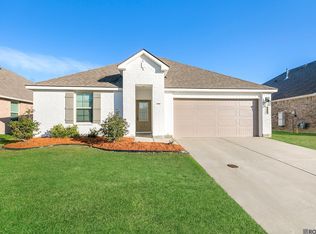 MLS ID #2026000679, Carolyn Venable, Magnolia Roots Realty LLC. ROAM MLS
 - $307,5004 bd3 ba2k sqft7747 Joe Lynn Trl, Denham Springs, LA 70726For Sale
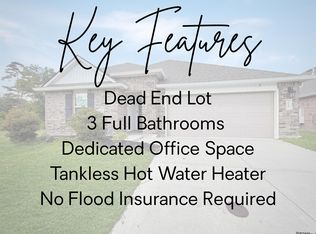 MLS ID #2026006749, Tristan Buell, CENTURY 21 Bessette Flavin. ROAM MLS
 - $225,0003 bd2 ba1.3k sqft34994 Napoleon Dr, Denham Springs, LA 70706For SaleMLS ID #2026016164, Rachael Taylor, Smart Move Real Estate. ROAM MLS
- $259,9003 bd2 ba1.9k sqft32495 Magnolia Ct, Denham Springs, LA 70706For SaleMLS ID #2026004450, K.C. Ross, Dawson Grey Real Estate. ROAM MLS
- $218,9003 bd2 ba1.4k sqft32218 Patti Anne Dr, Denham Springs, LA 70726For SaleMLS ID #2026011778, Rebecca Neale-Jacob, Covington & Associates Real Estate, LLC. ROAM MLS
- $225,0004 bd2 ba1.3k sqft23252 Conifer Dr, Denham Springs, LA 70726For SaleMLS ID #2026015555, Amanda Lass, Keller Williams Realty Premier Partners. ROAM MLS
- $250,0003 bd2 ba1.5k sqft12402 Buddy Ellis Rd, Denham Springs, LA 70726For SaleMLS ID #2026014855, Candy Harris, Fathom Realty LA LLC. ROAM MLS
- $220,0003 bd2 ba1.3k sqft917 Montgomery Ave, Denham Springs, LA 70726For SaleMLS ID #2025021310, Kim Lacombe, eXp Realty. ROAM MLS
- $249,5003 bd2 ba1.3k sqft12823 Catalpa Ave, Denham Springs, LA 70726For SaleMLS ID #2026015012, Sondra Richard, Real Broker LLC. ROAM MLS
- $225,0004 bd3 ba1.8k sqft6916 Silver Springs Dr, Greenwell Springs, LA 70739For SaleMLS ID #2026015534, Joshua Compton, United Properties of Louisiana. ROAM MLS
- $255,0004 bd2 ba1.4k sqft28342 Moreau Dr, Denham Springs, LA 70726For SaleMLS ID #2026011342, April Grevious, Innovative Realty Services. ROAM MLS
- $249,0004 bd2 ba1.6k sqft3527 Ocala Ave, Baton Rouge, LA 70814For SaleMLS ID #2026015962, Lily Ngo, Clients First Realty, LLC. ROAM MLS
- $239,0004 bd3 ba2k sqft7515 Barbara Cohn Pl, Baton Rouge, LA 70811For SaleMLS ID #2026014112, Elliott Grand, Charles E Grand. ROAM MLS
- $240,0003 bd2 ba1.6k sqft34227 Fountain View Dr, Walker, LA 70785For SaleMLS ID #2026014544, Nikki Ard, Keller Williams Realty Premier Partners. ROAM MLS
- $224,9003 bd2 ba1.3k sqft11406 Ashwood Ct, Denham Springs, LA 70726For SaleMLS ID #2026012549, Trinity Mihail, Clients First Realty, LLC. ROAM MLS
- $269,9003 bd2 ba1.8k sqft14112 Colt Dr, Denham Springs, LA 70726For SaleMLS ID #2026007010, Erica Dupre, Good Earth Realty, Inc.. ROAM MLS
- $185,0003 bd2 ba1.4k sqft26003 Shadow Brook Ave, Denham Springs, LA 70726For SaleMLS ID #2026014744, David Palmer, Coldwell Banker Commercial One. ROAM MLS
- $179,9003 bd2 ba1.1k sqft312 Pinoak St, Denham Springs, LA 70726For SaleMLS ID #2026010959, Amanda Rosenthal, Black Label Holdings Real Estate. ROAM MLS
