Skip main navigation
Sold
  • Price Unknown

    7762 Joe Lynn Trails, Denham Springs, LA 70726

    5beds
    2,118sqft
    Single Family Residence, Residential
    Built in 2022
    8,276 Square Feet Lot
    $305,000 Zestimate®
    $--/sqft
    $2,602 Estimated rent

    Home value

    $305,000

    $290,000 - $320,000

    $2,602/mo

    Zestimate® history
    Loading
    Loading...

    Owner options

    List your home for rent

    $2,602/mo

    Rent Zestimate®

    Find your next renter with Zillow Rental Manager. Plus, with online applications, you can quickly screen prospective tenants – for free.

    Learn more

    $2,602/mo

    Rent Zestimate®

    Refinance and save

    $450/mo

    Est. payment

    Refinancing to a lower rate could help reduce your monthly payments and save thousands over the life of the loan.

    See today's rates

    $450/mo

    Est. payment

    Explore your selling options

    Work with a Zillow partner agent

    Leverage their expertise and Zillow's premium Showcase listings to get your home seen by more buyers.

    Get started

    List with your own agent

    Get your home in front of millions of buyers by listing it on Zillow.

    Learn how to do it

    Sell it yourself

    Take full control of how buyers see your home on Zillow by listing For Sale by Owner (FSBO).

    List your home

    What's special

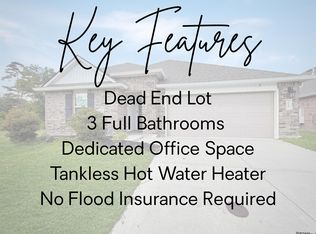
    Fully fenced yardDesirable corner-lot locationStainless steel appliancesGranite countertopsLarge corner lotSeparate tub and showerCorner pantry
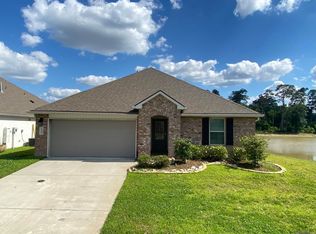
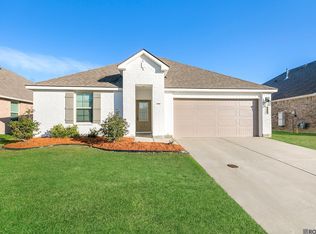
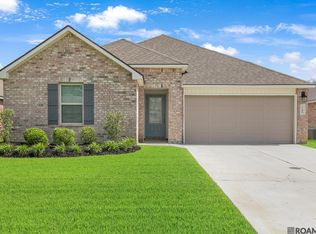
    Rare find in Denham Springs! This spacious 5-bedroom home sits on a large corner lot in a small, well-kept subdivision. A fully fenced yard provides the perfect setup for pets, play, or outdoor entertaining. The heart of the home features a large, open living area that flows effortlessly into the dining space and kitchen. The kitchen is well-appointed with an island with barstool seating, gas cooktop, corner pantry, granite countertops, and stainless steel appliances. The primary suite offers a private retreat with an attached en suite bathroom featuring dual vanities and a separate tub and shower. Other thoughtful upgrades are found throughout the interior, including wood blinds, updated plumbing fixtures in the kitchen and bathrooms, and ceiling fans added to three bedrooms for enhanced comfort. The home is equipped with gas appliances and a tankless gas water heater, delivering efficiency and reliability. Security is a standout feature, with a system that includes three outdoor cameras and sensors on every door and window, with ADT monitoring available for added confidence. With five true bedrooms, modern conveniences, and a desirable corner-lot location, this home is a rare opportunity in today’s market. Schedule your showing today!

    Zillow last checked:

    Listing updated:

    Listed by:

    Brandon Richoux,

    Smart Move Real Estate

    Bought with:

    Cam Pyle, 995710054

    Capital Real Estate

    Source: ROAM MLS,MLS#: 2026000527MLS Logo

    Facts & features

    Interior

    Bedrooms & bathrooms
    • Bedrooms: 5
    • Bathrooms: 2
    • Full bathrooms: 2
    Rooms
    • Room types: Bedroom, Primary Bedroom, Breakfast Room, Family Room, Kitchen
    Primary bedroom
    • Features: En Suite Bath
    • Level: First
    • Area: 189.42
    • Width: 12.3
    Bedroom 1
    • Level: First
    • Area: 141.25
    • Width: 11.3
    Bedroom 2
    • Level: First
    • Area: 156
    • Dimensions: 13 x 12
    Bedroom 3
    • Level: First
    • Area: 112.22
    • Width: 10.11
    Bedroom 4
    • Level: First
    • Area: 140.12
    • Width: 11.3
    Primary bathroom
    • Features: Double Vanity, Separate Shower, Soaking Tub
    Family room
    • Level: First
    • Area: 215.76
    Kitchen
    • Features: Granite Counters, Kitchen Island, Pantry
    • Level: First
    • Area: 175.49
    Heating
    • Central
    Cooling
    • Central Air
    Appliances
    • Included: Dishwasher, Disposal, Microwave, Range/Oven, Refrigerator, Stainless Steel Appliance(s)
    Features
    • Flooring: Carpet, Tile
    Interior area
    • Total structure area: 2,646
    • Total interior livable area: 2,118 sqft

    Property

    Parking
    • Total spaces: 4
    • Parking features: 4+ Cars Park, Garage, Garage Door Opener
    • Has garage: Yes
    Features
    • Stories: 1
    • Fencing: Full,Wood
    Lot
    • Size: 8,276 Square Feet
    • Dimensions: 53 x 111
    • Features: Landscaped
    Details
    • Parcel number: 0420273AB
    • Special conditions: Standard

    Construction

    Type & style
    • Home type: SingleFamily
    • Architectural style: Traditional
    • Property subtype: Single Family Residence, Residential
    Materials
    • Brick Siding, Vinyl Siding, Frame
    • Foundation: Slab
    • Roof: Shingle
    Condition
    • New construction: No
    • Year built: 2022
    Details
    • Builder name: D.r. Horton, Inc. - Gulf Coast

    Utilities & green energy

    • Gas: Entergy
    • Sewer: Public Sewer
    • Water: Public

    Community & HOA

    Community
    • Features: Playground
    • Security: Security System, Smoke Detector(s)
    • Subdivision: Allen Trails
    HOA
    • Has HOA: Yes
    • HOA fee: $450 annually
    Location
    • Region: Denham Springs

    Financial & listing details

    • Tax assessed value: $297,660
    • Annual tax amount: $2,322
    • Date on market: 1/9/2026
    • Listing terms: Cash,Conventional,FHA,FMHA/Rural Dev,VA Loan

    Price history

    DateEventPrice
    6/26/2026Sold--
    Source: ROAM MLS #2026000527 Report a problem
    5/20/2026Pending sale$299,900$142/sqft
    Source: ROAM MLS #2026000527 Report a problem
    3/9/2026Price change$299,900-4.8%$142/sqft
    Source: ROAM MLS #2026000527 Report a problem
    1/9/2026Listed for sale$314,900+5.6%$149/sqft
    Source: ROAM MLS #2026000527 Report a problem
    3/30/2023Sold--
    Source: ROAM MLS #2022018567 Report a problem
    3/9/2023Pending sale$298,065$141/sqft
    Source: ROAM MLS #2022018567 Report a problem
    12/22/2022Listed for sale$298,065$141/sqft
    Source: ROAM MLS #2022018567 Report a problem

    Public tax history

    YearProperty taxesTax assessment
    2025$2,322 -1%$29,766
    2024$2,346 +1.8%$29,766 +9.2%
    2023$2,305 +196910.3%$27,250 +272400%
    2022$1 $10
    Find assessor info on the county website

    Neighborhood: 70726

    Nearby schools

    GreatSchools rating
    Schools provided by the listing agent
    • District: Livingston Parish

    Source: ROAM MLS. This data may not be complete. We recommend contacting the local school district to confirm school assignments for this home.

    Get a cash offer in 3 minutes
    Find out how much your home could sell for in as little as 3 minutes with a no-obligation cash offer.
    Estimated market value
    $305,000
    Get a cash offer in 3 minutes
    Find out how much your home could sell for in as little as 3 minutes with a no-obligation cash offer.
    Estimated market value
    $305,000