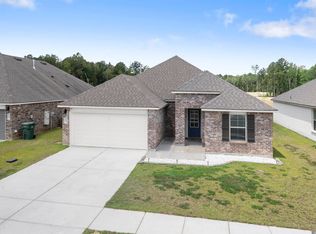
Built in 2020, this well maintained 4 bedroom, 2 bathroom home offers 1,706 square feet of living space on a waterfront lot. Inside, you'll find an open floor plan with a spacious living area that flows into the kitchen and dining space. The kitchen features granite countertops, stainless steel appliances, a center island, and ample cabinet storage. Neutral finishes throughout provide a clean, move in ready interior. The primary suite includes a double vanity, soaking tub, separate shower, and walk in closet. Three additional bedrooms and a second full bathroom offer flexibility for a variety of uses. Enjoy views of the water from the covered back patio, providing an inviting outdoor space which offers a blank canvas. If you've been looking for a newer home with modern finishes, a functional layout, and a waterfront setting, schedule your private showing today.
For sale
$249,900
13758 Wincrest Dr, Walker, LA 70785
4beds
1,706sqft
:
Get pre-qualified$1,632/mo
Single Family Residence, Residential
Built in 2020
8,276 Square Feet Lot
$-- Zestimate®
$146/sqft
$25/mo HOA
What's special
Waterfront lotOpen floor planSeparate showerInviting outdoor spaceStainless steel appliancesMove in ready interiorWalk in closet
- 15 days |
- 226 |
- 16 |
Likely to sell faster than
Zillow last checked:
Listing updated:
Listed by:
Cheyenne Dennis,
Keller Williams Realty-First Choice 225-744-0044
Source: ROAM MLS,MLS#: 2026013371
Facts & features
Interior
Bedrooms & bathrooms
- Bedrooms: 4
- Bathrooms: 2
- Full bathrooms: 2
Rooms
- Room types: Primary Bathroom, Bedroom, Primary Bedroom, Breakfast Room, Family Room, Kitchen, Utility Room
Primary bedroom
- Features: En Suite Bath, Ceiling Fan(s), Walk-In Closet(s)
- Level: First
- Area: 203.21
- Width: 15.5
Bedroom 1
- Level: First
- Area: 106
- Dimensions: 10 x 10.6
Bedroom 2
- Level: First
- Area: 108
- Dimensions: 10 x 10.8
Bedroom 3
- Level: First
- Area: 109
- Dimensions: 10 x 10.9
Primary bathroom
- Features: Double Vanity, Separate Shower, Soaking Tub, Water Closet
- Level: First
- Area: 83.53
- Width: 8.11
Family room
- Level: First
- Area: 241.86
Kitchen
- Features: Granite Counters, Kitchen Island
- Level: First
Heating
- Central
Cooling
- Central Air
Appliances
- Included: Elec Stove Con, Gas Stove Con, Dryer, Washer, Dishwasher, Disposal, Microwave, Range/Oven, Refrigerator, Range Hood, Stainless Steel Appliance(s), Tankless Water Heater
- Laundry: Washer Hookup, Inside
Features
- Primary Closet
- Flooring: Carpet, Vinyl
- Windows: Screens
- Attic: Attic Access
Interior area
- Total structure area: 2,237
- Total interior livable area: 1,706 sqft
Property
Parking
- Total spaces: 4
- Parking features: 4+ Cars Park, Attached, Garage
- Has attached garage: Yes
Features
- Stories: 1
- Patio & porch: Covered, Patio
- On waterfront: Yes
- Waterfront features: Waterfront, Lake Front
Lot
- Size: 8,276 Square Feet
- Dimensions: 65 x 140 x 56 x 140
Details
- Parcel number: 0458570AX
- Special conditions: Standard
Construction
Type & style
- Home type: SingleFamily
- Architectural style: Traditional
- Property subtype: Single Family Residence, Residential
Materials
- Block Siding, Stucco Siding, Vinyl Siding, Frame
- Foundation: Slab
- Roof: Shingle
Condition
- New construction: No
- Year built: 2020
Utilities & green energy
- Gas: City/Parish
- Sewer: Public Sewer
- Water: Public
- Utilities for property: Cable Connected
Community & HOA
Community
- Features: Clubhouse, Pool, Park, Playground, Sidewalks
- Security: Smoke Detector(s)
- Subdivision: Spring Lake Subd (walker)
HOA
- Has HOA: Yes
- Services included: Common Areas, Maint Subd Entry HOA, Pool HOA
- HOA fee: $300 annually
Location
- Region: Walker
Financial & listing details
- Price per square foot: $146/sqft
- Tax assessed value: $241,420
- Annual tax amount: $2,562
- Price range: $249.9K - $249.9K
- Date on market: 7/22/2026
- Listing terms: Cash,Conventional,FHA,FMHA/Rural Dev,VA Loan
Estimated market value
Not available
Estimated sales range
Not available
Not available
Price history
| Date | Event | Price |
|---|---|---|
| 7/22/2026 | Listed for sale | $249,900+12.6%$146/sqft |
Source:  ROAM MLS #2026013371 Report a problem ROAM MLS #2026013371 Report a problem | ||
| 11/25/2020 | Sold | -- |
Source: ROAM MLS #2020011384 Report a problem | ||
| 9/30/2020 | Pending sale | $221,900-2.2%$130/sqft |
Source: Smart Move Real Estate #2020011384 Report a problem | ||
| 9/30/2020 | Price change | $226,900+2.3%$133/sqft |
Source: Smart Move Real Estate #2020011384 Report a problem | ||
| 8/19/2020 | Price change | $221,900+0.9%$130/sqft |
Source: Smart Move Real Estate #2020011384 Report a problem | ||
| 7/30/2020 | Price change | $219,900+0.9%$129/sqft |
Source: Smart Move Real Estate #2020011384 Report a problem | ||
| 7/20/2020 | Listed for sale | $217,900$128/sqft |
Source: Smart Move Real Estate #2020011384 Report a problem | ||
Public tax history
| Year | Property taxes | Tax assessment |
|---|---|---|
| 2025 | $2,562 +1.3% | $24,142 |
| 2024 | $2,528 +13.1% | $24,142 +31.1% |
| 2023 | $2,234 -0.7% | $18,410 |
| 2022 | $2,250 +13.6% | $18,410 |
| 2021 | $1,980 +318% | $18,410 +309.1% |
| 2020 | $474 | $4,500 |
Find assessor info on the county website
Monthly payment
Est. payment
Payment breakdown
Explore the cost of this home by adjusting the details. Changes won't be saved.Climate risks
Neighborhood: 70785
Nearby schools
GreatSchools rating
- 7/10Levi Milton Elementary SchoolGrades: PK-5Distance: 3.3 mi
- 7/10North Corbin Junior High SchoolGrades: 6-8Distance: 3.3 mi
- 7/10Walker High SchoolGrades: 9-12Distance: 5.6 mi
Schools provided by the listing agent
- District: Livingston Parish
Source: ROAM MLS. This data may not be complete. We recommend contacting the local school district to confirm school assignments for this home.
- $302,000-- bd-- ba1.9k sqft13764 Wincrest Dr, Walker, LA 70785Off Market
- $240,6003 bd2 ba1.4k sqft13296 Fowler Dr, Walker, LA 70706Off Market

- $--4 bd2 ba1.7k sqft13769 Wincrest Dr, Walker, LA 70785Sold
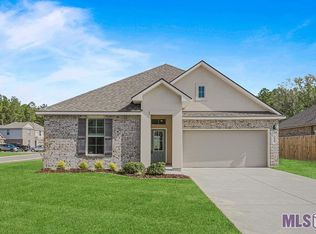
- $297,1003 bd2 ba2.1k sqft13742 Wincrest Dr, Walker, LA 70785Off Market
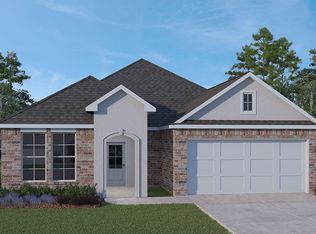
- $323,900-- bd-- ba3.1k sqft13728 Wincrest Dr, Walker, LA 70785Off Market
- $279,500-- bd-- ba2k sqft13727 Wincrest Dr, Walker, LA 70785Off Market
- $243,600-- bd-- ba1.7k sqft13733 Wincrest Dr, Walker, LA 70785Off Market
- $248,7003 bd2 ba1.5k sqft13788 Wincrest Dr, Walker, LA 70785Off Market
A local agent can set up tours, give advice and negotiate with sellers.
A local lender can help you make sure your offer is ready when you are.
Similar homes
- $258,9004 bd2 ba1.8k sqft34855 Spring Trails Dr, Walker, LA 70785For Sale

 MLS ID #2026008400, Susan Nesom, Mandy Benton Realty Group LLC. ROAM MLS
 - $234,9004 bd3 ba2k sqft13230 Fowler Dr, Walker, LA 70785For Sale
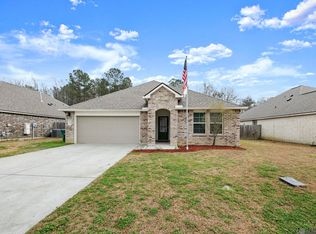 MLS ID #2026002813, Jarrod Brown, United Properties of Louisiana. ROAM MLS
 - $240,0004 bd2 ba1.8k sqft35512 Grovemont Dr, Denham Springs, LA 70706For Sale
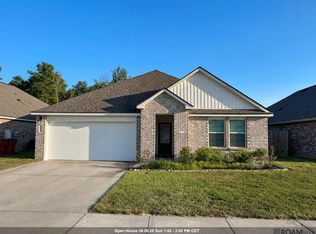 MLS ID #2026013799, Ms Gwen Dorsey, Keller Williams Realty-First Choice. ROAM MLS
 - $245,0003 bd2 ba1.6k sqft13095 Bayberry Ave, Denham Springs, LA 70706For Sale
 MLS ID #2026013934, Amber Thornton, Blue Heron Realty. ROAM MLS
 - $249,9994 bd2 ba2k sqft35608 Grovemont Dr, Denham Springs, LA 70706For SaleMLS ID #2026008558, Kayla Berry, Keller Williams Realty Premier Partners. ROAM MLS
- $274,9004 bd3 ba1.8k sqft12694 Nightshade Ave, Walker, LA 70785New ConstructionROAM MLS
- $294,5004 bd2 ba2.3k sqft35605 Vandora Dr, Denham Springs, LA 70706For SaleMLS ID #2026012689, Kristi Holloway, Holloway Homes LLC. ROAM MLS
- $215,0003 bd2 ba1.4k sqft30814 Ava Ln, Walker, LA 70785For SaleMLS ID #2026011238, Marlon Bourgeois, PINO & Associates. ROAM MLS
- $219,4003 bd2 ba1.6k sqft13551 Rose Dr, Walker, LA 70785For SaleMLS ID #2026000983, Ashley Easley, Keller Williams Realty Premier Partners. ROAM MLS
- $245,0003 bd2 ba1.9k sqft36001 Raleigh Dr, Denham Springs, LA 70706For SaleMLS ID #2026012156, Trey Willard, The W Group Real Estate LLC. ROAM MLS
- $259,0004 bd2 ba2.3k sqft9911 Asheville Dr, Denham Springs, LA 70706For SaleMLS ID #2026011182, Happi Hoffer, RE/MAX Professional. ROAM MLS
- $225,0004 bd2 ba1.5k sqft12937 Bay Leaf Dr, Denham Springs, LA 70706For SaleMLS ID #2026009528, Debra Sullivan, Debra Sullivan Dream Homes LLC. ROAM MLS
- $245,0003 bd2 ba1.2k sqft20705 Vincent Acres Cir, Denham Springs, LA 70726For SaleMLS ID #2026014229, Sabrina Spurgeon, Compass - Perkins. ROAM MLS
- $255,0004 bd2 ba1.9k sqft10612 Braves Ave, Denham Springs, LA 70726For SaleMLS ID #2026007264, Amber Desselle, Coldwell Banker ONE. ROAM MLS
- $249,9004 bd2 ba1.5k sqft8278 Fairlane Dr, Denham Springs, LA 70726For SaleMLS ID #2026011749, Jen Dugar, Anchor South Real Estate. ROAM MLS
- $258,0004 bd2 ba1.7k sqft10705 Dodger Dr, Denham Springs, LA 70726For SaleMLS ID #2026007964, Lisa Delaune, Clients First Realty, LLC. ROAM MLS
- $256,0003 bd2 ba1.7k sqft23165 Berry View Dr, Denham Springs, LA 70726For SaleMLS ID #2026014081, Amanda Lass, Keller Williams Realty Premier Partners. ROAM MLS
- $265,0003 bd2 ba1.6k sqft16432 Timberstone Dr, Prairieville, LA 70769For SaleMLS ID #2026014277, Tracy Mathis, Southern Homes Realty, LLC. ROAM MLS
- $253,0003 bd2 ba1.6k sqft12172 Wilderness Run Dr, Denham Springs, LA 70726For SaleMLS ID #2026012760, Kirby Pearson, Pennant Real Estate. ROAM MLS
- $280,0004 bd2 ba1.9k sqft32463 Curtis Cove Ln, Denham Springs, LA 70706For SaleMLS ID #2026011291, Leeanna Guedry, Magnolia Key Realty & Co. LLC. ROAM MLS
