Welcome home to this beautifully maintained 4-bedroom, 2-bath home in the desirable Fairlane Farms community! Offering approximately 1,562 living square feet, this home features an open-concept floor plan designed for both everyday living and entertaining. The spacious kitchen is the heart of the home with a large granite island, stainless steel appliances, subway tile backsplash, abundant cabinet space, and a walk-in pantry. The private primary suite offers a large walk-in closet and an en-suite bath complete with a soaking tub, and generous linen storage. Step outside to enjoy the covered patio overlooking a fully fenced backyard with plenty of space for play or entertaining. Additional features include luxury vinyl plank flooring throughout the main living areas, neutral finishes, recessed lighting, and a two-car garage. Schedule your private showing today! Some Photos have AI Generated furniture and items to give you a visualization of what could be.
For sale
Price cut: $400 (8/11)
$249,500
8278 Fairlane Dr, Denham Springs, LA 70726
4beds
1,562sqft
:
Get pre-qualified$1,616/mo
Single Family Residence, Residential
Built in 2019
6,534 Square Feet Lot
$-- Zestimate®
$160/sqft
$28/mo HOA
What's special
Two-car garageOpen-concept floor planFully fenced backyardGenerous linen storageCovered patioStainless steel appliancesSubway tile backsplash
- 47 days |
- 255 |
- 26 |
Likely to sell faster than
Zillow last checked:
Listing updated:
Listed by:
Jen Dugar,
Anchor South Real Estate 225-401-2525,
Christian Gautreaux,
Anchor South Real Estate
Source: ROAM MLS,MLS#: 2026011749
Facts & features
Interior
Bedrooms & bathrooms
- Bedrooms: 4
- Bathrooms: 2
- Full bathrooms: 2
Rooms
- Room types: Bedroom, Primary Bedroom, Breakfast Room, Kitchen, Living Room
Primary bedroom
- Features: En Suite Bath
- Level: First
- Area: 155.1
- Width: 11
Bedroom 1
- Level: First
- Area: 117.6
- Dimensions: 12 x 9.8
Bedroom 2
- Level: First
- Area: 109.76
- Width: 9.8
Bedroom 3
- Level: First
- Area: 84.48
- Width: 8.8
Primary bathroom
- Features: Walk-In Closet(s), Shower Combo
Kitchen
- Features: Granite Counters, Kitchen Island, Pantry
- Level: First
- Area: 171.6
- Width: 11
Living room
- Level: First
- Area: 192.72
Heating
- Central
Cooling
- Central Air
Appliances
- Included: Dishwasher, Disposal, Microwave, Range/Oven
- Laundry: Electric Dryer Hookup, Washer Hookup, Washer/Dryer Hookups, Laundry Room
Features
- Eat-in Kitchen
- Flooring: Carpet, Tile
- Windows: Window Treatments
- Attic: Attic Access
Interior area
- Total structure area: 2,120
- Total interior livable area: 1,562 sqft
Property
Parking
- Total spaces: 4
- Parking features: 4+ Cars Park, Garage, Driveway, Garage Door Opener
- Has garage: Yes
Features
- Stories: 1
- Patio & porch: Covered, Porch, Patio
- Fencing: Full,Wood
Lot
- Size: 6,534 Square Feet
- Dimensions: 50 x 130
- Features: Landscaped
Details
- Parcel number: 0085035U
- Special conditions: Standard
Construction
Type & style
- Home type: SingleFamily
- Architectural style: Traditional
- Property subtype: Single Family Residence, Residential
Materials
- Vinyl Siding, Brick
- Foundation: Slab
- Roof: Shingle
Condition
- New construction: No
- Year built: 2019
Utilities & green energy
- Gas: None
- Sewer: Public Sewer
- Water: Public
Community & HOA
Community
- Features: Playground
- Security: Smoke Detector(s)
- Subdivision: Fairlane Farms
HOA
- Has HOA: Yes
- Services included: Common Areas
- HOA fee: $330 annually
Location
- Region: Denham Springs
Financial & listing details
- Price per square foot: $160/sqft
- Tax assessed value: $236,200
- Annual tax amount: $2,461
- Price range: $249.5K - $249.5K
- Date on market: 6/26/2026
- Listing terms: Cash,Conventional,FHA,FMHA/Rural Dev,VA Loan
Estimated market value
Not available
Estimated sales range
Not available
Not available
Price history
| Date | Event | Price |
|---|---|---|
| 8/11/2026 | Price change | $249,500-0.2%$160/sqft |
Source:  ROAM MLS #2026011749 Report a problem ROAM MLS #2026011749 Report a problem | ||
| 6/26/2026 | Listed for sale | $249,900+19%$160/sqft |
Source: ROAM MLS #2026011749 Report a problem | ||
| 8/2/2021 | Sold | -- |
Source: ROAM MLS #2020019603 Report a problem | ||
| 1/20/2021 | Listing removed | $210,000$134/sqft |
Source:  ROAM MLS #2020019603 Report a problem ROAM MLS #2020019603 Report a problem | ||
| 12/23/2020 | Listed for sale | $210,000$134/sqft |
Source: Anchor South Real Estate #2020019603 Report a problem | ||
| 9/24/2019 | Sold | -- |
Source: ROAM MLS #2019004657 Report a problem | ||
Public tax history
| Year | Property taxes | Tax assessment |
|---|---|---|
| 2025 | $2,461 -1% | $23,620 |
| 2024 | $2,487 +15.1% | $23,620 +27.7% |
| 2023 | $2,161 -0.7% | $18,500 |
| 2022 | $2,177 +356.5% | $18,500 +351.2% |
| 2021 | $477 +1.2% | $4,100 |
| 2020 | $471 -3% | $4,100 |
| 2019 | $486 | $4,100 |
Find assessor info on the county website
Monthly payment
Est. payment
Payment breakdown
Explore the cost of this home by adjusting the details. Changes won't be saved.Climate risks
Neighborhood: 70726
Nearby schools
GreatSchools rating
- 8/10Denham Springs Elementary SchoolGrades: PK-5Distance: 1.1 mi
- 7/10Denham Springs Junior High SchoolGrades: 6-8Distance: 1.4 mi
- 7/10Denham Springs High SchoolGrades: 9-12Distance: 0.6 mi
Schools provided by the listing agent
- District: Livingston Parish
Source: ROAM MLS. This data may not be complete. We recommend contacting the local school district to confirm school assignments for this home.
- $235,100-- bd-- ba1.3k sqft8284 Fairlane Dr, Denham Springs, LA 70726Off Market
- $254,700-- bd-- ba1.5k sqft8290 Fairlane Dr, Denham Springs, LA 70726Off Market
- $290,700-- bd-- ba2k sqft8266 Fairlane Dr, Denham Springs, LA 70726Off Market
- $232,7003 bd2 ba1.4k sqft8508 Fairlane Dr, Denham Springs, LA 70726Off Market
- $292,9004 bd3 ba2.3k sqft8296 Fairlane Dr, Denham Springs, LA 70726Off Market
- $276,800-- bd-- ba1.8k sqft8260 Fairlane Dr, Denham Springs, LA 70726Off Market
- $274,2004 bd2 ba1.8k sqft8302 Fairlane Dr, Denham Springs, LA 70726Off Market
- $223,4003 bd2 ba1.3k sqft8265 Fairlane Dr, Denham Springs, LA 70726Off Market
A local agent can set up tours, give advice and negotiate with sellers.
A local lender can help you make sure your offer is ready when you are.
Similar homes
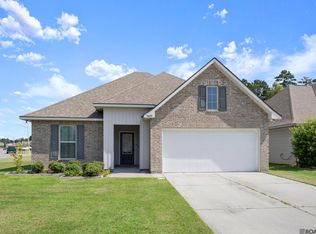
- $233,0003 bd2 ba1.4k sqft9655 Fairhope Ln, Denham Springs, LA 70726For Sale
 MLS ID #2026013849, Richard Childress, The W Group Real Estate LLC. ROAM MLS
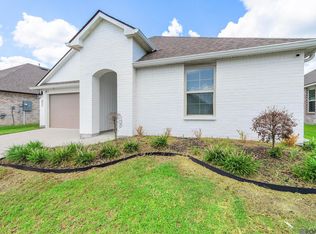
 - $259,9004 bd2 ba1.8k sqft7794 Collin Trl, Denham Springs, LA 70726For Sale
 MLS ID #2026010764, Richard Spears, Prime Properties Realty Group, LLC. ROAM MLS
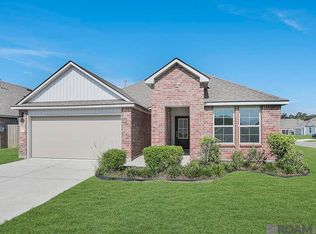
 - $259,0003 bd2 ba1.6k sqft32147 Devan Trl, Denham Springs, LA 70726For Sale
 MLS ID #2026012545, Charlotte Lockhart, Lockhart Real Estate Collective. ROAM MLS
 - $252,6654 bd2 ba1.5k sqft30711 Eden Way Dr, Denham Springs, LA 70726New Construction
 ROAM MLS
 - $238,9903 bd2 ba1.4k sqft30657 Eden Way Dr, Denham Springs, LA 70726New ConstructionROAM MLS
- $275,0003 bd2 ba1.8k sqft11625 Regal St, Denham Springs, LA 70726For SaleMLS ID #2026013494, Emily Jocius, Keller Williams Realty-First Choice. ROAM MLS
- $255,0003 bd2 ba1.6k sqft25743 Pristine St, Denham Springs, LA 70726For SaleMLS ID #2026005705, Scooter Morris, Magnolia Roots Realty LLC. ROAM MLS
- $245,0003 bd2 ba1.9k sqft36001 Raleigh Dr, Denham Springs, LA 70706For SaleMLS ID #2026012156, Trey Willard, The W Group Real Estate LLC. ROAM MLS
- $242,9004 bd2 ba1.5k sqft14218 War Admiral Ave, Denham Springs, LA 70726New ConstructionMLS ID #2026014306, Melissa Bonnee Duncan, D.R. Horton Realty Of Louisian. ROAM MLS
- $229,9003 bd2 ba1.4k sqft23124 Arcwood Dr, Denham Springs, LA 70726For SaleMLS ID #2026009044, LaTonya Johnson, Keller Williams Realty-First Choice. ROAM MLS
- $245,0003 bd2 ba1.6k sqft13095 Bayberry Ave, Denham Springs, LA 70706For SaleMLS ID #2026013934, Amber Thornton, Blue Heron Realty. ROAM MLS
- $256,0004 bd2 ba2k sqft12721 Fowler Dr, Denham Springs, LA 70706For SaleMLS ID #2026004963, Sondra Richard, Real Broker LLC. ROAM MLS
- $239,9004 bd2 ba1.5k sqft14289 Monmouth Ave, Denham Springs, LA 70726New ConstructionMLS ID #2026009172, Melissa Bonnee Duncan, D.R. Horton Realty Of Louisian. ROAM MLS
- $249,9004 bd2 ba1.6k sqft12664 Nightshade Ave, Walker, LA 70785New ConstructionROAM MLS
- $254,9004 bd2 ba1.6k sqft12397 Preakness Dr, Denham Springs, LA 70726New ConstructionROAM MLS
- $271,9004 bd2 ba1.6k sqft12295 Preakness Dr, Denham Springs, LA 70726New ConstructionROAM MLS
- from $262,9004 bd2 ba1.6k sqftEastwood. Plan, Belmont, Denham Springs, LA 70726New ConstructionDR Horton
- $274,9004 bd3 ba1.8k sqft12694 Nightshade Ave, Walker, LA 70785New ConstructionROAM MLS
- $234,9004 bd3 ba2k sqft13230 Fowler Dr, Walker, LA 70785For SaleMLS ID #2026002813, Jarrod Brown, United Properties of Louisiana. ROAM MLS
- $229,9003 bd3 ba1.3k sqft12610 Foxglove Ave, Walker, LA 70785New ConstructionMLS ID #2026014311, Melissa Bonnee Duncan, D.R. Horton Realty Of Louisian. ROAM MLS
