Beautiful 4 bedroom, 2 bath home in Watson situated on a desirable lake lot! This home features an open and spacious floor plan with painted white brick accents that give it a bright, modern feel throughout. The kitchen is truly the heart of the home with granite countertops, stainless steel appliances, a massive center island, and an abundance of cabinet space perfect for storage and entertaining. The fully fenced backyard offers plenty of room to enjoy outdoor living while taking in peaceful lake views. With its functional layout, stylish finishes, and inviting design, this home offers the perfect blend of comfort and convenience. **Short Sale | Motivated Sellers**
For sale
Price cut: $10K (7/29)
$249,999
35608 Grovemont Dr, Denham Springs, LA 70706
4beds
2,079sqft
:
Get pre-qualified$1,633/mo
Single Family Residence, Residential
Built in 2022
6,969 Square Feet Lot
$-- Zestimate®
$120/sqft
$25/mo HOA
What's special
Painted white brick accentsFully fenced backyardMassive center islandPeaceful lake viewsFunctional layoutStainless steel appliancesGranite countertops
- 88 days |
- 208 |
- 17 |
Zillow last checked:
Listing updated:
Listed by:
Kayla Berry,
Keller Williams Realty Premier Partners 225-664-1911
Source: ROAM MLS,MLS#: 2026008558
Facts & features
Interior
Bedrooms & bathrooms
- Bedrooms: 4
- Bathrooms: 2
- Full bathrooms: 2
Rooms
- Room types: Bathroom, Primary Bathroom, Bedroom, Primary Bedroom, Breakfast Room, Family Room, Foyer
Primary bedroom
- Features: En Suite Bath, Ceiling 9ft Plus
- Level: First
- Area: 262
- Dimensions: 20 x 13.1
Bedroom 1
- Level: First
- Area: 131.1
- Width: 11.4
Bedroom 2
- Level: First
- Area: 131.1
- Width: 11.4
Bedroom 3
- Level: First
- Area: 131.1
- Width: 11.4
Primary bathroom
- Features: Double Vanity, Walk-In Closet(s)
- Level: First
- Area: 83.53
- Width: 8.11
Bathroom 1
- Level: First
- Area: 41.51
Family room
- Level: First
- Area: 264.6
- Length: 18
Kitchen
- Features: Granite Counters, Kitchen Island, Pantry
Heating
- Central, Gas Heat
Cooling
- Central Air
Appliances
- Included: Gas Stove Con, Dishwasher, Disposal, Microwave, Range/Oven
- Laundry: Electric Dryer Hookup, Washer Hookup, Inside, Laundry Room
Features
- Ceiling 9'+
- Flooring: Carpet, Tile
- Attic: Attic Access
Interior area
- Total structure area: 2,672
- Total interior livable area: 2,079 sqft
Video & virtual tour
Property
Parking
- Total spaces: 2
- Parking features: 2 Cars Park, Attached, Garage, Garage Door Opener
- Has attached garage: Yes
Features
- Stories: 1
- Patio & porch: Covered
- On waterfront: Yes
- Waterfront features: Lake Front
Lot
- Size: 6,969 Square Feet
- Dimensions: 53' x 139.19'
- Features: Landscaped
Details
- Parcel number: 0390005FT
- Special conditions: Standard,Short Sale
Construction
Type & style
- Home type: SingleFamily
- Architectural style: Traditional
- Property subtype: Single Family Residence, Residential
Materials
- Brick Siding, Vinyl Siding, Frame
- Foundation: Slab
- Roof: Shingle
Condition
- New construction: No
- Year built: 2022
Details
- Builder name: D.r. Horton, Inc. - Gulf Coast
- Warranty included: Yes
Utilities & green energy
- Gas: City/Parish
- Sewer: Public Sewer
- Water: Public
- Utilities for property: Cable Connected
Community & HOA
Community
- Features: Pool, Playground
- Security: Smoke Detector(s)
- Subdivision: Whispering Springs
HOA
- Has HOA: Yes
- Services included: Accounting, Common Areas, Maint Subd Entry HOA, Management, Pool HOA
- HOA fee: $300 annually
Location
- Region: Denham Springs
Financial & listing details
- Price per square foot: $120/sqft
- Tax assessed value: $296,680
- Annual tax amount: $2,355
- Price range: $250K - $250K
- Date on market: 5/8/2026
- Listing terms: Cash,Conventional,FHA,FMHA/Rural Dev,VA Loan
Estimated market value
Not available
Estimated sales range
Not available
Not available
Price history
| Date | Event | Price |
|---|---|---|
| 7/29/2026 | Price change | $249,999-3.8%$120/sqft |
Source:  ROAM MLS #2026008558 Report a problem ROAM MLS #2026008558 Report a problem | ||
| 6/10/2026 | Price change | $260,000-1.9%$125/sqft |
Source: ROAM MLS #2026008558 Report a problem | ||
| 5/8/2026 | Listed for sale | $265,000-3.3%$127/sqft |
Source: ROAM MLS #2026008558 Report a problem | ||
| 10/3/2025 | Listing removed | $274,000$132/sqft |
Source: Latter and Blum #2025005858 Report a problem | ||
| 6/17/2025 | Price change | $274,000-0.4%$132/sqft |
Source: ROAM MLS #2025005858 Report a problem | ||
| 4/2/2025 | Listed for sale | $275,000-0.5%$132/sqft |
Source: ROAM MLS #2025005858 Report a problem | ||
| 4/26/2023 | Sold | -- |
Source: ROAM MLS #2023002866 Report a problem | ||
| 3/20/2023 | Pending sale | $276,425$133/sqft |
Source: ROAM MLS #2023002866 Report a problem | ||
| 3/20/2023 | Listed for sale | $276,425$133/sqft |
Source: ROAM MLS #2023002866 Report a problem | ||
| 3/9/2023 | Pending sale | $276,425$133/sqft |
Source: ROAM MLS #2023002866 Report a problem | ||
| 2/23/2023 | Price change | $276,425+6.4%$133/sqft |
Source: ROAM MLS #2023002866 Report a problem | ||
| 1/19/2023 | Pending sale | $259,900-6.9%$125/sqft |
Source:  DR Horton Report a problem DR Horton Report a problem | ||
| 1/18/2023 | Price change | $279,120+10.4%$134/sqft |
Source: DR Horton Report a problem | ||
| 1/18/2023 | Pending sale | $252,900-9.4%$122/sqft |
Source: DR Horton Report a problem | ||
| 11/10/2022 | Listed for sale | $279,120$134/sqft |
Source: DR Horton Report a problem | ||
Public tax history
| Year | Property taxes | Tax assessment |
|---|---|---|
| 2025 | $2,355 +2.8% | $29,668 |
| 2024 | $2,292 +325.7% | $29,668 +559.3% |
| 2023 | $538 -0.7% | $4,500 |
| 2022 | $542 | $4,500 |
Find assessor info on the county website
Monthly payment
Est. payment
Payment breakdown
Explore the cost of this home by adjusting the details. Changes won't be saved.Climate risks
Neighborhood: 70706
Nearby schools
GreatSchools rating
- 5/10Live Oak Middle SchoolGrades: 5-6Distance: 4.2 mi
- 7/10Live Oak Junior HighGrades: 7-8Distance: 4.5 mi
- 9/10Live Oak High SchoolGrades: 9-12Distance: 4.5 mi
Schools provided by the listing agent
- District: Livingston Parish
Source: ROAM MLS. This data may not be complete. We recommend contacting the local school district to confirm school assignments for this home.
- $--4 bd2 ba1.8k sqft35469 Grovemont Dr, Denham Springs, LA 70706Sold
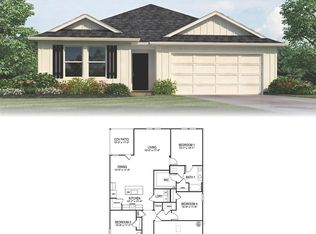
- $240,8004 bd2 ba1.5k sqft35626 Grovemont Dr, Denham Springs, LA 70706Off Market
- $--3 bd2 ba1.5k sqft35457 Grovemont Dr, Denham Springs, LA 70706Sold
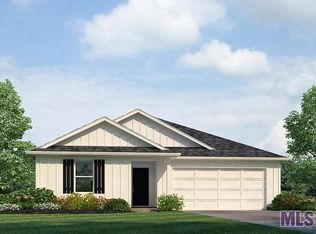
- $306,4004 bd2 ba2.4k sqft35590 Grovemont Dr, Denham Springs, LA 70706Off Market
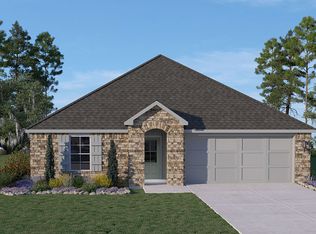
- $352,500-- bd-- ba2.6k sqft35609 Grovemont Dr, Denham Springs, LA 70706Off Market
- $281,600-- bd-- ba2k sqft35615 Grovemont Dr, Denham Springs, LA 70706Off Market
- $269,5004 bd2 ba1.7k sqft35603 Grovemont Dr, Denham Springs, LA 70706Off Market
- $284,700-- bd-- ba1.7k sqft35621 Grovemont Dr, Denham Springs, LA 70706Off Market
A local agent can set up tours, give advice and negotiate with sellers.
A local lender can help you make sure your offer is ready when you are.
Similar homes
- $240,0004 bd2 ba1.8k sqft35512 Grovemont Dr, Denham Springs, LA 70706For Sale

 MLS ID #2026013799, Ms Gwen Dorsey, Keller Williams Realty-First Choice. ROAM MLS
 - $255,0004 bd2 ba1.8k sqft35572 Grovemont Dr, Denham Springs, LA 70706For Sale
 MLS ID #2026007201, Michele Pourciau, LPT Realty, LLC. ROAM MLS
 - $249,9004 bd2 ba1.7k sqft13758 Wincrest Dr, Walker, LA 70785For Sale
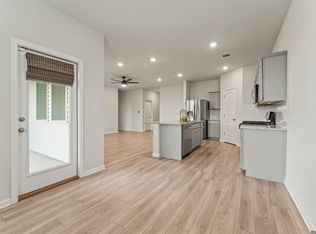 MLS ID #2026013371, Cheyenne Dennis, Keller Williams Realty-First Choice. ROAM MLS
 - $285,0004 bd3 ba2k sqft13072 Bayberry Ave, Denham Springs, LA 70706For Sale
 MLS ID #2026009732, Bessy Manzanares, Keller Williams Realty Premier Partners. ROAM MLS
 - $258,9004 bd2 ba1.8k sqft34855 Spring Trails Dr, Walker, LA 70785For SaleMLS ID #2026008400, Susan Nesom, Mandy Benton Realty Group LLC. ROAM MLS
- $294,5004 bd2 ba2.3k sqft35605 Vandora Dr, Denham Springs, LA 70706For SaleMLS ID #2026012689, Kristi Holloway, Holloway Homes LLC. ROAM MLS
- $280,0004 bd2 ba2k sqft34273 Garnet Lake Dr, Walker, LA 70785For SaleMLS ID #2026011121, Netta James, Zest & Zeal Realty, LLC. ROAM MLS
- $272,9005 bd2 ba1.8k sqft35589 Vandora Dr, Denham Springs, LA 70706New ConstructionROAM MLS
- $259,0004 bd2 ba2.3k sqft9911 Asheville Dr, Denham Springs, LA 70706For SaleMLS ID #2026011182, Happi Hoffer, RE/MAX Professional. ROAM MLS
- $225,0004 bd2 ba1.5k sqft12937 Bay Leaf Dr, Denham Springs, LA 70706For SaleMLS ID #2026009528, Debra Sullivan, Debra Sullivan Dream Homes LLC. ROAM MLS
- $305,0004 bd3 ba2.5k sqft13261 Fowler Dr, Walker, LA 70785For SaleMLS ID #2026012182, James Hilliard, Goodwood Realty. ROAM MLS
- $245,0003 bd2 ba1.9k sqft36001 Raleigh Dr, Denham Springs, LA 70706For SaleMLS ID #2026012156, Trey Willard, The W Group Real Estate LLC. ROAM MLS
- $240,0004 bd2 ba2k sqft38437 Highland Terrace Ave, Denham Springs, LA 70706For SaleMLS ID #2026007271, Darla Lyman, Epique Realty. ROAM MLS
- $259,0003 bd2 ba1.8k sqft10430 Oakchase Dr, Denham Springs, LA 70706For SaleMLS ID #2026012521, Damien Tullier, Tullier Property Group. ROAM MLS
- $280,0004 bd2 ba1.9k sqft32463 Curtis Cove Ln, Denham Springs, LA 70706For SaleMLS ID #2026011291, Leeanna Guedry, Magnolia Key Realty & Co. LLC. ROAM MLS
- $255,0004 bd2 ba1.9k sqft10612 Braves Ave, Denham Springs, LA 70726For SaleMLS ID #2026007264, Amber Desselle, Coldwell Banker ONE. ROAM MLS
- $265,0003 bd2 ba1.6k sqft16432 Timberstone Dr, Prairieville, LA 70769For SaleMLS ID #2026014277, Tracy Mathis, LPT Realty, LLC Highland. ROAM MLS
- $249,9004 bd2 ba1.5k sqft8278 Fairlane Dr, Denham Springs, LA 70726For SaleMLS ID #2026011749, Jen Dugar, Anchor South Real Estate. ROAM MLS
- $345,0004 bd3 ba2.2k sqft8669 Sandpiper St, Denham Springs, LA 70706For SaleMLS ID #2026011840, Maria Thorn, eXp Realty. ROAM MLS
- $259,9004 bd2 ba1.8k sqft7794 Collin Trl, Denham Springs, LA 70726For SaleMLS ID #2026010764, Richard Spears, Prime Properties Realty Group, LLC. ROAM MLS
