This 4 bed/2 bath home in Whispering Springs offers convenient living in a desirable location. It's been meticulously maintained and move in ready! You'll notice the appealing landscaping and subtle soffit lighting as you approach the entrance. Inside, fresh paint and durable luxury vinyl plank flooring create a cohesive and easy-to-care-for home. This open, triple split floor plan, features a well-appointed kitchen with slab granite countertops, a subway tile backsplash, and stainless steel appliances, including a gas range. It also features a large center island and a spacious corner pantry. The main living area benefits from plenty of natural light. The primary bathroom does not disappoint with a large soaking tub, separate shower, dual vanities, granite countertops and an extra large walk in closet! All bedrooms have been upgraded with ceiling fans. The large backyard is perfect for entertaining, providing a partial lake view and privacy thanks to the wooded lot behind the property and a permanently undeveloped adjacent lot. For added convenience, the home is smart home wired with a security system and cameras, and it includes a tankless water heater. Residents of Whispering Springs enjoy access to excellent neighborhood amenities, including a resort-style pool, splash pad, clubhouse, and a large playground. This home is ready for its next owner. Schedule a private showing to see for yourself.
For sale
Price cut: $4K (7/23)
$255,000
35572 Grovemont Dr, Denham Springs, LA 70706
4beds
1,829sqft
:
Get pre-qualified$1,648/mo
Single Family Residence, Residential
Built in 2022
8,276 Square Feet Lot
$-- Zestimate®
$139/sqft
$25/mo HOA
What's special
Partial lake viewSeparate showerPermanently undeveloped adjacent lotAppealing landscapingStainless steel appliancesSubway tile backsplashGas range
- 108 days |
- 99 |
- 12 |
Zillow last checked:
Listing updated:
Listed by:
Michele Pourciau,
LPT Realty, LLC 877-366-2213
Source: ROAM MLS,MLS#: 2026007201
Facts & features
Interior
Bedrooms & bathrooms
- Bedrooms: 4
- Bathrooms: 2
- Full bathrooms: 2
Rooms
- Room types: Bathroom, Primary Bathroom, Bedroom, Primary Bedroom, Breakfast Room, Dining Room, Family Room, Foyer, Kitchen, Living Room
Primary bedroom
- Features: En Suite Bath, Ceiling 9ft Plus, Ceiling Fan(s)
- Level: First
- Area: 200.34
- Width: 12.6
Bedroom 1
- Level: First
- Area: 120.75
- Width: 10.5
Bedroom 2
- Level: First
- Area: 124.3
- Width: 11
Bedroom 3
- Level: First
- Area: 124.3
- Width: 11
Primary bathroom
- Features: Double Vanity, Walk-In Closet(s), Separate Shower, Soaking Tub
- Level: First
- Area: 102.11
- Width: 10.1
Bathroom 1
- Level: First
- Area: 37.44
Dining room
- Level: First
- Area: 98.88
Kitchen
- Features: Granite Counters, Kitchen Island, Pantry
- Level: First
- Area: 211.68
Living room
- Level: First
- Area: 232
- Length: 16
Heating
- Central
Cooling
- Central Air, Ceiling Fan(s)
Appliances
- Included: Gas Stove Con, Dishwasher, Disposal, Microwave, Range/Oven, Gas Water Heater, Stainless Steel Appliance(s), Tankless Water Heater
- Laundry: Electric Dryer Hookup, Washer Hookup, Inside, Laundry Room
Features
- Ceiling 9'+
- Flooring: Tile
- Windows: Window Treatments
- Attic: Attic Access
Interior area
- Total structure area: 2,365
- Total interior livable area: 1,829 sqft
Property
Parking
- Total spaces: 2
- Parking features: 2 Cars Park, Attached, Garage, Concrete, Driveway
- Has attached garage: Yes
Features
- Stories: 1
- Patio & porch: Covered, Porch, Patio
- Exterior features: Lighting
Lot
- Size: 8,276 Square Feet
- Dimensions: 49.59 x 164.84
- Features: Landscaped
Details
- Parcel number: 0390005JD
- Special conditions: Standard
Construction
Type & style
- Home type: SingleFamily
- Architectural style: Traditional
- Property subtype: Single Family Residence, Residential
Materials
- Brick Siding, Vinyl Siding, Frame
- Foundation: Slab
- Roof: Shingle
Condition
- All Original
- New construction: No
- Year built: 2022
Details
- Builder name: D.r. Horton, Inc. - Gulf Coast
Utilities & green energy
- Gas: City/Parish
- Sewer: Public Sewer
- Water: Public
- Utilities for property: Cable Connected
Community & HOA
Community
- Features: Clubhouse, Pool, Playground
- Subdivision: Whispering Springs
HOA
- Has HOA: Yes
- Services included: Common Areas, Maint Subd Entry HOA, Management, Pool HOA, Rec Facilities
- HOA fee: $300 annually
Location
- Region: Denham Springs
Financial & listing details
- Price per square foot: $139/sqft
- Tax assessed value: $275,990
- Annual tax amount: $1,876
- Price range: $255K - $255K
- Date on market: 4/20/2026
- Listing terms: Cash,Conventional,FHA,FMHA/Rural Dev,VA Loan
Estimated market value
Not available
Estimated sales range
Not available
Not available
Price history
| Date | Event | Price |
|---|---|---|
| 7/23/2026 | Price change | $255,000-1.5%$139/sqft |
Source:  ROAM MLS #2026007201 Report a problem ROAM MLS #2026007201 Report a problem | ||
| 7/3/2026 | Price change | $259,001+0%$142/sqft |
Source: ROAM MLS #2026007201 Report a problem | ||
| 5/27/2026 | Price change | $259,000-0.4%$142/sqft |
Source: ROAM MLS #2026007201 Report a problem | ||
| 5/15/2026 | Price change | $259,9990%$142/sqft |
Source: ROAM MLS #2026007201 Report a problem | ||
| 4/20/2026 | Listed for sale | $260,000-1.9%$142/sqft |
Source: ROAM MLS #2026007201 Report a problem | ||
| 3/17/2026 | Listing removed | $265,000$145/sqft |
Source: ROAM MLS #2026001935 Report a problem | ||
| 2/2/2026 | Listed for sale | $265,000+0.2%$145/sqft |
Source: ROAM MLS #2026001935 Report a problem | ||
| 3/10/2023 | Sold | -- |
Source: ROAM MLS #2022010050 Report a problem | ||
| 2/9/2023 | Pending sale | $264,380$145/sqft |
Source: ROAM MLS #2022010050 Report a problem | ||
| 11/2/2022 | Price change | $264,380+1.1%$145/sqft |
Source: ROAM MLS #2022010050 Report a problem | ||
| 10/10/2022 | Price change | $261,380+0.8%$143/sqft |
Source: ROAM MLS #2022010050 Report a problem | ||
| 9/2/2022 | Price change | $259,380-7.9%$142/sqft |
Source: ROAM MLS #2022010050 Report a problem | ||
| 7/14/2022 | Price change | $281,540+1.8%$154/sqft |
Source: ROAM MLS #2022010050 Report a problem | ||
| 6/28/2022 | Listed for sale | $276,540$151/sqft |
Source: ROAM MLS #2022010050 Report a problem | ||
Public tax history
| Year | Property taxes | Tax assessment |
|---|---|---|
| 2025 | $1,876 -9.7% | $27,599 |
| 2024 | $2,078 +286% | $27,599 +513.3% |
| 2023 | $538 -0.7% | $4,500 |
| 2022 | $542 | $4,500 |
Find assessor info on the county website
Monthly payment
Est. payment
Payment breakdown
Explore the cost of this home by adjusting the details. Changes won't be saved.Climate risks
Neighborhood: 70706
Nearby schools
GreatSchools rating
- 5/10Live Oak Middle SchoolGrades: 5-6Distance: 4.1 mi
- 7/10Live Oak Junior HighGrades: 7-8Distance: 4.4 mi
- 9/10Live Oak High SchoolGrades: 9-12Distance: 4.4 mi
Schools provided by the listing agent
- District: Livingston Parish
Source: ROAM MLS. This data may not be complete. We recommend contacting the local school district to confirm school assignments for this home.
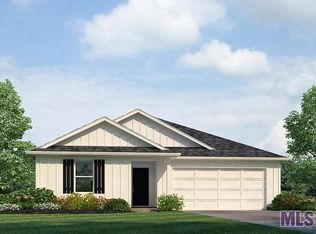
- $--3 bd2 ba1.5k sqft35464 Grovemont Dr, Denham Springs, LA 70706Sold
- $--3 bd2 ba1.5k sqft35463 Grovemont Dr, Denham Springs, LA 70706Sold
- $--3 bd2 ba1.5k sqft35470 Grovemont Dr, Denham Springs, LA 70706Sold
- $--3 bd2 ba1.5k sqft35481 Grovemont Dr, Denham Springs, LA 70706Sold
- $--4 bd2 ba1.8k sqft35476 Grovemont Dr, Denham Springs, LA 70706Sold
- $--3 bd2 ba1.5k sqft35343 Grovemont Dr, Denham Springs, LA 70706Sold
- $--4 bd2 ba1.8k sqft35475 Grovemont Dr, Denham Springs, LA 70706Sold
- $--4 bd2 ba1.8k sqft35451 Grovemont Dr, Denham Springs, LA 70706Sold
A local agent can set up tours, give advice and negotiate with sellers.
A local lender can help you make sure your offer is ready when you are.
Similar homes
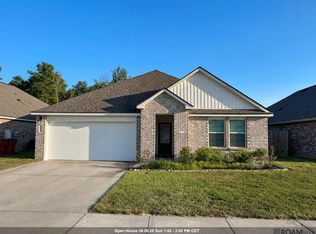
- $240,0004 bd2 ba1.8k sqft35512 Grovemont Dr, Denham Springs, LA 70706For Sale
 MLS ID #2026013799, Ms Gwen Dorsey, Keller Williams Realty-First Choice. ROAM MLS
 - $249,9994 bd2 ba2k sqft35608 Grovemont Dr, Denham Springs, LA 70706For Sale
 MLS ID #2026008558, Kayla Berry, Keller Williams Realty Premier Partners. ROAM MLS
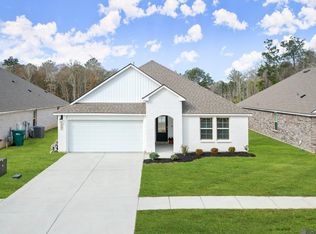
 - $259,9004 bd2 ba2k sqft13083 Bayberry Ave, Denham Springs, LA 70706For Sale
 MLS ID #2026002170, Kaylyn Ward, Proven Properties, LLC. ROAM MLS
 - $246,0003 bd2 ba1.4k sqft13048 Fowler Dr, Denham Springs, LA 70706For Sale

 MLS ID #2568441, Ashley Merritt, Coldwell Banker TEC METAIRIE. GSREIN
 - $245,0003 bd2 ba1.6k sqft13095 Bayberry Ave, Denham Springs, LA 70706For SaleMLS ID #2026013934, Amber Thornton, Blue Heron Realty. ROAM MLS
- $256,0004 bd2 ba2k sqft12721 Fowler Dr, Denham Springs, LA 70706For SaleMLS ID #2026004963, Sondra Richard, Real Broker LLC. ROAM MLS
- $285,0004 bd3 ba2k sqft13072 Bayberry Ave, Denham Springs, LA 70706For SaleMLS ID #2026009732, Bessy Manzanares, Keller Williams Realty Premier Partners. ROAM MLS
- $258,9004 bd2 ba1.8k sqft34855 Spring Trails Dr, Walker, LA 70785For SaleMLS ID #2026008400, Susan Nesom, Mandy Benton Realty Group LLC. ROAM MLS
- $294,5004 bd2 ba2.3k sqft35605 Vandora Dr, Denham Springs, LA 70706For SaleMLS ID #2026012689, Kristi Holloway, Holloway Homes LLC. ROAM MLS
- $237,0003 bd2 ba1.6k sqft12964 Bayberry Ave, Denham Springs, LA 70706For SaleMLS ID #2025022201, Nathan Geschke, LPT Realty, LLC. ROAM MLS
- $234,9004 bd3 ba2k sqft13230 Fowler Dr, Walker, LA 70785For SaleMLS ID #2026002813, Jarrod Brown, United Properties of Louisiana. ROAM MLS
- $280,0004 bd2 ba2k sqft34273 Garnet Lake Dr, Walker, LA 70785For SaleMLS ID #2026011121, Netta James, Zest & Zeal Realty, LLC. ROAM MLS
- $269,9005 bd2 ba1.8k sqft35589 Vandora Dr, Denham Springs, LA 70706New ConstructionROAM MLS
- $225,0004 bd2 ba1.5k sqft12937 Bay Leaf Dr, Denham Springs, LA 70706For SaleMLS ID #2026009528, Debra Sullivan, Debra Sullivan Dream Homes LLC. ROAM MLS
- $305,0004 bd3 ba2.5k sqft13261 Fowler Dr, Walker, LA 70785For SaleMLS ID #2026012182, James Hilliard, Goodwood Realty. ROAM MLS
- $280,0004 bd2 ba1.9k sqft32463 Curtis Cove Ln, Denham Springs, LA 70706For SaleMLS ID #2026011291, Leeanna Guedry, Magnolia Key Realty & Co. LLC. ROAM MLS
- $258,0004 bd2 ba1.7k sqft10705 Dodger Dr, Denham Springs, LA 70726For SaleMLS ID #2026007964, Lisa Delaune, Clients First Realty, LLC. ROAM MLS
- $274,9004 bd3 ba1.8k sqft12694 Nightshade Ave, Walker, LA 70785New ConstructionROAM MLS
- $255,0003 bd2 ba1.6k sqft11583 Regal St, Denham Springs, LA 70726For SaleMLS ID #2026014375, Carlos Alvarez, Supreme. ROAM MLS
- $259,0003 bd2 ba1.6k sqft32147 Devan Trl, Denham Springs, LA 70726For SaleMLS ID #2026012545, Charlotte Lockhart, Lockhart Real Estate Collective. ROAM MLS
