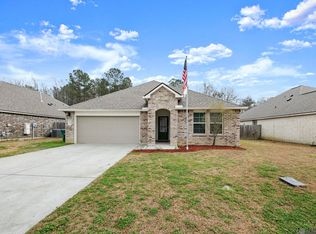
" Spacious 3-Bedroom, 2-Bathroom Home. This charming 3-bedroom, 2-bathroom home offers a generous 1,616 sq ft of living space, providing plenty of room for comfort and convenience. Located in a vibrant community, you'll enjoy access to fantastic amenities,including a refreshing swimming pool, a playful splash area, a large playground, and a picnic pavilion—Highlighted by serene ponds with fountains that illuminate at night, perfect for outdoor fun and relaxation. Don’t miss out on this incredible find in a prime location. Schedule your private showing today! Photos are edited by a professional photo editor for marketing purposes. Some photos may have Ai Generated Furniture in the homes for visualization purposes.
For sale
Price cut: $10K (6/26)
$237,000
12964 Bayberry Ave, Denham Springs, LA 70706
3beds
1,616sqft
:
Get pre-qualified$1,560/mo
Single Family Residence, Residential
Built in 2022
7,152 Square Feet Lot
$-- Zestimate®
$147/sqft
$36/mo HOA
What's special
Refreshing swimming poolLarge playgroundPicnic pavilionPlayful splash area
- 230 days |
- 137 |
- 12 |
Zillow last checked:
Listing updated:
Listed by:
Nathan Geschke,
LPT Realty, LLC 877-366-2213,
Darren James,
LPT Realty, LLC
Source: ROAM MLS,MLS#: 2025022201
Facts & features
Interior
Bedrooms & bathrooms
- Bedrooms: 3
- Bathrooms: 2
- Full bathrooms: 2
Rooms
- Room types: Primary Bathroom, Bedroom, Primary Bedroom, Breakfast Room, Family Room, Foyer, Kitchen
Primary bedroom
- Features: En Suite Bath, Ceiling 9ft Plus, Ceiling Fan(s), Split
- Level: First
- Area: 210.6
- Width: 13
Bedroom 1
- Level: First
- Area: 119.18
- Width: 10.1
Bedroom 2
- Level: First
- Area: 118
- Width: 10
Primary bathroom
- Features: Double Vanity, Walk-In Closet(s), Separate Shower, Soaking Tub
- Level: First
- Area: 58.08
- Width: 6.6
Family room
- Level: First
- Area: 210.6
- Width: 13
Kitchen
- Features: Granite Counters, Kitchen Island, Pantry
- Level: First
- Area: 93.73
Heating
- Central
Cooling
- Central Air, Ceiling Fan(s)
Appliances
- Included: Gas Stove Con, Gas Cooktop, Dishwasher, Disposal, Microwave, Range/Oven
- Laundry: Electric Dryer Hookup, Washer Hookup, Inside, Washer/Dryer Hookups, Laundry Room
Features
- Ceiling 9'+, Primary Closet
- Flooring: Tile
- Attic: Attic Access
Interior area
- Total structure area: 2,037
- Total interior livable area: 1,616 sqft
Property
Parking
- Total spaces: 2
- Parking features: 2 Cars Park, Attached, Garage
- Has attached garage: Yes
Features
- Stories: 1
- Patio & porch: Porch
- Exterior features: Lighting
- Fencing: Wood
Lot
- Size: 7,152 Square Feet
- Dimensions: 53 x 135 x 53 x 135
- Features: Landscaped
Details
- Parcel number: 0390005HC
- Special conditions: Standard
Construction
Type & style
- Home type: SingleFamily
- Architectural style: Traditional
- Property subtype: Single Family Residence, Residential
Materials
- Brick Siding, Vinyl Siding, Frame
- Foundation: Slab
- Roof: Shingle
Condition
- New construction: No
- Year built: 2022
Details
- Builder name: D.r. Horton, Inc. - Gulf Coast
Utilities & green energy
- Gas: City/Parish
- Sewer: Public Sewer
- Water: Public
- Utilities for property: Cable Connected
Community & HOA
Community
- Features: Pool, Playground, Other
- Security: Smoke Detector(s)
- Subdivision: Whispering Springs
HOA
- Has HOA: Yes
- Services included: Accounting, Common Areas, Maint Subd Entry HOA, Management, Pool HOA, Rec Facilities
- HOA fee: $435 annually
Location
- Region: Denham Springs
Financial & listing details
- Price per square foot: $147/sqft
- Tax assessed value: $251,230
- Annual tax amount: $1,879
- Price range: $237K - $237K
- Date on market: 12/10/2025
- Listing terms: Cash,Conventional,FHA,FMHA/Rural Dev,VA Loan
Estimated market value
Not available
Estimated sales range
Not available
Not available
Price history
| Date | Event | Price |
|---|---|---|
| 6/26/2026 | Price change | $237,000-4%$147/sqft |
Source:  ROAM MLS #2025022201 Report a problem ROAM MLS #2025022201 Report a problem | ||
| 4/27/2026 | Price change | $247,000-5.5%$153/sqft |
Source: ROAM MLS #2025022201 Report a problem | ||
| 12/10/2025 | Listed for sale | $261,500+7.4%$162/sqft |
Source: ROAM MLS #2025022201 Report a problem | ||
| 8/26/2025 | Listing removed | $1,800$1/sqft |
Source: ROAM MLS #2025014629 Report a problem | ||
| 8/6/2025 | Listed for rent | $1,800$1/sqft |
Source: ROAM MLS #2025014629 Report a problem | ||
| 10/31/2022 | Sold | -- |
Source: ROAM MLS #2022009347 Report a problem | ||
| 9/22/2022 | Pending sale | $243,580$151/sqft |
Source: ROAM MLS #2022009347 Report a problem | ||
| 9/2/2022 | Price change | $243,580-0.5%$151/sqft |
Source: ROAM MLS #2022009347 Report a problem | ||
| 8/18/2022 | Price change | $244,900-7.8%$152/sqft |
Source: ROAM MLS #2022009347 Report a problem | ||
| 7/14/2022 | Price change | $265,580+1.1%$164/sqft |
Source: ROAM MLS #2022009347 Report a problem | ||
| 6/16/2022 | Listed for sale | $262,580$162/sqft |
Source: ROAM MLS #2022009347 Report a problem | ||
Public tax history
| Year | Property taxes | Tax assessment |
|---|---|---|
| 2025 | $1,879 +1.3% | $25,123 |
| 2024 | $1,854 -2.1% | $25,123 +8.9% |
| 2023 | $1,893 +249.3% | $23,060 +412.4% |
| 2022 | $542 | $4,500 |
Find assessor info on the county website
Monthly payment
Est. payment
Payment breakdown
Explore the cost of this home by adjusting the details. Changes won't be saved.Climate risks
Neighborhood: 70706
Nearby schools
GreatSchools rating
- 7/10Levi Milton Elementary SchoolGrades: PK-5Distance: 3.4 mi
- 7/10North Corbin Junior High SchoolGrades: 6-8Distance: 3.6 mi
- 7/10Walker High SchoolGrades: 9-12Distance: 5.7 mi
Schools provided by the listing agent
- District: Livingston Parish
Source: ROAM MLS. This data may not be complete. We recommend contacting the local school district to confirm school assignments for this home.
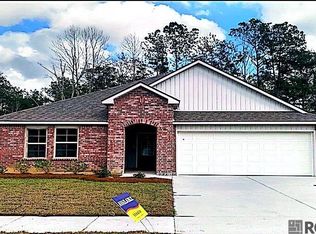
- $240,0004 bd2 ba2k sqft12970 Bayberry Ave, Denham Springs, LA 70706For Sale
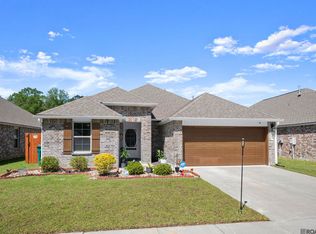
- $--3 bd2 ba1.6k sqft13017 Bayberry Ave, Denham Springs, LA 70706Sold
- $270,3004 bd2 ba1.8k sqft34251 Fountain View Dr, Walker, LA 70785Off Market

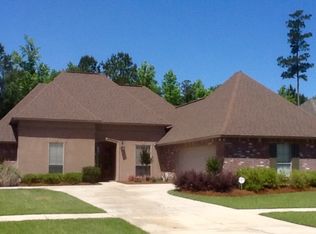
- $304,0004 bd2 ba2k sqft34245 Fountain View Dr, Walker, LA 70785Off Market
- $--3 bd2 ba1.4k sqft13041 Bayberry Ave, Denham Springs, LA 70706Sold
- $283,700-- bd-- ba1.9k sqft34250 Fountain View Dr, Walker, LA 70785Off Market
- $251,900-- bd-- ba1.6k sqft34239 Fountain View Dr, Walker, LA 70785Off Market
- $357,7004 bd3 ba2.5k sqft34244 Fountain View Dr, Walker, LA 70785Off Market
A local agent can set up tours, give advice and negotiate with sellers.
A local lender can help you make sure your offer is ready when you are.
Similar homes
- $240,0004 bd2 ba1.8k sqft35512 Grovemont Dr, Denham Springs, LA 70706For Sale

 MLS ID #2026013799, Ms Gwen Dorsey, Keller Williams Realty-First Choice. ROAM MLS
 - $255,0004 bd2 ba1.8k sqft35572 Grovemont Dr, Denham Springs, LA 70706For Sale
 MLS ID #2026007201, Michele Pourciau, LPT Realty, LLC. ROAM MLS
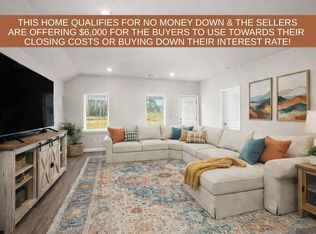
 - $265,0004 bd2 ba2k sqft13083 Bayberry Ave, Denham Springs, LA 70706For Sale
 MLS ID #2026002170, Kaylyn Ward, Proven Properties, LLC. ROAM MLS
 - $234,9004 bd3 ba2k sqft13230 Fowler Dr, Walker, LA 70785For Sale
 MLS ID #2026002813, Jarrod Brown, United Properties of Louisiana. ROAM MLS
 - $258,9004 bd2 ba1.8k sqft34855 Spring Trails Dr, Walker, LA 70785For SaleMLS ID #2026008400, Susan Nesom, Mandy Benton Realty Group LLC. ROAM MLS
- $256,0004 bd2 ba2k sqft12721 Fowler Dr, Denham Springs, LA 70706For SaleMLS ID #2026004963, Sondra Richard, Real Broker LLC. ROAM MLS
- $250,0003 bd2 ba1.8k sqft10184 Angela Dr, Denham Springs, LA 70706For SaleMLS ID #2026010493, Stephanie Sandbom, Compass - Perkins. ROAM MLS
- $289,9004 bd3 ba2k sqft13072 Bayberry Ave, Denham Springs, LA 70706For SaleMLS ID #2026009732, Bessy Manzanares, Keller Williams Realty Premier Partners. ROAM MLS
- $225,0004 bd2 ba1.5k sqft12937 Bay Leaf Dr, Denham Springs, LA 70706For SaleMLS ID #2026009528, Debra Sullivan, Debra Sullivan Dream Homes LLC. ROAM MLS
- $245,0003 bd2 ba1.9k sqft36001 Raleigh Dr, Denham Springs, LA 70706For SaleMLS ID #2026012156, Trey Willard, The W Group Real Estate LLC. ROAM MLS
- $272,9005 bd2 ba1.8k sqft35589 Vandora Dr, Denham Springs, LA 70706New ConstructionROAM MLS
- $219,0003 bd2 ba1.1k sqft13309 Isabella Blvd, Walker, LA 70785For SaleMLS ID #2026012714, Leigh Moss, Highland Road Realty. ROAM MLS
- $215,0003 bd2 ba1.4k sqft30814 Ava Ln, Walker, LA 70785For SaleMLS ID #2026011238, Marlon Bourgeois, PINO & Associates. ROAM MLS
- $254,9003 bd2 ba1.7k sqft7367 Cherrydale Dr, Denham Springs, LA 70706For SaleMLS ID #2026006185, Trey Willard, The W Group Real Estate LLC. ROAM MLS
- $219,0003 bd2 ba1.1k sqft13297 Isabella Blvd, Walker, LA 70785For SaleMLS ID #2026010690, Tommy Veenendaal, Southern Prime Properties, LLC. ROAM MLS
- $245,0003 bd2 ba1.5k sqft12540 S Lakeshore Dr, Walker, LA 70785For SaleMLS ID #2026008847, Kadesha Connor, Magnolia South Realty, LLC. ROAM MLS
- from $289,0003 bd2 ba1.7k sqftBirch Plan, Highlandia, Denham Springs, LA 70706New ConstructionLevel Homes
- $236,7503 bd2 ba1.4k sqft12880 Siberian Dr, Walker, LA 70785New ConstructionROAM MLS
- $239,9503 bd2 ba1.4k sqft12892 Siberian Dr, Walker, LA 70785New ConstructionROAM MLS
- $289,9004 bd2 ba2k sqft7714 Bend Road Ext, Denham Springs, LA 70706For SaleMLS ID #2025017510, Garrett Neal, Smith Hearn Real Estate, LLC. ROAM MLS
