PRICED TO SELL!! MOVE IN READY!! Welcome home to Jamestown Crossing Subdivision featuring a beautiful 4 bed 2 bathroom home. This home has the perfect open concept kitchen, dining and living area. The kitchen features granite countertops, beautiful white painted cabinetry, a large center island, updated lighting, stainless steel appliances including a refrigerator, a gas stove and a walk-in pantry. Wood-look tile in main living space, including the bathrooms and laundry room, brand new laminate flooring in the primary suite and new carpet in 3 bedrooms. The large primary suite is a relaxing getaway leading to the master bath that has a double vanity, a garden soaker tub to relax the day away, a separate shower and a large walk-in master closet! This home features a nice size fully fenced backyard, crown molding, very spacious walk-in laundry room, extra storage, custom blinds, granite throughout and updated lighting. Only minutes away from Airline, I-10 and all amenities Prairieville has to offer including shopping, dining and entertainment! DID NOT FLOOD! FLOOD ZONE X!
For sale
$324,500
17048 Avocet Dr, Prairieville, LA 70769
4beds
1,875sqft
Single Family Residence, Residential
Built in 2022
6,969 Square Feet Lot
$-- Zestimate®
$173/sqft
$40/mo HOA
What's special
Extra storageSeparate showerGranite countertopsBeautiful white painted cabinetryUpdated lightingLarge walk-in master closetGarden soaker tub
- 56 days |
- 175 |
- 17 |
Zillow last checked:
Listing updated:
Listed by:
Trinity Mihail,
Clients First Realty, LLC 225-256-1180
Source: ROAM MLS,MLS#: 2026011373
Facts & features
Interior
Bedrooms & bathrooms
- Bedrooms: 4
- Bathrooms: 2
- Full bathrooms: 2
Rooms
- Room types: Bathroom, Primary Bathroom, Bedroom, Primary Bedroom, Family Room, Kitchen
Primary bedroom
- Features: En Suite Bath, Ceiling 9ft Plus, Ceiling Fan(s)
- Level: First
- Area: 267.18
- Width: 18.3
Bedroom 1
- Level: First
- Area: 142.8
- Width: 13.6
Bedroom 2
- Level: First
- Area: 140.4
- Width: 13.5
Bedroom 3
- Level: First
- Area: 116.6
- Width: 11
Primary bathroom
- Features: Double Vanity, Separate Shower, Soaking Tub
- Level: First
- Area: 147.96
- Width: 13.7
Bathroom 1
- Level: First
- Area: 54
- Length: 5
Family room
- Level: First
- Area: 426.62
Kitchen
- Features: Granite Counters, Kitchen Island, Pantry
- Level: First
- Area: 275.59
Heating
- Gas Heat
Cooling
- Central Air, Ceiling Fan(s)
Appliances
- Included: Gas Cooktop, Dishwasher, Microwave, Range/Oven, Refrigerator, Stainless Steel Appliance(s)
- Laundry: Laundry Room
Features
- Ceiling 9'+, Crown Molding, Pantry, Primary Closet
- Flooring: Carpet, Ceramic Tile, Laminate
- Windows: Window Treatments
Interior area
- Total structure area: 2,470
- Total interior livable area: 1,875 sqft
Property
Parking
- Total spaces: 4
- Parking features: 4+ Cars Park, Garage
- Has garage: Yes
Features
- Stories: 1
- Patio & porch: Covered, Porch, Patio
- Fencing: Full,Privacy,Wood
Lot
- Size: 6,969 Square Feet
- Dimensions: 50 x 136
- Features: Landscaped
Details
- Parcel number: 20042119
- Special conditions: Standard
Construction
Type & style
- Home type: SingleFamily
- Architectural style: Traditional
- Property subtype: Single Family Residence, Residential
Materials
- Brick Siding, Stucco Siding, Vinyl Siding
- Foundation: Slab
Condition
- New construction: No
- Year built: 2022
Details
- Builder name: Dsld, LLC
Utilities & green energy
- Gas: Atmos
- Sewer: Public Sewer
- Water: Public
Community & HOA
Community
- Subdivision: Jamestown Crossing
HOA
- Has HOA: Yes
- Services included: Accounting, Common Areas, Insurance, Maint Subd Entry HOA, Management
- HOA fee: $480 annually
Location
- Region: Prairieville
Financial & listing details
- Price per square foot: $173/sqft
- Tax assessed value: $267,300
- Annual tax amount: $3,591
- Price range: $324.5K - $324.5K
- Date on market: 6/20/2026
- Listing terms: Cash,Conventional,FHA,FMHA/Rural Dev,VA Loan
Estimated market value
Not available
Estimated sales range
Not available
Not available
Price history
| Date | Event | Price |
|---|---|---|
| 6/20/2026 | Listed for sale | $324,500$173/sqft |
Source:  ROAM MLS #2026011373 Report a problem ROAM MLS #2026011373 Report a problem | ||
| 6/19/2026 | Listing removed | $324,500$173/sqft |
Source: ROAM MLS #2025021637 Report a problem | ||
| 6/15/2026 | Price change | $324,500-1.1%$173/sqft |
Source: ROAM MLS #2025021637 Report a problem | ||
| 6/11/2026 | Price change | $328,000-0.3%$175/sqft |
Source: ROAM MLS #2025021637 Report a problem | ||
| 5/29/2026 | Price change | $329,000-1.7%$175/sqft |
Source: ROAM MLS #2025021637 Report a problem | ||
| 4/20/2026 | Price change | $334,8000%$179/sqft |
Source: ROAM MLS #2025021637 Report a problem | ||
| 3/20/2026 | Price change | $334,900-1.2%$179/sqft |
Source: ROAM MLS #2025021637 Report a problem | ||
| 2/10/2026 | Price change | $339,000-1.5%$181/sqft |
Source: ROAM MLS #2025021637 Report a problem | ||
| 1/20/2026 | Price change | $344,000-0.3%$183/sqft |
Source: ROAM MLS #2025021637 Report a problem | ||
| 11/30/2025 | Listed for sale | $345,000+14.2%$184/sqft |
Source: ROAM MLS #2025021637 Report a problem | ||
| 8/29/2022 | Sold | -- |
Source: ROAM MLS #2022007517 Report a problem | ||
| 7/5/2022 | Pending sale | $302,130$161/sqft |
Source: ROAM MLS #2022007517 Report a problem | ||
| 7/5/2022 | Price change | $302,130+0.1%$161/sqft |
Source: ROAM MLS #2022007517 Report a problem | ||
| 6/13/2022 | Pending sale | $301,730$161/sqft |
Source: ROAM MLS #2022007517 Report a problem | ||
| 5/26/2022 | Listed for sale | $301,730$161/sqft |
Source: ROAM MLS #2022007517 Report a problem | ||
| 5/26/2022 | Pending sale | $301,730$161/sqft |
Source: ROAM MLS #2022007517 Report a problem | ||
| 5/18/2022 | Listed for sale | $301,730$161/sqft |
Source: ROAM MLS #2022007517 Report a problem | ||
Public tax history
| Year | Property taxes | Tax assessment |
|---|---|---|
| 2025 | $3,591 -1.3% | $26,730 |
| 2024 | $3,640 -0.7% | $26,730 |
| 2023 | $3,666 +871.9% | $26,730 +872% |
| 2022 | $377 +0% | $2,750 |
| 2021 | $377 -2% | $2,750 |
| 2020 | $385 | $2,750 |
Find assessor info on the county website
Monthly payment
Est. payment
Payment breakdown
Explore the cost of this home by adjusting the details. Changes won't be saved.Climate risks
Neighborhood: 70769
Nearby schools
GreatSchools rating
- 10/10Prairieville Primary SchoolGrades: PK-5Distance: 1.4 mi
- 10/10Prairieville Middle SchoolGrades: 6-8Distance: 0.7 mi
- NAPrairieville High SchoolGrades: 9-12Distance: 1.2 mi
Schools provided by the listing agent
- District: Ascension Parish
Source: ROAM MLS. This data may not be complete. We recommend contacting the local school district to confirm school assignments for this home.
- $354,100-- bd-- ba-- sqft17054 Avocet Dr, Prairieville, LA 70769Off Market
- $360,200-- bd-- ba-- sqft17044 Avocet Dr, Prairieville, LA 70769Off Market
- $--4 bd3 ba2k sqft17058 Avocet Dr, Prairieville, LA 70769Sold
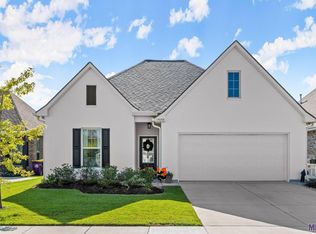
- $338,000-- bd-- ba-- sqft17038 Avocet Dr, Prairieville, LA 70769Off Market
- $--4 bd2 ba1.9k sqft17055 White Ibis Ave, Prairieville, LA 70769Sold
- $395,5003 bd2 ba2.1k sqft17039 White Ibis Ave, Prairieville, LA 70769Off Market
- $321,9003 bd2 ba1.8k sqft17059 White Ibis Ave, Prairieville, LA 70769Off Market
- $345,3003 bd2 ba1.8k sqft17064 Avocet Dr, Prairieville, LA 70769Off Market
A local agent can set up tours, give advice and negotiate with sellers.
A local lender can help you make sure your offer is ready when you are.
Similar homes
- $324,5003 bd2 ba1.9k sqft17065 White Ibis Ave, Prairieville, LA 70769For Sale

 MLS ID #2026010606, Brandon Baird, Keyfinders Team Realty. ROAM MLS
 - $335,0004 bd2 ba1.8k sqft17059 Shearwater Trce, Prairieville, LA 70769For Sale
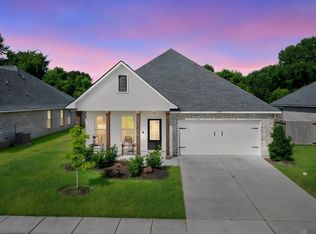 MLS ID #2026012488, Kaylan Melancon, eXp Realty. ROAM MLS
 - $342,9903 bd2 ba1.9k sqft38480 Queen St, Prairieville, LA 70769New Construction
 ROAM MLS
 - $369,8714 bd2 ba1.8k sqft15241 Hazelwood Ct, Prairieville, LA 70769New Construction
 ROAM MLS
 - $279,9003 bd2 ba1.7k sqft43446 Galvez Oaks Dr, Prairieville, LA 70769For SaleMLS ID #2026010528, Tracy Himel, Scot Himel. ROAM MLS
- $404,9004 bd2 ba2.7k sqft38390 Parliament Dr, Prairieville, LA 70769For SaleMLS ID #2026013408, Elyse Lockwood, Dawson Grey Real Estate. ROAM MLS
- $350,0103 bd2 ba1.7k sqft37138 Southdown Cir, Prairieville, LA 70769New ConstructionROAM MLS
- from $340,0003 bd2 ba1.6k sqftDixon Plan, Delaune Estates, Prairieville, LA 70769New ConstructionLevel Homes
- from $360,0004 bd2 ba1.8k sqftTanner Plan, Delaune Estates, Prairieville, LA 70769New ConstructionLevel Homes
- from $374,0004 bd2 ba2k sqftHadley Plan, Delaune Estates, Prairieville, LA 70769New ConstructionLevel Homes
- $362,0004 bd3 ba2.2k sqft14069 Beverly Park Dr, Gonzales, LA 70737For SaleMLS ID #2024009667, Deante' Thomas, Keller Williams Realty Red Stick Partners. ROAM MLS
- from $352,0003 bd2 ba1.7k sqftParker Plan, Delaune Estates, Prairieville, LA 70769New ConstructionLevel Homes
- $435,8154 bd3 ba2.2k sqft37516 Cattle Ave, Prairieville, LA 70769New ConstructionROAM MLS
- from $398,0004 bd3 ba2.2k sqftDawson Plan, Delaune Estates, Prairieville, LA 70769New ConstructionLevel Homes
- $300,0004 bd2 ba1.8k sqft4413 Napa Way, Baton Rouge, LA 70817For SaleMLS ID #2026013972, Mark Akchin, Property First Realty Group. ROAM MLS
- from $384,0003 bd2 ba1.8k sqftOrleans Plan, Delaune Estates, Prairieville, LA 70769New ConstructionLevel Homes
- from $404,0003 bd2 ba2k sqftColumbus Plan, Delaune Estates, Prairieville, LA 70769New ConstructionLevel Homes
- $319,0003 bd2 ba1.6k sqft10467 Springcrest Dr, Baton Rouge, LA 70810For SaleMLS ID #2026011020, Trinity Mihail, Clients First Realty, LLC. ROAM MLS
- $309,9003 bd2 ba1.7k sqft12459 N Stumberg Villas Ct, Baton Rouge, LA 70817For SaleMLS ID #2026013395, Katherine Coghlan, Burns & Co., Inc.. ROAM MLS
- $325,0003 bd2 ba1.9k sqft10445 Highland Lakes Dr, Denham Springs, LA 70726For SaleMLS ID #2026014423, Kristen Stanley, Dawson Grey Real Estate. ROAM MLS
