Welcome to Your Dream Home in Jamestown Crossing! This impeccable Fallon II A model offers a spacious 4-bedroom, 3-bathroom layout with upgrades galore. Enjoy the peace of mind that comes with a WHOLE HOME GENERAC GENERATOR and the convenience of an outdoor shed. Step inside to discover a thoughtfully designed space, with an open concept layout that seamlessly blends style and functionality. The master suite boasts a double vanity, garden tub, separate shower, and a walk-in closet. Bedroom 4 features an en suite bathroom for added privacy and convenience. Upgrades abound, including stainless gas appliances, an LED lighting package, and more. From the kitchen island and walk-in pantry to the covered rear porch, every detail has been carefully considered. Elegant touches like crown molding, granite counters, and overlay cabinets with hardware add a touch of luxury. Enjoy hardwood flooring in the living room and halls, complemented by ceramic tile in all wet areas. A decorative fireplace mantle with a granite profile adds warmth and character. Throughout the home, LED lighting and ceiling fans provide both style and energy efficiency. Additional features include Tuscan bronze plumbing fixtures, custom framed mirrors in all bathrooms, a Honeywell Smart Connect WiFi thermostat, and a post-tension slab. An automatic garage door with 2 remotes offers convenience, while the seasonal landscaping package enhances curb appeal. Rest easy knowing that this home is equipped with energy-efficient features, including a tankless gas water heater, Frigidaire stainless steel appliances, low E tilt-in windows, and radiant barrier roof decking. Don't miss the opportunity to make this exceptional property your forever home. Schedule your showing today!
Sold
Price Unknown
17058 Avocet Dr, Prairieville, LA 70769
4beds
2,072sqft
Single Family Residence, Residential
Built in 2021
6,316 Square Feet Lot
$352,100 Zestimate®
$--/sqft
$2,480 Estimated rent
Home value
$352,100
$334,000 - $370,000
$2,480/mo
Zestimate® history
Owner options
List your home for rent
$2,480/mo
Rent Zestimate®
Find your next renter with Zillow Rental Manager. Plus, with online applications, you can quickly screen prospective tenants – for free.
$2,480/mo
Rent Zestimate®
Refinance and save
$480/mo
Est. payment
Refinancing to a lower rate could help reduce your monthly payments and save thousands over the life of the loan.
$480/mo
Est. payment
Explore your selling options
Work with a Zillow partner agent
Leverage their expertise and Zillow's premium Showcase listings to get your home seen by more buyers.
Get startedList with your own agent
Get your home in front of millions of buyers by listing it on Zillow.
Learn how to do itSell it yourself
Take full control of how buyers see your home on Zillow by listing For Sale by Owner (FSBO).
List your homeWhat's special
Master suiteCrown moldingRadiant barrier roof deckingSeparate showerDouble vanityEn suite bathroomWalk-in closet
Zillow last checked:
Listing updated:
Listed by:
Amy Duplessis,
eXp Realty
Bought with:
Ali Brooks, 995705146
eXp Realty
Source: ROAM MLS,MLS#: 2024002943
Facts & features
Interior
Bedrooms & bathrooms
- Bedrooms: 4
- Bathrooms: 3
- Full bathrooms: 3
Rooms
- Room types: Bedroom, Primary Bedroom, Kitchen, Living Room
Primary bedroom
- Features: Ceiling Fan(s), En Suite Bath
- Level: First
- Area: 252.2
- Width: 13
Bedroom 1
- Level: First
- Area: 102.96
- Width: 9.9
Bedroom 2
- Level: First
- Area: 102.96
- Width: 9.9
Bedroom 3
- Level: First
- Area: 101.21
- Width: 9.11
Primary bathroom
- Features: Separate Shower, Soaking Tub
Kitchen
- Level: First
- Area: 250.32
Living room
- Level: First
- Area: 300.72
Heating
- Central
Cooling
- Central Air
Appliances
- Laundry: Inside
Features
- Ceiling 9'+
- Flooring: Carpet, Ceramic Tile, Laminate
- Windows: Window Treatments
- Has fireplace: Yes
- Fireplace features: Gas Log, Ventless
Interior area
- Total structure area: 2,616
- Total interior livable area: 2,072 sqft
Property
Parking
- Total spaces: 4
- Parking features: 4+ Cars Park, Garage
- Has garage: Yes
Features
- Stories: 1
- Patio & porch: Covered
- Fencing: Full,Wood
- Waterfront features: Walk To Water
- Frontage length: 50
Lot
- Size: 6,316 Square Feet
- Dimensions: 50 x 125
- Features: Landscaped
Details
- Additional structures: Storage
- Parcel number: 20042117
- Special conditions: Standard
- Other equipment: Generator
Construction
Type & style
- Home type: SingleFamily
- Architectural style: Traditional
- Property subtype: Single Family Residence, Residential
Materials
- Brick Siding
- Foundation: Slab
- Roof: Shingle
Condition
- New construction: No
- Year built: 2021
Details
- Builder name: Dsld, LLC
Utilities & green energy
- Gas: Atmos
- Sewer: Public Sewer
- Water: Public
Community & HOA
Community
- Subdivision: Jamestown Crossing
HOA
- Has HOA: Yes
- Services included: Accounting, Common Area Maintenance, Insurance, Maint Subd Entry HOA, Management
- HOA fee: $480 annually
Location
- Region: Prairieville
Financial & listing details
- Tax assessed value: $307,900
- Annual tax amount: $3,800
- Date on market: 2/21/2024
- Listing terms: Cash,Conventional,FHA,FMHA/Rural Dev,VA Loan
Price history
| Date | Event | Price |
|---|---|---|
| 4/5/2024 | Sold | -- |
Source:  ROAM MLS #2024002943 Report a problem ROAM MLS #2024002943 Report a problem | ||
| 3/22/2024 | Pending sale | $350,000$169/sqft |
Source: ROAM MLS #2024002943 Report a problem | ||
| 3/6/2024 | Contingent | $350,000$169/sqft |
Source: ROAM MLS #2024002943 Report a problem | ||
| 2/21/2024 | Listed for sale | $350,000$169/sqft |
Source: ROAM MLS #2024002943 Report a problem | ||
| 10/7/2023 | Listing removed | -- |
Source: ROAM MLS #2023016534 Report a problem | ||
| 10/4/2023 | Listed for sale | $350,000+25.5%$169/sqft |
Source: ROAM MLS #2023016534 Report a problem | ||
| 4/27/2021 | Sold | -- |
Source: ROAM MLS #2021001274 Report a problem | ||
| 2/23/2021 | Pending sale | $278,925$135/sqft |
Source: ROAM MLS #2021001274 Report a problem | ||
Public tax history
| Year | Property taxes | Tax assessment |
|---|---|---|
| 2025 | $3,800 -9.4% | $30,790 |
| 2024 | $4,192 +13.8% | $30,790 +14.7% |
| 2023 | $3,683 0% | $26,850 |
| 2022 | $3,683 +876.5% | $26,850 +876.4% |
| 2021 | $377 -2% | $2,750 |
| 2020 | $385 | $2,750 |
Find assessor info on the county website
Neighborhood: 70769
Nearby homes
- $345,3003 bd2 ba1.8k sqft17064 Avocet Dr, Prairieville, LA 70769Off Market
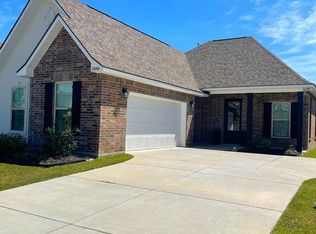
- $354,100-- bd-- ba-- sqft17054 Avocet Dr, Prairieville, LA 70769Off Market
- $324,5004 bd2 ba1.8k sqft17048 Avocet Dr, Prairieville, LA 70769For Sale
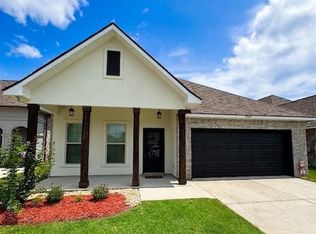
- $332,2004 bd3 ba1.9k sqft17068 Avocet Dr, Prairieville, LA 70769Off Market
- $324,5003 bd2 ba1.9k sqft17065 White Ibis Ave, Prairieville, LA 70769For Sale
- $--4 bd3 ba2k sqft17074 Avocet Dr, Prairieville, LA 70769Sold
- $321,9003 bd2 ba1.8k sqft17059 White Ibis Ave, Prairieville, LA 70769Off Market
- $360,200-- bd-- ba-- sqft17044 Avocet Dr, Prairieville, LA 70769Off Market
Nearby schools
GreatSchools rating
- 10/10Prairieville Primary SchoolGrades: PK-5Distance: 1.4 mi
- 10/10Prairieville Middle SchoolGrades: 6-8Distance: 0.7 mi
- NAPrairieville High SchoolGrades: 9-12Distance: 1.2 mi
Schools provided by the listing agent
- District: Ascension Parish
Source: ROAM MLS. This data may not be complete. We recommend contacting the local school district to confirm school assignments for this home.
Get a cash offer in 3 minutes
Find out how much your home could sell for in as little as 3 minutes with a no-obligation cash offer.
Estimated market value
$352,100
Get a cash offer in 3 minutes
Find out how much your home could sell for in as little as 3 minutes with a no-obligation cash offer.
Estimated market value
$352,100
- Louisiana
- Ascension Parish
- Prairieville
- 70769
- 17058 Avocet Dr
Nearby cities
Nearby zip codes
Other Prairieville Topics
