Skip main navigation
Sold
  • Price Unknown

    13527 Eagles Park Dr, Denham Springs, LA 70726

    4beds
    2,295sqft
    Single Family Residence, Residential
    Built in 2025
    1.01 Acres Lot
    $456,000 Zestimate®
    $--/sqft
    $2,647 Estimated rent

    Home value

    $456,000

    $433,000 - $479,000

    $2,647/mo

    Zestimate® history
    Loading
    Loading...

    Owner options

    List your home for rent

    $2,647/mo

    Rent Zestimate®

    Find your next renter with Zillow Rental Manager. Plus, with online applications, you can quickly screen prospective tenants – for free.

    Learn more

    $2,647/mo

    Rent Zestimate®

    Refinance and save

    $550/mo

    Est. payment

    Refinancing to a lower rate could help reduce your monthly payments and save thousands over the life of the loan.

    See today's rates

    $550/mo

    Est. payment

    Explore your selling options

    Work with a Zillow partner agent

    Leverage their expertise and Zillow's premium Showcase listings to get your home seen by more buyers.

    Get started

    List with your own agent

    Get your home in front of millions of buyers by listing it on Zillow.

    Learn how to do it

    Sell it yourself

    Take full control of how buyers see your home on Zillow by listing For Sale by Owner (FSBO).

    List your home

    What's special

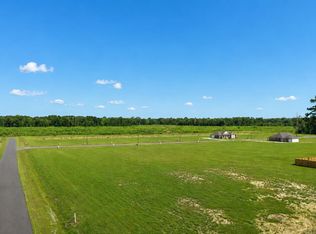
    Experience the Freedom of 1-acre living in Eagles Park Estates, where Space, Flexibility, and Lifestyle come together. We’re excited to introduce New Pricing and Expanded Opportunities at Eagles Park Estates: 1) New Pricing Just Released on Move-In Ready Homes, 2) 1-acre lots are now available starting at $150,000 for those looking to build on their own timeline, 3) Plus Receive $6000 towards closing costs using The West Team-Origin Point-a Rate Company and Cypress Title on Move-In Ready Homes and Presales. Call Tracy West today at 225-235-6631. Workshops and Pools Welcome. *Virtual Rendering concept/Staging. Images demonstrates aesthetic potential only; actual property conditions differ. See property in person*

    Zillow last checked:

    Listing updated:

    Listed by:

    Amanda Walker,

    Craft Realty

    Bought with:

    Justin England, 995709554

    Kaizen Home Sales and Services, LLC

    Source: ROAM MLS,MLS#: 2026006945MLS Logo

    Facts & features

    Interior

    Bedrooms & bathrooms
    • Bedrooms: 4
    • Bathrooms: 4
    • Full bathrooms: 3
    • Partial bathrooms: 1
    Rooms
    • Room types: Bedroom, Primary Bedroom, Breakfast Room, Dining Room, Family Room, Kitchen
    Primary bedroom
    • Features: En Suite Bath, Ceiling 9ft Plus, Split
    • Level: First
    • Area: 169
    • Dimensions: 13 x 13
    Bedroom 1
    • Level: First
    • Area: 120
    • Dimensions: 10 x 12
    Bedroom 2
    • Level: First
    • Area: 121
    • Dimensions: 11 x 11
    Bedroom 3
    • Level: First
    • Area: 121
    • Dimensions: 11 x 11
    Primary bathroom
    • Features: Double Vanity, Walk-In Closet(s), Separate Shower, Soaking Tub, Water Closet
    Family room
    • Level: First
    • Area: 352.8
    • Length: 18
    Kitchen
    • Level: First
    • Area: 192
    • Dimensions: 16 x 12
    Heating
    • Central, Gas Heat
    Cooling
    • Central Air, Ceiling Fan(s)
    Appliances
    • Included: Gas Stove Con
    • Laundry: Electric Dryer Hookup
    Features
    • Ceiling 9'+, Ceiling Varied Heights, Crown Molding
    • Flooring: Carpet, Ceramic Tile, Tile
    • Attic: Attic Access
    • Number of fireplaces: 1
    • Fireplace features: Gas Log, Ventless
    Interior area
    • Total structure area: 3,396
    • Total interior livable area: 2,295 sqft

    Property

    Parking
    • Total spaces: 2
    • Parking features: 2 Cars Park, Carport, Covered, Driveway
    • Has carport: Yes
    Features
    • Stories: 1
    • Patio & porch: Covered, Patio
    • Fencing: None
    Lot
    • Size: 1.01 Acres
    • Dimensions: 167.51' x 270.39' x 161.68' x 261.31'
    Details
    • Special conditions: Standard

    Construction

    Type & style
    • Home type: SingleFamily
    • Architectural style: Acadian
    • Property subtype: Single Family Residence, Residential
    Materials
    • Brick Siding, Fiber Cement, Vinyl Siding, Frame
    • Foundation: Slab
    • Roof: Shingle
    Condition
    • Under Construction
    • New construction: Yes
    • Year built: 2025
    Details
    • Builder name: Willie And Willie Contractors, LLC
    • Warranty included: Yes

    Utilities & green energy

    • Gas: Atmos
    • Sewer: Mechan. Sewer

    Community & HOA

    Community
    • Features: Acreage
    • Security: Smoke Detector(s)
    • Subdivision: Eagles Park Estates
    HOA
    • Has HOA: Yes
    • HOA fee: $550 annually
    Location
    • Region: Denham Springs

    Financial & listing details

    • Date on market: 4/16/2026
    • Listing terms: Cash,Conventional,FHA,FMHA/Rural Dev,VA Loan

    Price history

    DateEventPrice
    8/17/2026Sold--
    Source: ROAM MLS #2026006945 Report a problem
    7/21/2026Pending sale$458,000$200/sqft
    Source: ROAM MLS #2026006945 Report a problem
    7/13/2026Price change$458,000-14.4%$200/sqft
    Source: ROAM MLS #2026006945 Report a problem
    4/16/2026Listed for sale$535,000$233/sqft
    Source: ROAM MLS #2026006945 Report a problem

    Public tax history

    Tax history is unavailable.

    Neighborhood: 70726

    Nearby schools

    GreatSchools rating
    Schools provided by the listing agent
    • District: Livingston Parish

    Source: ROAM MLS. This data may not be complete. We recommend contacting the local school district to confirm school assignments for this home.

    Get a cash offer in 3 minutes
    Find out how much your home could sell for in as little as 3 minutes with a no-obligation cash offer.
    Estimated market value
    $456,000
    Get a cash offer in 3 minutes
    Find out how much your home could sell for in as little as 3 minutes with a no-obligation cash offer.
    Estimated market value
    $456,000