Experience MODERN LIVING at its finest in this stunning NEW CONSTRUCTION Modern 4 BEDROOM & 3 BATH home that was custom designed for this large lot (80 ft wide x 354 ft deep) which is 0.649 of an acre . This high end home (at 2,650 sq ft of LIVING AREA) was thoughtfully designed with clean lines, open spaces and high-end finishes throughout. This home showcases an airy open-concept floor plan with soaring ceilings, expansive windows, and abundant natural light. The chef-inspired kitchen features sleek custom upscale cabinetry, quartz countertops, large custom walk-in panty and premium stainless steel appliances—perfect for both everyday living and entertaining. The spacious living and dining areas flow seamlessly, creating an inviting yet sophisticated atmosphere. Retreat to the luxurious primary suite complete with a spa-like bathroom and designer fixtures. Additional bedrooms offer flexibility for guests, a home office, or a growing family. Hardwood Floors, Large Modern Fireplace, & tons of Natural Light flow through this plan. Huge Laundry Room with tons of built ins and stainless sink and lots of countertop space. Large Lot can accommodate a pool, spa and recreational space. 2 car garage. Step outside to a private outdoor oasis ideal for relaxing or hosting gatherings. Located in a desirable area with convenient access to shopping, dining, and top-rated amenities, this home offers the perfect blend of style, comfort, and location. Located just minutes from the new Baton Rouge General Hospital Campus on Juban and minutes from Juban Crossing! Schedule your private tour today! This CUSTOM BUILDER has over 20 YEARS of HIGHLY SUCCESSFUL UPSCALE Residential & Commercial Experience throughout South Louisiana! OWNER/AGENT **HOME WILL BE COMPLETED AND MOVE IN READY FOR DEC 1ST, 2026 ** NO HOA Fees!
For sale
$599,900
9069 Hillon Hood Rd, Denham Springs, LA 70726
4beds
2,650sqft
Single Family Residence
Built in 2026
0.65 Acres Lot
$-- Zestimate®
$226/sqft
$-- HOA
What's special
Airy open-concept floor planSleek custom upscale cabinetryOpen spacesPremium stainless steel appliancesQuartz countertopsExpansive windowsLuxurious primary suite
- 31 days
- 133
- 9
Zillow last checked:
Listing updated:
Listed by:
Thomas Watson,
Unified Realty LLC 225-505-0075
Source: ROAM MLS,MLS#: 2026018364
Facts & features
Interior
Bedrooms & bathrooms
- Bedrooms: 4
- Bathrooms: 3
- Full bathrooms: 3
Primary bedroom
- Level: First
- Area: 248 Square Feet
- Dimensions: 16 X 15.5
Bedroom
- Level: First
- Area: 144 Square Feet
- Dimensions: 12 X 12
Bedroom
- Level: First
- Area: 150 Square Feet
- Dimensions: 12 X 12.5
Bedroom
- Level: First
- Area: 138 Square Feet
- Dimensions: 12 X 11.5
Primary bathroom
- Level: First
- Area: 221 Square Feet
- Dimensions: 17 X 13
Breakfast
- Level: First
- Area: 144 Square Feet
- Dimensions: 12 X 12
Dining room
- Level: First
- Area: 132 Square Feet
- Dimensions: 12 X 11
Family room
- Level: First
- Area: 396 Square Feet
- Dimensions: 22 X 18
Foyer
- Level: First
- Area: 72 Square Feet
- Dimensions: 12 X 6
Kitchen
- Level: First
- Area: 216 Square Feet
- Dimensions: 18 X 12
Laundry
- Level: First
- Area: 70 Square Feet
- Dimensions: 10 X 7
Pantry
- Level: First
- Area: 25 Square Feet
- Dimensions: 5 X 5
Heating
- Central, Natural Gas, Multiple Units
Cooling
- Central Air, Ceiling Fan(s), Multi Units
Features
- Double Vanity, Primary Downstairs, Walk-In Closet(s), High Ceilings, Separate Shower, En Suite
Interior area
- Total structure area: 3,936
- Total interior livable area: 2,650 sqft
Property
Parking
- Total spaces: 2
- Parking features: Attached Garage, Concrete
- Has garage: Yes
Features
- Levels: One
- Stories: 1
Lot
- Size: 0.65 Acres
- Dimensions: 80 x 354
Details
- Parcel number: 0204792BQ
Construction
Type & style
- Home type: SingleFamily
- Architectural style: Other
- Property subtype: Single Family Residence
Materials
- Brick, Fiber Cement, Stucco
- Foundation: Slab
Condition
- Year built: 2026
Utilities & green energy
- Sewer: Septic Tank
- Water: Public
Community & HOA
Community
- Subdivision: Highland Cove
HOA
- Has HOA: No
Location
- Region: Denham Springs
Financial & listing details
- Price per square foot: $226/sqft
- Date on market: 10/8/2026
- Listing terms: Cash,Conventional,FHA,VA Loan
Estimated market value
Not available
Estimated sales range
Not available
Not available
Price history
| Date | Event | Price |
|---|---|---|
| 10/9/2026 | Listed for sale | $599,900$226/sqft |
Source:  ROAM MLS #2026018364 Report a problem | ||
| 10/8/2026 | Listing removed | $599,900$226/sqft |
Source: ROAM MLS #2026006972 Report a problem | ||
| 4/17/2026 | Listed for sale | $599,900+605.8%$226/sqft |
Source: ROAM MLS #2026006972 Report a problem | ||
| 2/21/2025 | Sold | -- |
Source: ROAM MLS #2023019654 Report a problem | ||
| 4/17/2024 | Pending sale | $85,000$32/sqft |
Source: ROAM MLS #2023019654 Report a problem | ||
| 12/5/2023 | Listed for sale | $85,000$32/sqft |
Source: ROAM MLS #2023019654 Report a problem | ||
Public tax history
Tax history is unavailable.
Monthly payment
Est. payment
Payment breakdown
Explore the cost of this home by adjusting the details. Changes won't be saved.Climate risks
Neighborhood: 70726
- $204,700-- bd-- ba1.2k sqft9946 Hillon Hood Rd, Denham Springs, LA 70726Off Market
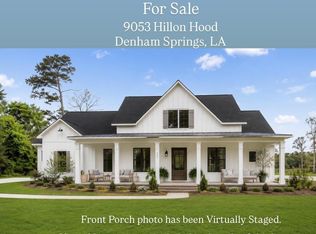
- $699,9005 bd4 ba3.4k sqft9053 Hillon Hood Rd, Denham Springs, LA 70726For Sale
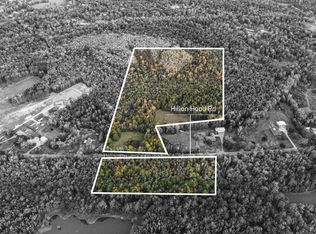
- $449,90027.28 acres27 Hillon Hood Rd, Denham Springs, LA 70726Lot/Land
- $164,4003 bd2 ba1.2k sqft9750 Hillon Hood Rd, Denham Springs, LA 70726Off Market

Similar homes
- $599,9003 bd2 ba2.2k sqft26343 Somerset Hills Ct, Denham Springs, LA 70726For Sale
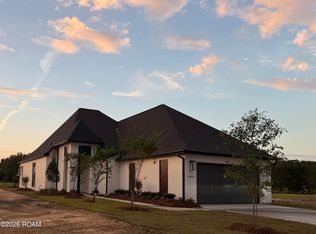
 MLS ID #2026015758, Susan Roshto Miller, Compass - Perkins. ROAM MLS
- $519,9004 bd3 ba2.2k sqft1119 Camellia Way, Denham Springs, LA 70726For Sale
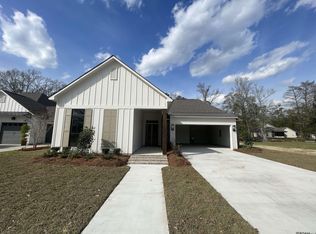 MLS ID #200JKZ, Kayla Lockhart, Covington & Associates Real Estate, LLC. ROAM MLS
- $--4 bd3 ba2.3k sqft34884 Sarah Ln, Denham Springs, LA 70706Auction
 Auction.com 2
- $--4 bd3 ba2.3k sqft8743 Sandpiper St, Denham Springs, LA 70706Auction
 Auction.com 2
- $749,9004 bd3 ba2.7k sqft26352 Somerset Hills Ct, Denham Springs, LA 70726For SaleMLS ID #2026010074, Kayla Lockhart, Covington & Associates Real Estate, LLC. ROAM MLS
- $310,0004 bd2 ba2.2k sqft11446 Lemonwood Dr, Denham Springs, LA 70726For SaleMLS ID #2026009696, Michelle Jones, Keller Williams Realty Premier Partners. ROAM MLS
- $534,9905 bd3 ba3k sqft10129 Sanctuary Oaks Dr, Saint George, LA 70817For SaleMLS ID #2026011869, Carlos Alvarez, RE/MAX Total. ROAM MLS
- $369,9004 bd2 ba1.8k sqft29445 Northlake Dr, Denham Springs, LA 70726For SaleMLS ID #2026016160, Tommy Veenendaal, Southern Prime Properties, LLC. ROAM MLS
- $369,9004 bd2 ba1.8k sqft10473 Eastlake Dr, Denham Springs, LA 70726For SaleMLS ID #2026016161, Tommy Veenendaal, Southern Prime Properties, LLC. ROAM MLS
- $338,0454 bd3 ba2.4k sqft10657 Deric Ave, Denham Springs, LA 70726New ConstructionROAM MLS
- $545,9905 bd4 ba3k sqft10022 Sanctuary Oaks Dr, Baton Rouge, LA 70817For SaleMLS ID #2026011747, Carlos Alvarez, RE/MAX Total. ROAM MLS
- $465,0006 bd4 ba3.1k sqft18616 Lake Harbor Ln, Prairieville, LA 70769For SaleMLS ID #2026019211, Darian Mougeot, Keller Williams Realty-First Choice. ROAM MLS
- $316,3914 bd2 ba2.2k sqft26123 Willette Ave, Denham Springs, LA 70726New ConstructionROAM MLS
- $699,0003 bd2 ba2.1k sqft17052/17030 Nathans Ln, Prairieville, LA 70769For SaleMLS ID #2026014462, Tracy Himel, Scot Himel. ROAM MLS
- $379,9003 bd2 ba1.8k sqft28281 Luke Ln, Walker, LA 70785For SaleMLS ID #2026018247, Allison Bourgoyne, Mandy Benton Realty Group LLC. ROAM MLS
- $589,9004 bd3 ba2.6k sqft13100 Oakbourne Ave, Geismar, LA 70734For SaleMLS ID #2026014410, Katie Toups, Blue Heron Realty. ROAM MLS
- $395,0005 bd3 ba3.3k sqft6148 Antioch Blvd, Baton Rouge, LA 70817For SaleMLS ID #2026017973, Kim Trahan, Roussel Real Estate. ROAM MLS
- $329,5003 bd2 ba1.9k sqft25317 Burlington Dr, Denham Springs, LA 70726For SaleMLS ID #2025019665, Carlos Alvarez, RE/MAX Total. ROAM MLS
- $319,9903 bd2 ba1.6k sqft25311 Burlington Dr, Denham Springs, LA 70726For SaleMLS ID #2026006828, Carlos Alvarez, RE/MAX Total. ROAM MLS
- $330,0004 bd3 ba2.2k sqft11180 Sims Rd, Denham Springs, LA 70706For SaleMLS ID #2026016985, David Madaffari, Grassroots Real Estate Group. ROAM MLS
