Estimated completion date: 07/20/2026 The Canary plan is a single-story, split 3 bed 2 bath with an open living area. The living area offers a spacious open area with 12’ high ceilings. The living room is open to a dining area, which is open to the spacious kitchen. Walking in from the 2 car garage is a nook that can be multipurpose and the utility room. The owner’s suite has windows to the backyard, ensuite attached bath with double vanities, walk-in shower, separate garden tub, WC, and spacious walk-in closet. Bedrooms 2 and 3 share bathroom 2 there is also a linen closet located right outside the bathroom. Luxury Vinyl Plank throughout all bedrooms and living areas Upgraded quartz countertops to a level 3 throughout the home Upgraded the kitchen sink to a single basin style Soft close cabinets Added a trashcan pull out
New construction
Price cut: $2K (6/19)
$319,990
25311 Burlington Dr, Denham Springs, LA 70726
3beds
1,600sqft
:
Get pre-qualified$2,083/mo
Single Family Residence, Residential
Built in 2026
7,013 Square Feet Lot
$-- Zestimate®
$200/sqft
$48/mo HOA
What's special
Walk-in showerSeparate garden tubSoft close cabinetsTrashcan pull outSpacious walk-in closetUtility room
- 106 days |
- 56 |
- 0 |
Zillow last checked:
Listing updated:
Listed by:
Carlos Alvarez,
RE/MAX Total 225-293-2800
Source: ROAM MLS,MLS#: 2026006828
Facts & features
Interior
Bedrooms & bathrooms
- Bedrooms: 3
- Bathrooms: 2
- Full bathrooms: 2
Rooms
- Room types: Bedroom, Primary Bedroom, Dining Room, Kitchen, Living Room
Primary bedroom
- Features: En Suite Bath, Ceiling 9ft Plus
- Level: First
- Area: 225
- Dimensions: 15 x 15
Bedroom 1
- Level: First
- Area: 121
- Dimensions: 11 x 11
Bedroom 2
- Level: First
- Area: 121
- Dimensions: 11 x 11
Primary bathroom
- Features: Double Vanity, Walk-In Closet(s), Separate Shower, Water Closet
Dining room
- Level: First
- Area: 130
- Dimensions: 13 x 10
Kitchen
- Features: Granite Counters, Kitchen Island, Pantry
- Level: First
- Area: 154
- Dimensions: 14 x 11
Living room
- Level: First
- Area: 238
- Dimensions: 17 x 14
Heating
- Central, Gas Heat
Cooling
- Central Air, Ceiling Fan(s)
Appliances
- Included: Gas Stove Con, Gas Cooktop, Dishwasher, Disposal, Microwave, Oven
- Laundry: Electric Dryer Hookup, Washer Hookup, Inside
Features
- Ceiling 9'+, Ceiling Varied Heights
- Flooring: Carpet, Ceramic Tile, Laminate, Wood
- Attic: Attic Access
- Has fireplace: Yes
- Fireplace features: Double Sided, Pre-Fab Firep
Interior area
- Total structure area: 2,117
- Total interior livable area: 1,600 sqft
Property
Parking
- Total spaces: 2
- Parking features: 2 Cars Park, Garage, Garage Door Opener
- Has garage: Yes
Features
- Stories: 1
- Patio & porch: Porch
- Exterior features: Lighting
- Fencing: None
Lot
- Size: 7,013 Square Feet
- Dimensions: 50 x 140
- Features: Landscaped
Details
- Special conditions: Owner/Agent
Construction
Type & style
- Home type: SingleFamily
- Architectural style: Other
- Property subtype: Single Family Residence, Residential
Materials
- Brick Siding, Fiber Cement, Stucco Siding, Frame
- Foundation: Slab
- Roof: Shingle,Gabel Roof,Hip Roof
Condition
- New construction: Yes
- Year built: 2026
Details
- Builder name: Alvarez Construction Co., Inc.
- Warranty included: Yes
Utilities & green energy
- Gas: Atmos
- Sewer: Public Sewer
- Water: Public
- Utilities for property: Cable Connected
Community & HOA
Community
- Features: Park
- Security: Security System, Smoke Detector(s)
- Subdivision: South Creek
HOA
- Has HOA: Yes
- Services included: Common Areas, Maint Subd Entry HOA
- HOA fee: $575 annually
Location
- Region: Denham Springs
Financial & listing details
- Price per square foot: $200/sqft
- Price range: $320K - $320K
- Date on market: 4/15/2026
- Listing terms: Cash,Conventional,FHA,FMHA/Rural Dev,VA Loan
Estimated market value
Not available
Estimated sales range
Not available
Not available
Price history
| Date | Event | Price |
|---|---|---|
| 6/19/2026 | Price change | $319,990-0.6%$200/sqft |
Source:  ROAM MLS #2026006828 Report a problem ROAM MLS #2026006828 Report a problem | ||
| 6/17/2026 | Price change | $321,990+3.9%$201/sqft |
Source: ROAM MLS #2026006828 Report a problem | ||
| 4/15/2026 | Listed for sale | $309,990$194/sqft |
Source: ROAM MLS #2026006828 Report a problem | ||
Public tax history
Tax history is unavailable.
Monthly payment
Est. payment
Payment breakdown
Explore the cost of this home by adjusting the details. Changes won't be saved.Climate risks
Neighborhood: 70726
Nearby schools
GreatSchools rating
- 6/10Lewis Vincent Elementary SchoolGrades: PK-5Distance: 2.3 mi
- 6/10Southside Junior High SchoolGrades: 6-8Distance: 1.8 mi
- 7/10Denham Springs High SchoolGrades: 9-12Distance: 4.7 mi
Schools provided by the listing agent
- District: Livingston Parish
Source: ROAM MLS. This data may not be complete. We recommend contacting the local school district to confirm school assignments for this home.
- $--4 bd3 ba2.4k sqft25329 Burlington Dr, Denham Springs, LA 70726Sold
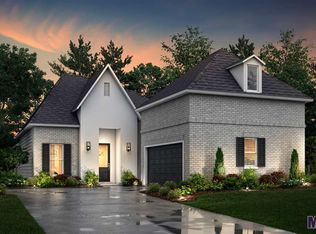
- $--4 bd3 ba2.2k sqft25273 Burlington Dr, Denham Springs, LA 70726Sold
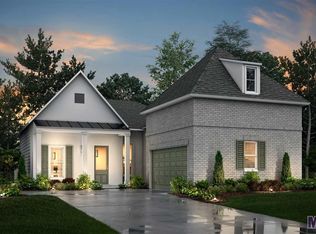
- $319,9904 bd2 ba1.7k sqft25305 Burlington Dr, Denham Springs, LA 70726Pending

- $397,100-- bd-- ba2.1k sqft25282 Burlington Dr, Denham Springs, LA 70726Off Market
- $365,0004 bd2 ba1.9k sqft25335 Burlington Dr, Denham Springs, LA 70726Pending
- $329,9903 bd2 ba1.9k sqft25317 Burlington Dr, Denham Springs, LA 70726New Construction
- $--5 bd3 ba2.7k sqft25281 Burlington Dr, Denham Springs, LA 70726Sold
- $--4 bd3 ba2.4k sqft9728 Brookfield Dr, Denham Springs, LA 70726Sold
A local agent can set up tours, give advice and negotiate with sellers.
A local lender can help you make sure your offer is ready when you are.
Similar homes
- $329,9903 bd2 ba1.9k sqft25317 Burlington Dr, Denham Springs, LA 70726New Construction

 MLS ID #2025019665, Carlos Alvarez, RE/MAX Total. ROAM MLS
 - $--3 bd2 ba1.6k sqft23040 Arcwood Dr, Denham Springs, LA 70726Auction
 Auction.com 2
 - from $300,9903 bd2 ba1.8k sqftLaurana IV B Plan, Nickens Lake, Denham Springs, LA 70726New Construction
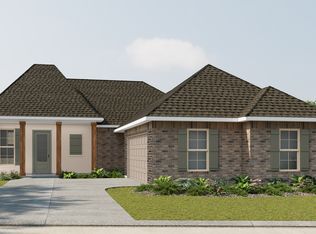 DSLD Homes
 - $--4 bd2 ba1.8k sqft12862 Silverbell Ave, Denham Springs, LA 70726Auction
 Xome
Xome - from $276,9903 bd2 ba1.8k sqftTownsend IV B Plan, Nickens Lake, Denham Springs, LA 70726New ConstructionDSLD Homes
- from $300,8003 bd3 ba1.8k sqftCarter Plan, Eagles Gate, Denham Springs, LA 70726New ConstructionManuel Builders
- from $276,8003 bd2 ba1.5k sqftApril Plan, Eagles Gate, Denham Springs, LA 70726New ConstructionManuel Builders
- from $315,9904 bd2 ba2k sqftAubry III G Plan, Juban Gardens, Denham Springs, LA 70726New ConstructionDSLD Homes
- from $269,9903 bd2 ba1.6k sqftLongridge V A Plan, Nickens Lake, Denham Springs, LA 70726New ConstructionDSLD Homes
- from $310,5003 bd3 ba1.8k sqftElla Plan, Eagles Gate, Denham Springs, LA 70726New ConstructionManuel Builders
- from $312,3003 bd3 ba1.9k sqftLaken Plan, Eagles Gate, Denham Springs, LA 70726New ConstructionManuel Builders
- from $309,8004 bd2 ba1.8k sqftMonique Plan, Eagles Gate, Denham Springs, LA 70726New ConstructionManuel Builders
- from $300,9903 bd2 ba1.8k sqftLaurana IV A Plan, Nickens Lake, Denham Springs, LA 70726New ConstructionDSLD Homes
- from $311,3004 bd3 ba1.8k sqftElisabeth Plan, Eagles Gate, Denham Springs, LA 70726New ConstructionManuel Builders
- from $275,9904 bd2 ba1.8k sqftRipley V H Plan, Ellis Estates, Denham Springs, LA 70726New ConstructionDSLD Homes
- from $300,7004 bd2 ba1.8k sqftRiley Plan, Eagles Gate, Denham Springs, LA 70726New ConstructionManuel Builders
- from $295,9903 bd2 ba2.1k sqftBirkenhead III G Plan, Ellis Estates, Denham Springs, LA 70726New ConstructionDSLD Homes
- from $295,9904 bd3 ba1.8k sqftYucca III A Plan, Juban Gardens, Denham Springs, LA 70726New ConstructionDSLD Homes
- from $285,8004 bd2 ba1.6k sqftRosette Plan, Eagles Gate, Denham Springs, LA 70726New ConstructionManuel Builders
- from $275,8003 bd2 ba1.5k sqftSegura Plan, Eagles Gate, Denham Springs, LA 70726New ConstructionManuel Builders
